
For SaleFor sale
5224 19 Avenue NW
5224 19 Avenue NW
$745,900
MLS® A2308413
4
Bedrooms
2
Bathrooms
1,042
Area (sqft)
1953
Year Built
2
Parking
2
Garage
6,393
Lot Size
Description
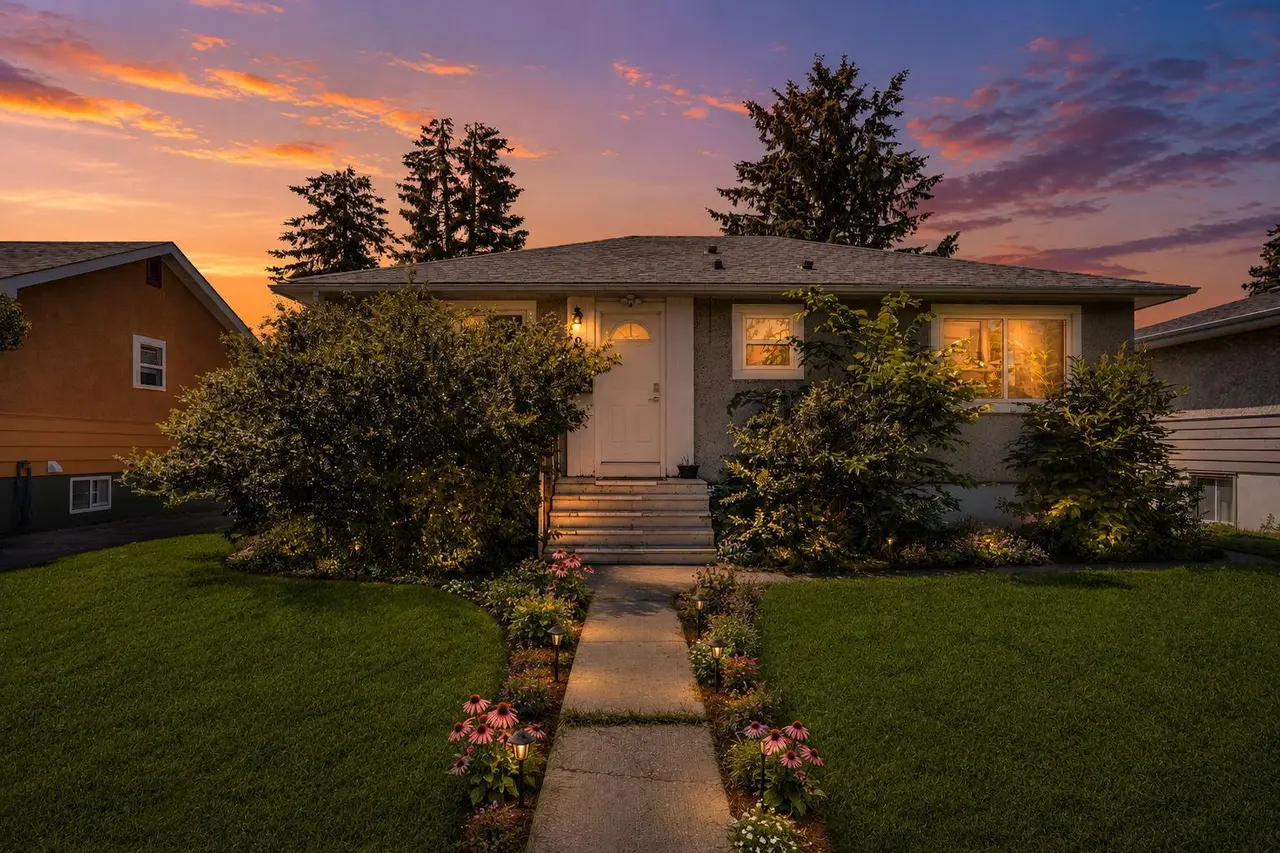
Located in the highly sought-after community of Montgomery, this beautifully updated 4-bedroom bungalow sits on a massive 53x120 oversized lot and offers the perfect blend of comfort, style, and location. Featuring an open-concept layout with big bright windows that flood the home with natural light, this property has been thoughtfully renovated over the years with newer windows, durable Hardie board siding, a modern fireplace, hot water tank, granite countertops, and stainless steel appliances.
The spacious kitchen is designed for both everyday living and entertaining, complete with a large island featuring a convenient prep sink. The fully finished basement adds valuable living space and includes a 3-piece bathroom, making it ideal for guests, a growing family.
Enjoy seamless indoor/outdoor living with a huge backyard, rear deck, and sunny south-facing exposure — perfect for summer gatherings, gardening, or relaxing in your private outdoor space. The oversized heated double garage and large RV parking pad provide exceptional parking, workspace, and storage options rarely found in the inner city.
Situated just minutes from the Bow River and pathways, Shouldice Pool, Market Mall, and the University of Calgary, this exceptional Montgomery home offers unbeatable value with access to parks, recreation, shopping, schools, and major routes while being tucked into a quiet, family-friendly neighborhood.
A rare opportunity to own an updated bungalow on an oversized lot in one of NW Calgary’s most desirable communities.
The spacious kitchen is designed for both everyday living and entertaining, complete with a large island featuring a convenient prep sink. The fully finished basement adds valuable living space and includes a 3-piece bathroom, making it ideal for guests, a growing family.
Enjoy seamless indoor/outdoor living with a huge backyard, rear deck, and sunny south-facing exposure — perfect for summer gatherings, gardening, or relaxing in your private outdoor space. The oversized heated double garage and large RV parking pad provide exceptional parking, workspace, and storage options rarely found in the inner city.
Situated just minutes from the Bow River and pathways, Shouldice Pool, Market Mall, and the University of Calgary, this exceptional Montgomery home offers unbeatable value with access to parks, recreation, shopping, schools, and major routes while being tucked into a quiet, family-friendly neighborhood.
A rare opportunity to own an updated bungalow on an oversized lot in one of NW Calgary’s most desirable communities.
Features
- Open Floorplan
- Pantry
- Quartz Counters
- Recessed Lighting
- Vinyl Windows
- Walk-In Closet(s)
- BBQ gas line
- Private Yard
- Dishwasher
- Refrigerator
- Stove(s)
- Washer/Dryer
- Carpet
- Ceramic Tile
- Vinyl
- Forced Air
- Natural Gas
- None
- Alley Access
- Double Garage Detached
- Garage Door Opener
- Heated Garage
- Off Street
- On Street
- Oversized
- RV Access/Parking
- Asphalt Shingle
- Brick
- Concrete
- Wood Frame
- Back Lane
- Back Yard
- City Lot
- Few Trees
- Front Yard
- Interior Lot
- Low Maintenance Landscape
- Fishing
- Park
- Playground
Essential Information
- MLS® #
- A2308413
- Property Type
- Residential
- Property Sub Type
- Detached
- Style
- Bungalow
- Levels
- One
- Year Built
- 1953
- Full Bathrooms
- 2
- Days on Market
- 45
- Title
- Fee Simple
Community
- Community
- Montgomery
- District
- CAL Zone NW
- Postal Code
- T3B0T2
- County
- Calgary
- Community Features
- Fishing, Park, Playground, Pool, Schools Nearby, Shopping Nearby, Sidewalks, Street Lights, Tennis Court(s), Walking/Bike Paths
Services & Amenities
- Parking
- Alley Access, Double Garage Detached, Garage Door Opener, Heated Garage, Off Street, On Street, Oversized, RV Access/Parking
- Parking Spaces
- 2
- Garage Spaces
- 2
- Heating
- Forced Air, Natural Gas
Interior
- Flooring
- Carpet, Ceramic Tile, Vinyl
- Interior Features
- Open Floorplan, Pantry, Quartz Counters, Recessed Lighting, Vinyl Windows, Walk-In Closet(s)
- Appliances
- Dishwasher, Refrigerator, Stove(s), Washer/Dryer
- Basement
- Full
- Basement Development
- Finished
- Fireplace
- Electric, Living Room
- Laundry
- In Basement, Laundry Room, Lower Level
- Rooms Above Grade
- 5
Exterior
- Lot Features
- Back Lane, Back Yard, City Lot, Few Trees, Front Yard, Interior Lot, Low Maintenance Landscape
- Lot Size (sqft)
- 6393
- Frontage
- 16.15M 53`0"
- Exterior Features
- BBQ gas line, Private Yard
- Patio / Porch
- Deck
- Roof
- Asphalt Shingle
- Construction
- Brick, Concrete, Wood Frame
- Foundation
- Block, Combination, Poured Concrete
- Fencing
- Fenced
Additional Details
- Zoning
- RCG
- Structure Type
- House
- Restrictions
- None Known
- Inclusions
- NA
Location
Mortgage estimate
Estimates only. Actual rates and payments may vary based on lender, credit, and property type.
Similar properties

Listed by Jeff Pilon, RE/MAX House of Real Estate · MLS® A2308413. Listing data provided by Pillar 9™. Information deemed reliable but not guaranteed.