
For SaleFor sale
524 Midtown Street SW
524 Midtown Street SW
$475,000
MLS® A2337729
3
Bedrooms
3
Bathrooms
1,487
Area (sqft)
2016
Year Built
2
Parking
1
Garage
2,788
Lot Size
Description
Don't miss this one! Welcome home to this amazing semi-detached home on a peaceful street in the heart of Midtown! Inside on the main, you'll find a gorgeous living room with tile surround gas fire place, overlooking a tree lined street. There's a separate dining area and a gorgeous chef's kitchen, stone counters and stainless steel appliances await! Imagine creating meals on the gas range and memories with friends and family hanging out at the breakfast bar and visiting! Rounding out the main floor is a powder room, and a door through to the attached garage, with 220V hookup if you have an EV. You'll love the gorgeous laminate floors and open plan throughout the sunny main floor. Upstairs, there is a huge primary bedroom, with its spa like four piece ensuite... no more sharing the sink and counter with this dual vanity! There's also a huge walk-in closet. Rounding out the upper floor is another full washroom, two generously sized bedrooms, and an amazing flex space that makes a great media space or home office. Downstairs, the basement awaits your vision... more bedrooms, or a home gym, or a theatre room... whatever you need! Out back, you'll find an amazing deck with gazebo and space for entertaining all through these hot summer evenings. But you don't need to sweat the heat, as this place has central AC, as well! Park and walk to the pond pathways, only a few steps away. There are paths and pubs and restaurants and shopping and public transit, all nearby. Your new home in the heart of it all awaits! Book your showing today!
Features
- Central Vacuum
- Kitchen Island
- No Smoking Home
- Open Floorplan
- Stone Counters
- Storage
- Vinyl Windows
- BBQ gas line
- Private Yard
- Central Air Conditioner
- Dishwasher
- Dryer
- Garage Control(s)
- Garburator
- Gas Stove
- Microwave Hood Fan
- Refrigerator
- Washer
- Window Coverings
- Carpet
- Laminate
- Forced Air
- Natural Gas
- Central Air
- Single Garage Attached
- Asphalt Shingle
- Vinyl Siding
- Wood Frame
- Back Lane
- Back Yard
- Front Yard
- Gazebo
- Landscaped
- Lawn
- Level
- Rectangular Lot
- Street Lighting
- Lake
- Park
- Playground
Essential Information
- MLS® #
- A2337729
- Property Type
- Residential
- Property Sub Type
- Semi Detached (Half Duplex)
- Style
- 2 Storey, Attached-Side by Side
- Levels
- Two
- Year Built
- 2016
- Full Bathrooms
- 2
- Half Bathrooms
- 1
- Days on Market
- 1
- Title
- Fee Simple
Community
- Community
- Midtown
- Postal Code
- T4B 4E2
- County
- Airdrie
- Community Features
- Lake, Park, Playground, Pond, Schools Nearby, Shopping Nearby, Sidewalks, Street Lights
Services & Amenities
- Parking
- Single Garage Attached
- Parking Spaces
- 2
- Garage Spaces
- 1
- Heating
- Forced Air, Natural Gas
- Cooling
- Central Air
Interior
- Flooring
- Carpet, Laminate
- Interior Features
- Central Vacuum, Kitchen Island, No Smoking Home, Open Floorplan, Stone Counters, Storage, Vinyl Windows
- Appliances
- Central Air Conditioner, Dishwasher, Dryer, Garage Control(s), Garburator, Gas Stove, Microwave Hood Fan, Refrigerator, Washer, Window Coverings
- Basement
- Full
- Basement Development
- Unfinished
- Fireplace
- Gas
- Laundry
- Upper Level
- Rooms Above Grade
- 7
Exterior
- Lot Features
- Back Lane, Back Yard, Front Yard, Gazebo, Landscaped, Lawn, Level, Rectangular Lot, Street Lighting
- Lot Size (sqft)
- 2788
- Frontage
- 7.62M 25`0"
- Exterior Features
- BBQ gas line, Private Yard
- Patio / Porch
- Deck, Front Porch
- Roof
- Asphalt Shingle
- Construction
- Vinyl Siding, Wood Frame
- Foundation
- Poured Concrete
- Fencing
- Fenced
Additional Details
- Zoning
- DC-42
- Structure Type
- Duplex
- Restrictions
- Restrictive Covenant, Utility Right Of Way
- Inclusions
- main floor tv and wall mount, upstairs wall mount, custom desk upstairs
Location
Mortgage estimate
Estimates only. Actual rates and payments may vary based on lender, credit, and property type.
Similar properties
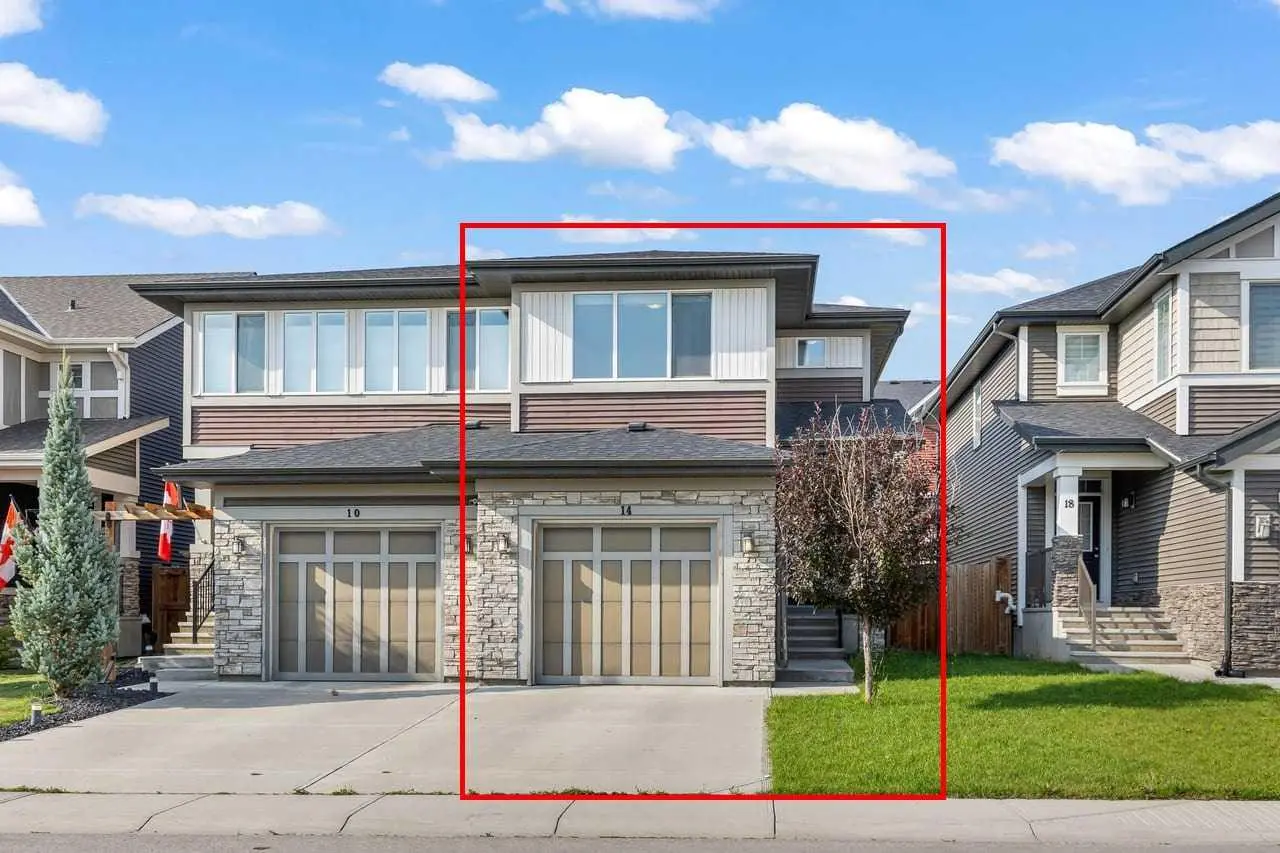
For SaleMLS®
$515,000
14 Kingfisher Crescent SE
14 Kingfisher Crescent SE
3
Beds
3
Baths
1621
sqft
View detailsSemi Detached (Half Duplex)
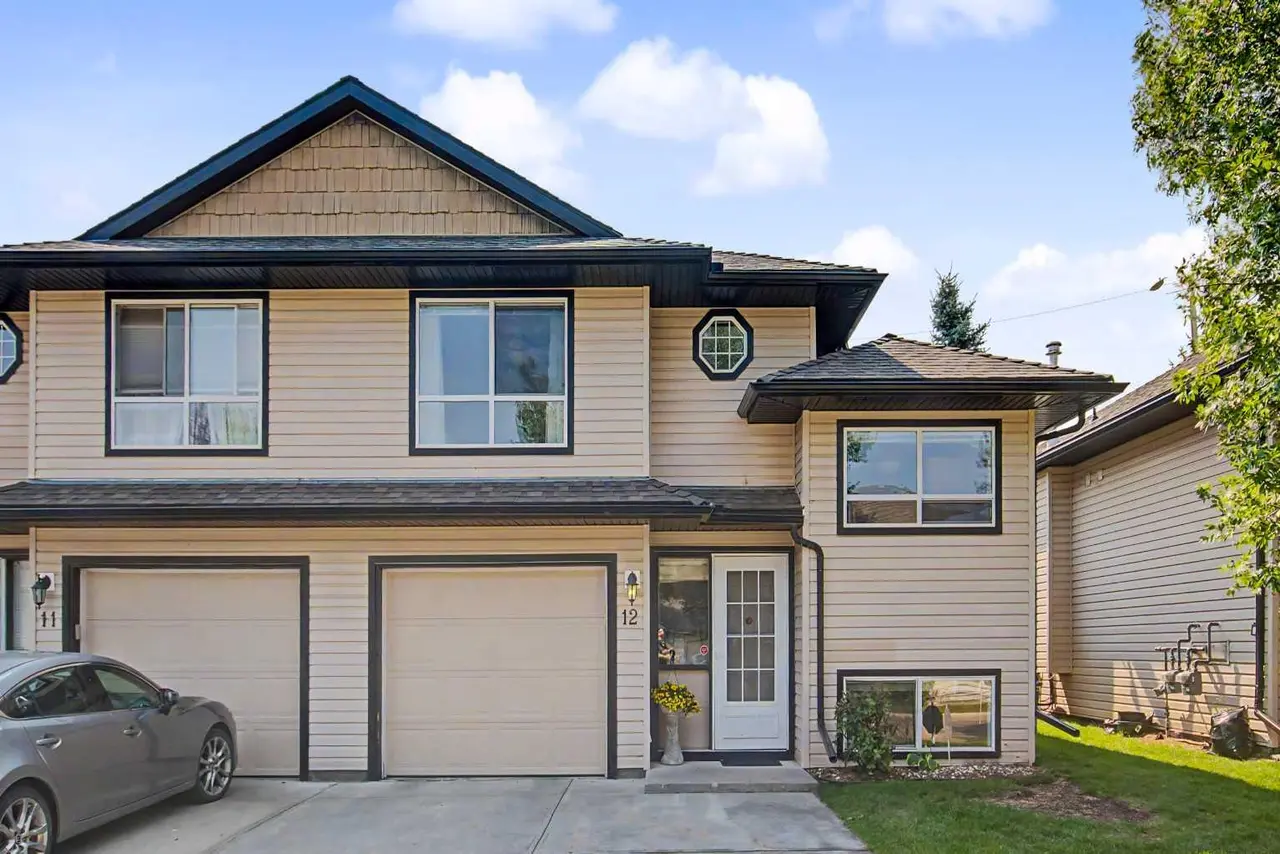
For SaleMLS®
$425,500
12, 103 Fairways Drive NW
12, 103 Fairways Drive NW
3
Beds
3
Baths
1003
sqft
View detailsSemi Detached (Half Duplex)
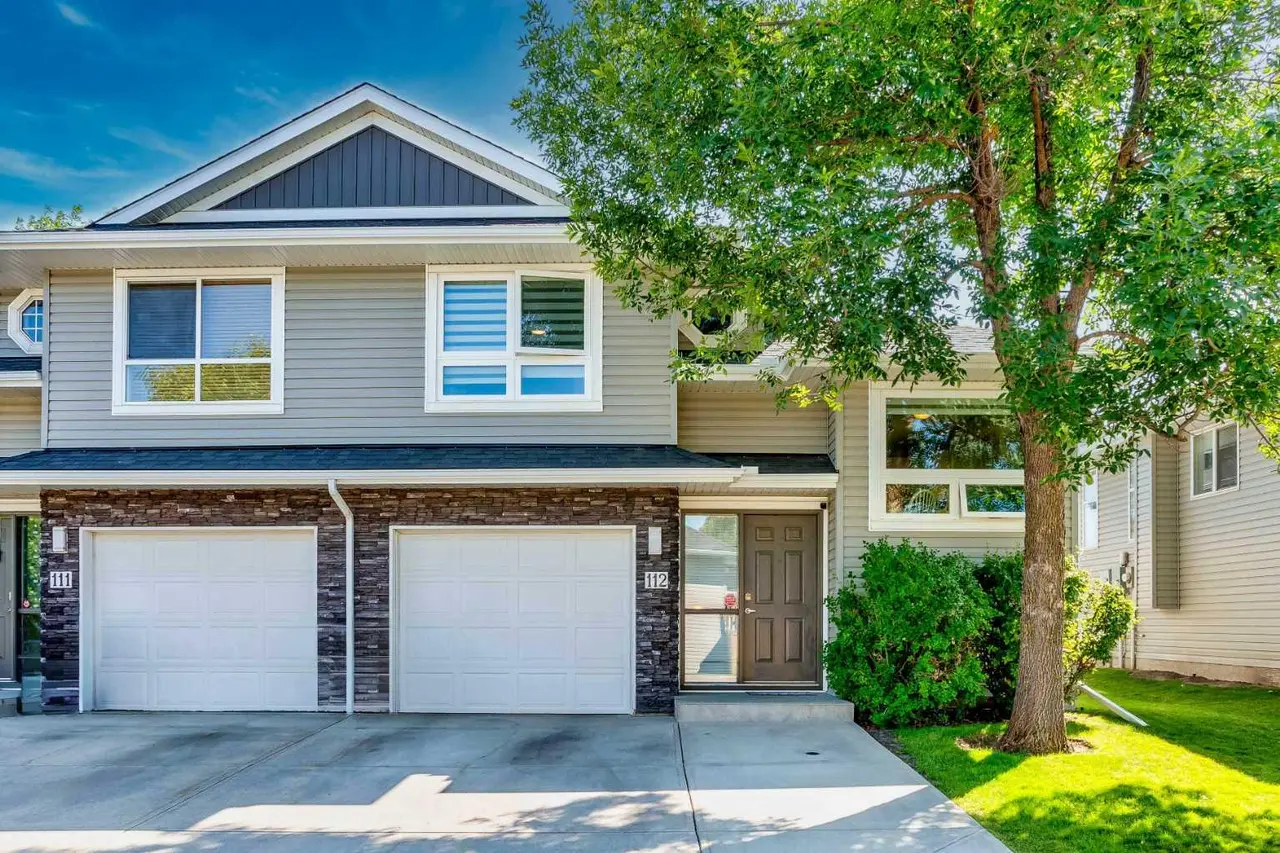
For SaleMLS®
$430,000
112, 55 Fairways Drive NW
112, 55 Fairways Drive NW
3
Beds
3
Baths
1095
sqft
View detailsSemi Detached (Half Duplex)
Listed by Bradley Somer, REMAX Innovations · MLS® A2337729. Listing data provided by Pillar 9™. Information deemed reliable but not guaranteed.