
For SaleFor sale
53 Carswell Road SE
53 Carswell Road SE
$449,000
MLS® A2326004
6
Bedrooms
3
Bathrooms
1,260
Area (sqft)
1976
Year Built
5
Parking
1
Garage
7,020
Lot Size
Description
Have you been dreaming of a family home that backs directly onto a park? This beautifully updated property offers the perfect combination of space, comfort, and an unbeatable location, with a new playground just steps from your backyard.
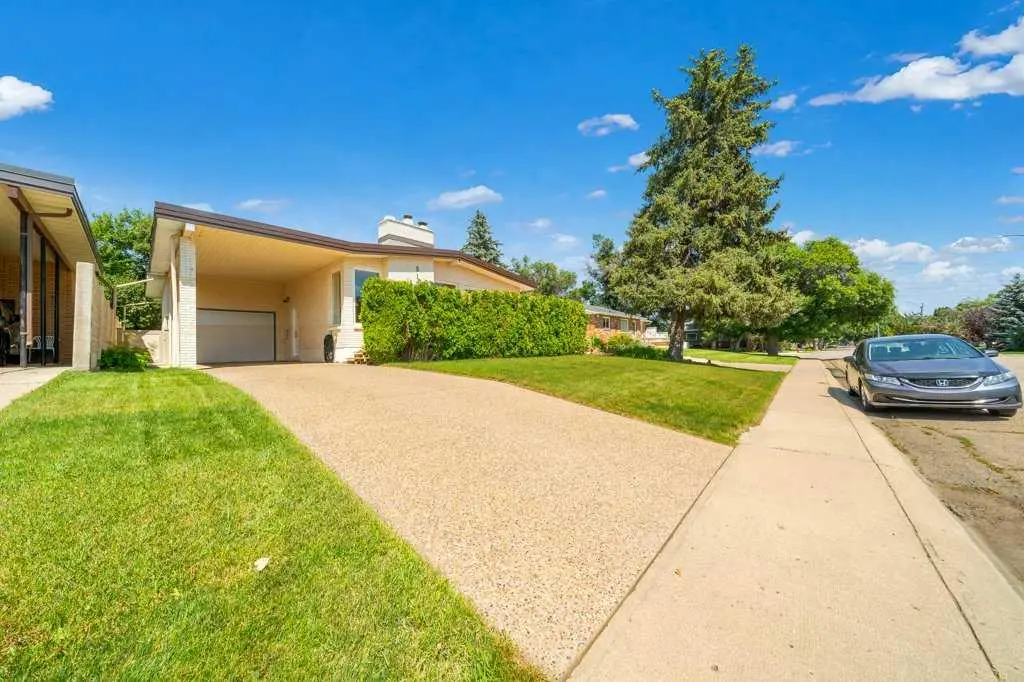
Featuring 6 bedrooms and 2.5 bathrooms, this spacious home has undergone extensive renovations over the past few years, making it truly move-in ready. Recent upgrades include a new furnace, hot water tank, renovated kitchen, updated flooring, windows, siding, driveway, and sidewalks—giving you peace of mind for years to come.
The backyard has been professionally regraded and finished with new sod, creating a beautiful outdoor space for kids, pets, and entertaining. The oversized 38' x 14' garage is partially insulated, providing plenty of room for vehicles, storage, or a workshop.
Need space for your RV? This property also offers convenient RV parking.
With its exceptional location, generous living space, and extensive updates, this is a wonderful opportunity for families looking for a home that has it all. Don't miss your chance to make it yours!
Featuring 6 bedrooms and 2.5 bathrooms, this spacious home has undergone extensive renovations over the past few years, making it truly move-in ready. Recent upgrades include a new furnace, hot water tank, renovated kitchen, updated flooring, windows, siding, driveway, and sidewalks—giving you peace of mind for years to come.
The backyard has been professionally regraded and finished with new sod, creating a beautiful outdoor space for kids, pets, and entertaining. The oversized 38' x 14' garage is partially insulated, providing plenty of room for vehicles, storage, or a workshop.
Need space for your RV? This property also offers convenient RV parking.
With its exceptional location, generous living space, and extensive updates, this is a wonderful opportunity for families looking for a home that has it all. Don't miss your chance to make it yours!
Features
- No Smoking Home
- Open Floorplan
- See Remarks
- Vinyl Windows
- Garden
- Dishwasher
- Electric Stove
- Garage Control(s)
- Range Hood
- Refrigerator
- Washer/Dryer
- Window Coverings
- Carpet
- Laminate
- Linoleum
- Forced Air
- Natural Gas
- Central Air
- Concrete Driveway
- Double Garage Detached
- Garage Door Opener
- Rear Drive
- Asphalt Shingle
- Brick
- Vinyl Siding
- Wood Frame
- Back Lane
- Backs on to Park/Green Space
- Fruit Trees/Shrub(s)
- Gazebo
- Lawn
- Level
- No Neighbours Behind
- Playground
- Schools Nearby
- Shopping Nearby
- Sidewalks
- Street Lights
- Walking/Bike Paths
- Full
Essential Information
- MLS® #
- A2326004
- Property Type
- Residential
- Property Sub Type
- Detached
- Style
- Bi-Level
- Levels
- Bi-Level
- Year Built
- 1976
- Full Bathrooms
- 2
- Half Bathrooms
- 1
- Days on Market
- 8
- Title
- Fee Simple
Community
- Community
- Southview-Park Meadows
- Postal Code
- T1B1L9
- County
- Medicine Hat
- Community Features
- Playground, Schools Nearby, Shopping Nearby, Sidewalks, Street Lights, Walking/Bike Paths
Services & Amenities
- Parking
- Concrete Driveway, Double Garage Detached, Garage Door Opener, Rear Drive, See Remarks
- Parking Spaces
- 5
- Garage Spaces
- 1
- Heating
- Forced Air, Natural Gas
- Cooling
- Central Air
Interior
- Flooring
- Carpet, Laminate, Linoleum
- Interior Features
- No Smoking Home, Open Floorplan, See Remarks, Vinyl Windows
- Appliances
- Dishwasher, Electric Stove, Garage Control(s), Range Hood, Refrigerator, See Remarks, Washer/Dryer, Window Coverings
- Basement
- Full
- Basement Development
- Finished
- Laundry
- Laundry Room
- Rooms Above Grade
- 5
Exterior
- Lot Features
- Back Lane, Backs on to Park/Green Space, Fruit Trees/Shrub(s), Garden, Gazebo, Lawn, Level, No Neighbours Behind
- Lot Size (sqft)
- 7020
- Frontage
- 16.46M 54`0"
- Exterior Features
- Garden
- Patio / Porch
- Deck, See Remarks
- Roof
- Asphalt Shingle
- Construction
- Brick, Vinyl Siding, Wood Frame
- Foundation
- Poured Concrete
- Fencing
- Fenced
Additional Details
- Zoning
- R-LD
- Structure Type
- House
- Restrictions
- None Known
- Inclusions
- Fridge in Laundry room
Location
Mortgage estimate
Estimates only. Actual rates and payments may vary based on lender, credit, and property type.
Similar properties
Listed by SANDY KAPELLER, RE/MAX MEDALTA REAL ESTATE · MLS® A2326004. Listing data provided by Pillar 9™. Information deemed reliable but not guaranteed.