
For SaleFor sale
53 Tuscany Court NW
53 Tuscany Court NW
$409,900
MLS® A2351687
2
Bedrooms
3
Bathrooms
1,123
Area (sqft)
2004
Year Built
2
Parking
2
Garage
Description
This one ticks a lot of boxes on a buyer's shopping list with 2 spacious bedrooms each with their own 4 piece ensuite bath, corner Maple kitchen with bar counter as well as space for a table, a flex area next to the dining area for home office/study area, main floor living room with vaulted ceiling and finished double attached garage. As well the partial basement has the laundry, storage and utility area. The West facing front patio is fenced and perfect as a BBQ area. All this in the beautiful community of Tuscany that features close by shopping, bus, walkways and schools.
Features
- Ceiling Fan(s)
- Closet Organizers
- Laminate Counters
- No Smoking Home
- Storage
- Vinyl Windows
- Walk-In Closet(s)
- None
- Dishwasher
- Dryer
- Electric Stove
- Garage Control(s)
- Range Hood
- Refrigerator
- Washer
- Window Coverings
- Carpet
- Ceramic Tile
- Hardwood
- Forced Air
- Natural Gas
- Double Garage Attached
- Garage Door Opener
- Insulated
- Side By Side
- Asphalt Shingle
- Vinyl Siding
- Wood Frame
- Cul-De-Sac
- No Back Lane
- Rectangular Lot
- Clubhouse
- Playground
- Shopping Nearby
- Partial
- Fenced
- Patio
- 3 Level Split
- Poured Concrete
Essential Information
- MLS® #
- A2351687
- Property Type
- Residential
- Property Sub Type
- Row/Townhouse
- Style
- 3 Level Split
- Levels
- 3 Level Split
- Year Built
- 2004
- Full Bathrooms
- 2
- Half Bathrooms
- 1
- Title
- Fee Simple
Community
- Community
- Tuscany
- District
- CAL Zone NW
- Postal Code
- t3l 2z1
- County
- Calgary
- Community Features
- Clubhouse, Playground, Shopping Nearby
Services & Amenities
- Parking
- Double Garage Attached, Garage Door Opener, Insulated, Side By Side
- Parking Spaces
- 2
- Garage Spaces
- 2
- Heating
- Forced Air, Natural Gas
Interior
- Flooring
- Carpet, Ceramic Tile, Hardwood
- Interior Features
- Ceiling Fan(s), Closet Organizers, Laminate Counters, No Smoking Home, Storage, Vinyl Windows, Walk-In Closet(s)
- Appliances
- Dishwasher, Dryer, Electric Stove, Garage Control(s), Range Hood, Refrigerator, Washer, Window Coverings
- Basement
- Partial
- Basement Development
- Unfinished
- Laundry
- In Basement
- Rooms Above Grade
- 4
Exterior
- Lot Features
- Cul-De-Sac, No Back Lane, Rectangular Lot
- Patio / Porch
- Patio
- Roof
- Asphalt Shingle
- Construction
- Vinyl Siding, Wood Frame
- Foundation
- Poured Concrete
- Fencing
- Fenced
Additional Details
- Zoning
- M-C1
- Structure Type
- Five Plus
- Restrictions
- None Known
- Inclusions
- ceiling fan
- Association Fee
- 280.00
- Association Fee Freq
- Monthly
Location
Mortgage estimate
Estimates only. Actual rates and payments may vary based on lender, credit, and property type.
Similar properties
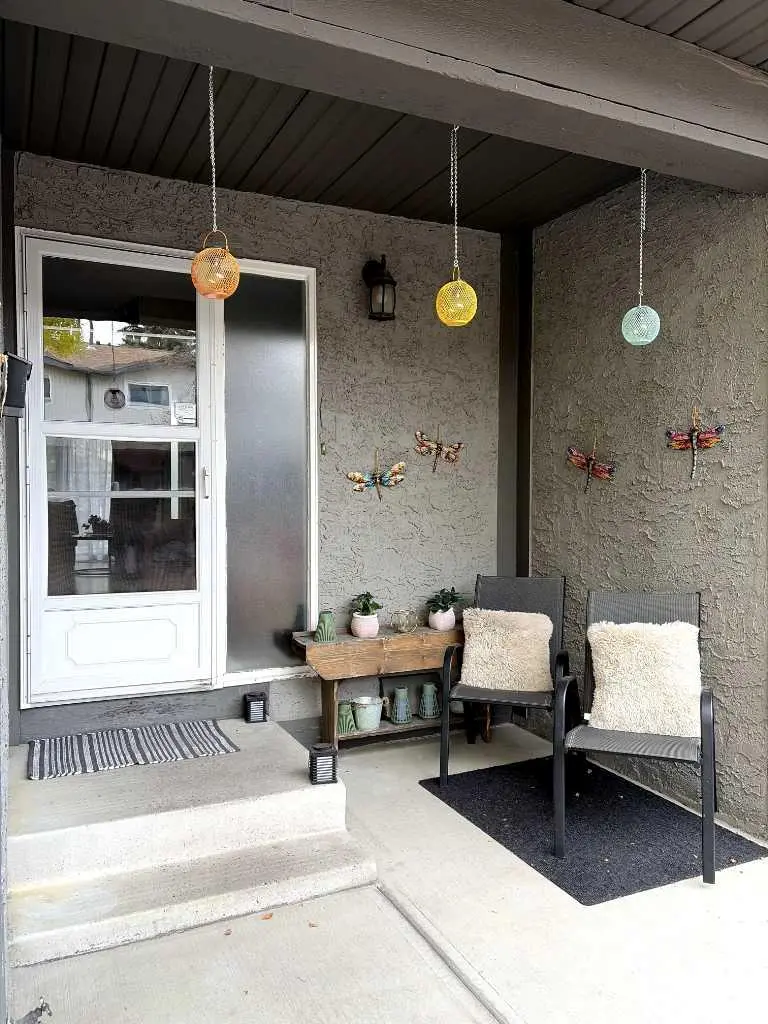
For SaleMLS®
$349,900
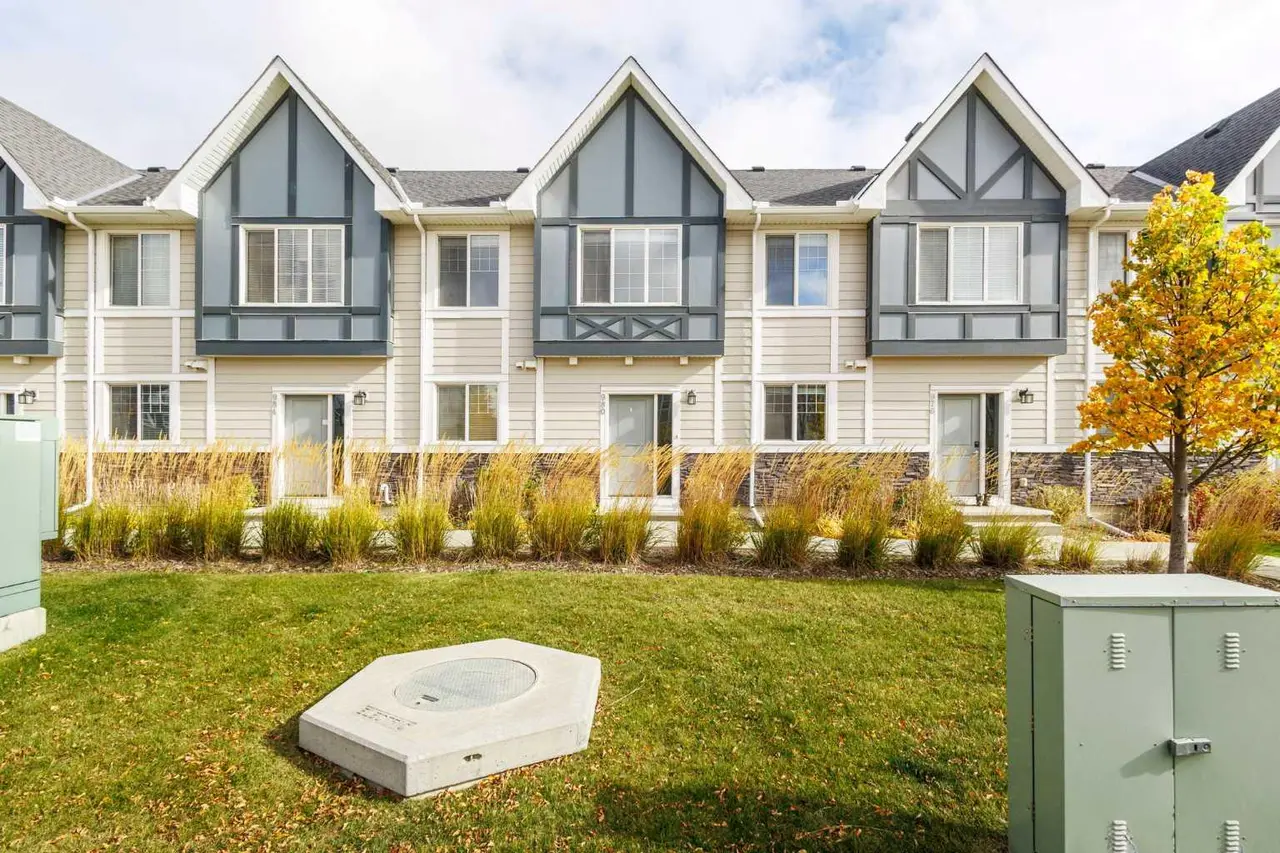
For SaleMLS®
$450,000
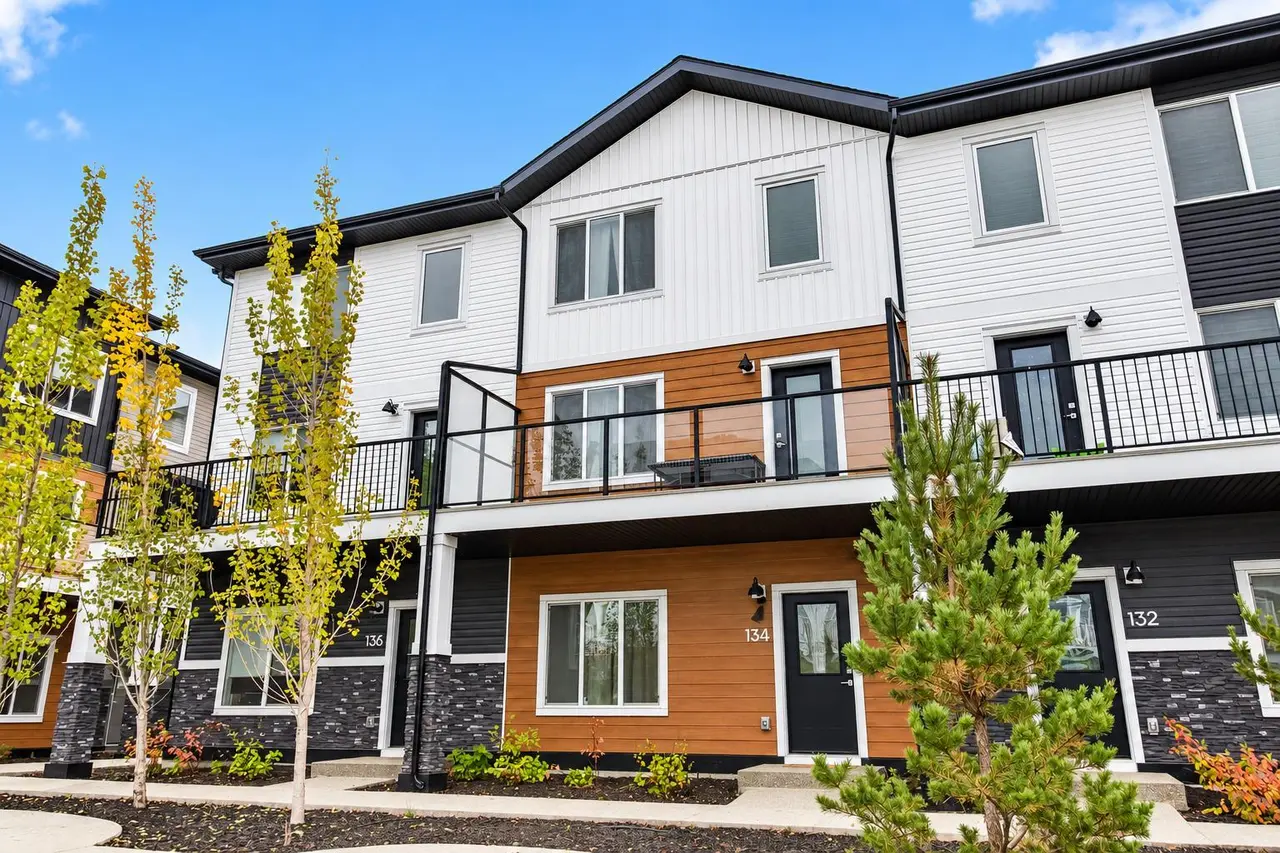
For SaleMLS®
$417,000
134, 1862 Cornerstone Boulevard NE
134, 1862 Cornerstone Boulevard NE
4
Beds
3
Baths
1596
sqft
View detailsRow/Townhouse
Listed by John Kwong, CIR Realty · MLS® A2351687. Listing data provided by Pillar 9™. Information deemed reliable but not guaranteed.