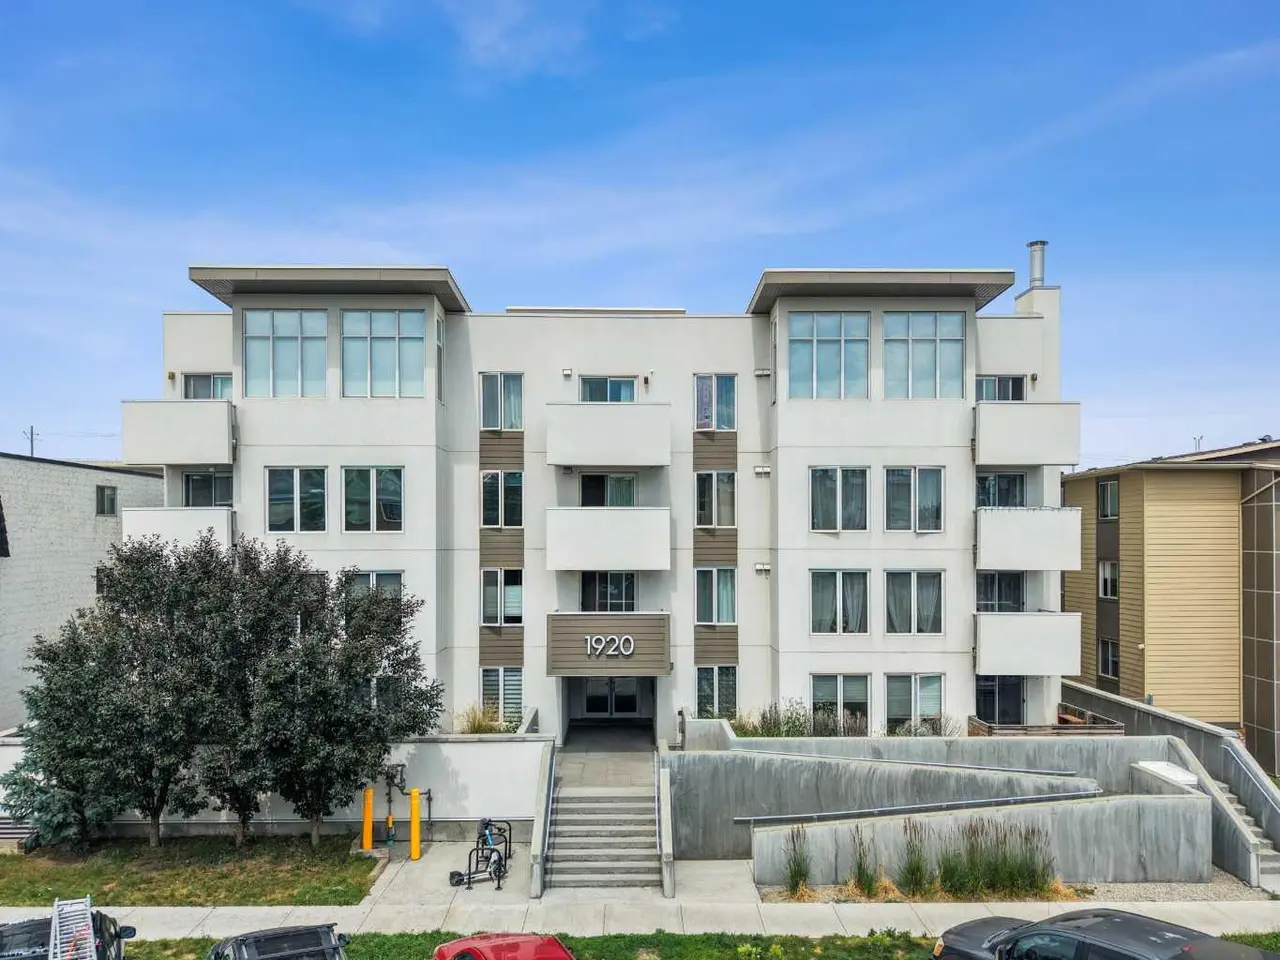
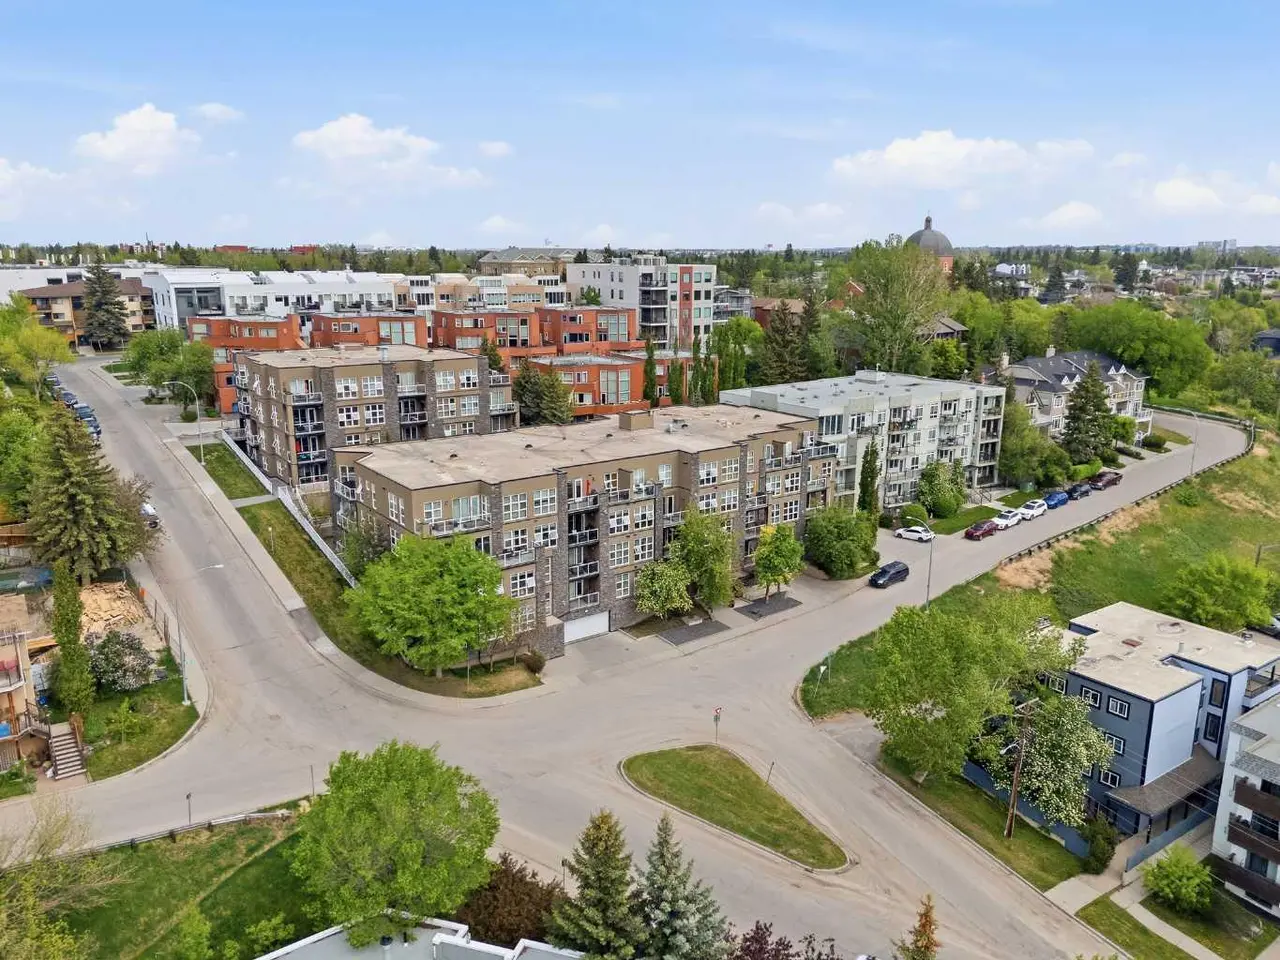
For SaleFor sale
5308, 522 Cranford Drive SE
5308, 522 Cranford Drive SE
$292,500
MLS® A2330803
2
Bedrooms
2
Bathrooms
831
Area (sqft)
2016
Year Built
1
Parking
4
Stories
Description
Welcome to this beautifully updated third-floor condo in the highly sought-after community of Cranston! Offering 2 bedrooms, 2 bathrooms, and an open-concept layout, this move-in-ready home combines style, comfort, and convenience.
The modern kitchen features granite countertops, a large pantry, breakfast bar, built-in microwave hood fan, dishwasher, and brand-new refrigerator and electric stove. The bright living and dining area is enhanced by oversized patio doors, a transom window, and durable vinyl plank flooring, creating a warm and inviting space. Step outside to your private balcony overlooking the peaceful courtyard, complete with a gas BBQ. The spacious primary suite offers a walk-through closet and a well-appointed ensuite with a double vanity, walk-in shower, and ample storage. The second bedroom is ideally located beside the main 4-piece bathroom, making it perfect for guests, family, or a home office. Both bedrooms feature ceiling fans for added comfort. A convenient in-suite laundry/storage room, portable A/C unit, titled underground parking stall, and separate storage locker complete this exceptional home. Pets are welcome with board approval. Enjoy everything Cranston has to offer—one of Calgary's premier southeast communities known for its excellent schools, parks, playgrounds, and outstanding amenities. You'll be just minutes from Fish Creek Provincial Park, Sikome Lake, the Bow River pathway system, shopping, restaurants, and South Health Campus, with quick access to Deerfoot Trail and Stoney Trail for an easy commute. Professionally cleaned and available for quick possession, this is an incredible opportunity to own in one of Calgary's most desirable communities. Be sure to view the virtual tour!
The modern kitchen features granite countertops, a large pantry, breakfast bar, built-in microwave hood fan, dishwasher, and brand-new refrigerator and electric stove. The bright living and dining area is enhanced by oversized patio doors, a transom window, and durable vinyl plank flooring, creating a warm and inviting space. Step outside to your private balcony overlooking the peaceful courtyard, complete with a gas BBQ. The spacious primary suite offers a walk-through closet and a well-appointed ensuite with a double vanity, walk-in shower, and ample storage. The second bedroom is ideally located beside the main 4-piece bathroom, making it perfect for guests, family, or a home office. Both bedrooms feature ceiling fans for added comfort. A convenient in-suite laundry/storage room, portable A/C unit, titled underground parking stall, and separate storage locker complete this exceptional home. Pets are welcome with board approval. Enjoy everything Cranston has to offer—one of Calgary's premier southeast communities known for its excellent schools, parks, playgrounds, and outstanding amenities. You'll be just minutes from Fish Creek Provincial Park, Sikome Lake, the Bow River pathway system, shopping, restaurants, and South Health Campus, with quick access to Deerfoot Trail and Stoney Trail for an easy commute. Professionally cleaned and available for quick possession, this is an incredible opportunity to own in one of Calgary's most desirable communities. Be sure to view the virtual tour!
Features
- Breakfast Bar
- Closet Organizers
- Double Vanity
- Open Floorplan
- Balcony
- Dishwasher
- Dryer
- Electric Range
- Microwave Hood Fan
- Refrigerator
- Washer
- Window Coverings
- Vinyl Plank
- Baseboard
- None
- Parkade
- Titled
- Underground
- Stone
- Vinyl Siding
- Other
- Walking/Bike Paths
Essential Information
- MLS® #
- A2330803
- Property Type
- Residential
- Property Sub Type
- Apartment
- Style
- Apartment-Single Level Unit
- Levels
- Single Level Unit
- Year Built
- 2016
- Full Bathrooms
- 2
- Title
- Fee Simple
Community
- Community
- Cranston
- District
- CAL Zone SE
- Postal Code
- t3m2l7
- County
- Calgary
- Community Features
- Other, Walking/Bike Paths
Services & Amenities
Location
Mortgage estimate
Estimates only. Actual rates and payments may vary based on lender, credit, and property type.
Similar properties
Listed by Sid Merhi, LPT Realty · MLS® A2330803. Listing data provided by Pillar 9™. Information deemed reliable but not guaranteed.