
For SaleFor sale
537 Sawgrass Green NW
537 Sawgrass Green NW
$654,900
MLS® A2343738
3
Bedrooms
3
Bathrooms
2,132
Area (sqft)
2026
Year Built
4
Parking
2
Garage
3,433
Lot Size
Description
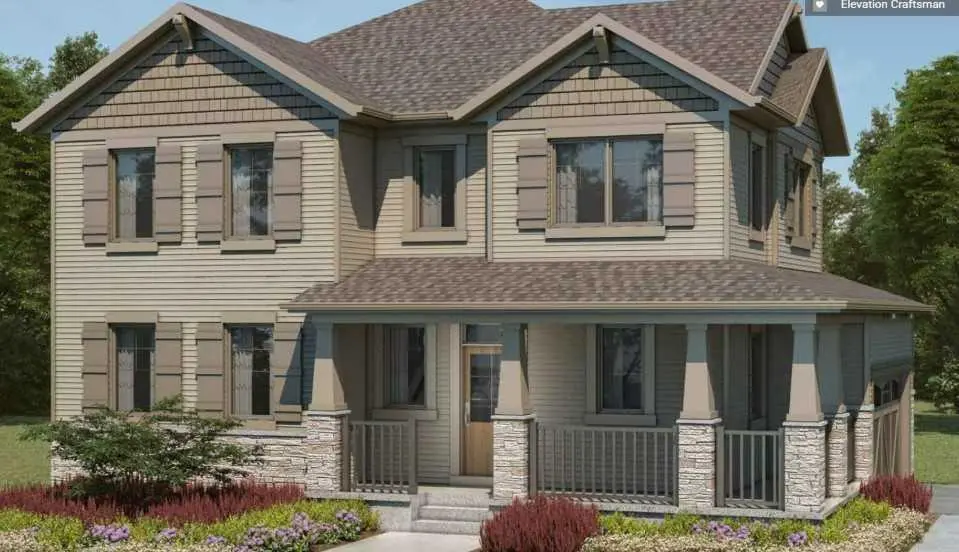
THE SAGE by Baywest Homes — a thoughtfully designed home offering over 2,100 square feet of living space above grade, including 3 bedrooms, 2.5 bathrooms, and a main-floor office perfect for working from home or creating a quiet study space. Situated on a spacious lot with a west-facing backyard, this home blends function, style, and comfort.
Built by Baywest Homes — trusted for quality and craftsmanship since 1985 — The Sage is engineered for lasting durability and thoughtful design, backed by a 10-Year Alberta New Home Warranty and a one-year builder warranty.
Step inside to a welcoming foyer leading to the main-floor office. The heart of the home is the kitchen, featuring 42-inch cabinets with crown molding and under-cabinet lighting, upgraded appliances, a built-in microwave, a gas range, and a chimney-style hood fan with tile extending to the ceiling. Quartz countertops and a Silgranit undermount sink add both beauty and practicality, while a walk-through pantry connects the kitchen to the mudroom, keeping everyday essentials organized and out of sight.
The open-concept great room and dining area are ideal for entertaining, with oversized windows and a sliding glass door opening to the west-facing yard. The large living room has plenty of natural light thanks to the oversized windows and the flooring is luxury laminate flooring throughout the entire main floor.
Upstairs, a spacious bonus room is perfect for movie nights or a play area, with an adjacent tech nook ideal for studying, working, or creative projects. The primary suite offers a private retreat with a large walk-in closet and an ensuite featuring a spacious shower and separate soaker tub. Two additional bedrooms, a dedicated laundry room, and a well-appointed main bathroom complete the upper level.
The Sage is designed to support your lifestyle with comfort, beauty, and thoughtful features throughout.
About the Community:
Sawgrass Park in NW Airdrie is a vibrant new community by Hopewell, featuring lush green spaces, serene wetlands, and upcoming plans for a new school and recreation amenities such as a splash park and pickleball courts. It's the perfect place to build lasting memories — and you'll be among the first to call this exciting neighbourhood home.
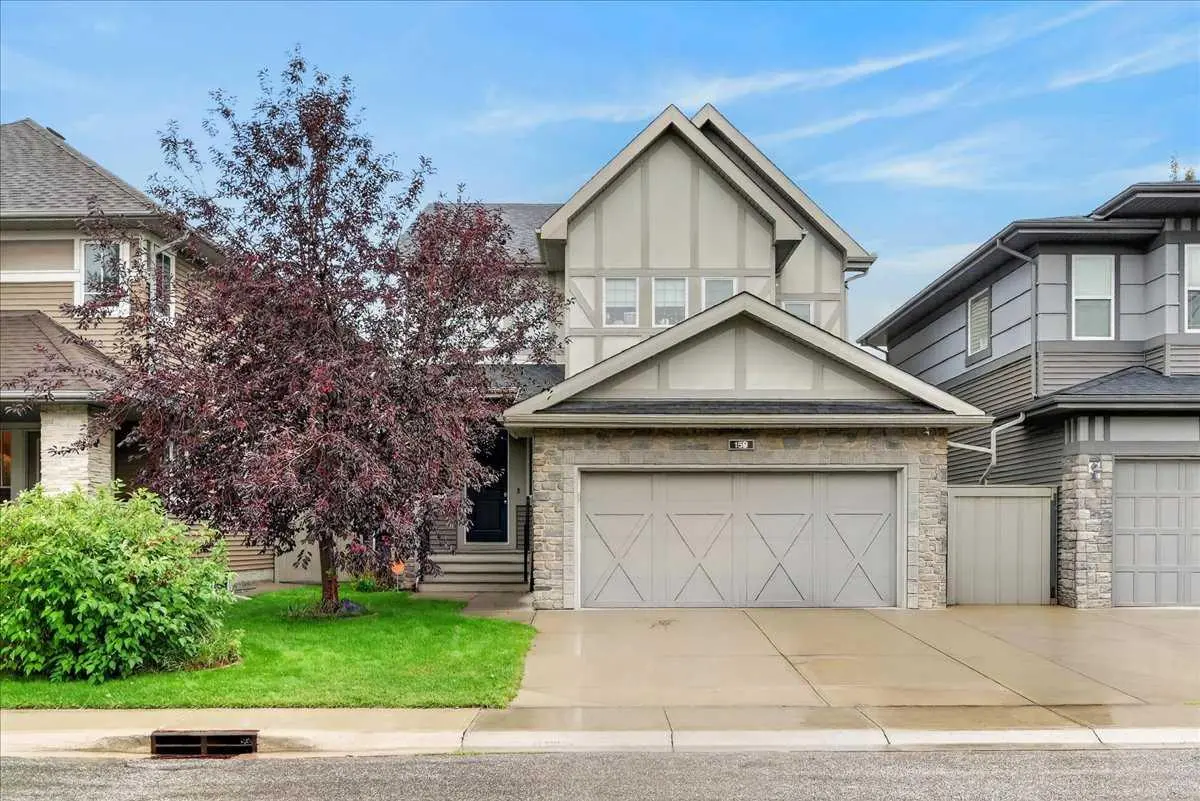
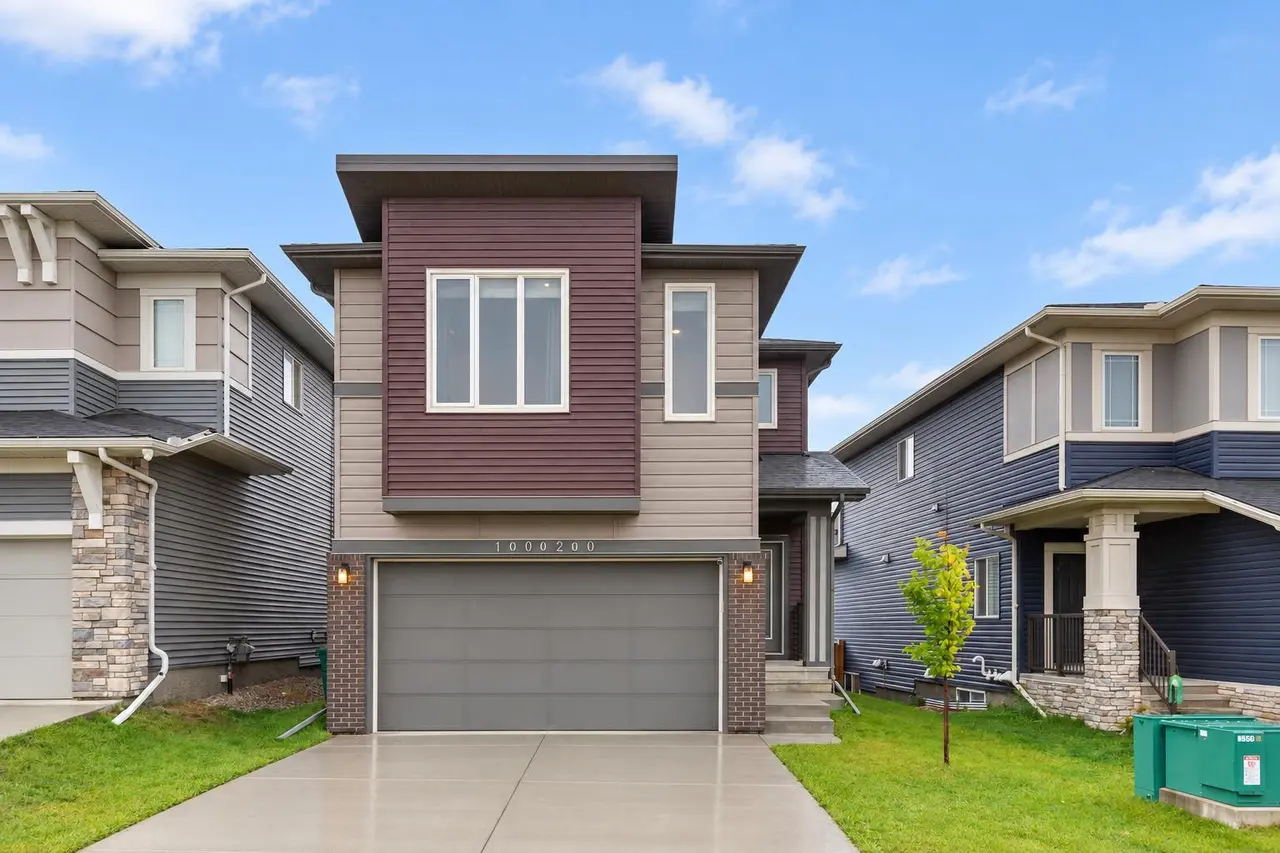
Photos shown are of the same model in a different community and may not reflect the exact finishes of this home.
Built by Baywest Homes — trusted for quality and craftsmanship since 1985 — The Sage is engineered for lasting durability and thoughtful design, backed by a 10-Year Alberta New Home Warranty and a one-year builder warranty.
Step inside to a welcoming foyer leading to the main-floor office. The heart of the home is the kitchen, featuring 42-inch cabinets with crown molding and under-cabinet lighting, upgraded appliances, a built-in microwave, a gas range, and a chimney-style hood fan with tile extending to the ceiling. Quartz countertops and a Silgranit undermount sink add both beauty and practicality, while a walk-through pantry connects the kitchen to the mudroom, keeping everyday essentials organized and out of sight.
The open-concept great room and dining area are ideal for entertaining, with oversized windows and a sliding glass door opening to the west-facing yard. The large living room has plenty of natural light thanks to the oversized windows and the flooring is luxury laminate flooring throughout the entire main floor.
Upstairs, a spacious bonus room is perfect for movie nights or a play area, with an adjacent tech nook ideal for studying, working, or creative projects. The primary suite offers a private retreat with a large walk-in closet and an ensuite featuring a spacious shower and separate soaker tub. Two additional bedrooms, a dedicated laundry room, and a well-appointed main bathroom complete the upper level.
The Sage is designed to support your lifestyle with comfort, beauty, and thoughtful features throughout.
About the Community:
Sawgrass Park in NW Airdrie is a vibrant new community by Hopewell, featuring lush green spaces, serene wetlands, and upcoming plans for a new school and recreation amenities such as a splash park and pickleball courts. It's the perfect place to build lasting memories — and you'll be among the first to call this exciting neighbourhood home.
Photos shown are of the same model in a different community and may not reflect the exact finishes of this home.
Features
- Bathroom Rough-in
- Double Vanity
- Kitchen Island
- No Animal Home
- No Smoking Home
- Open Floorplan
- Pantry
- Quartz Counters
- Recessed Lighting
- Separate Entrance
- Sump Pump(s)
- Vinyl Windows
- Wired for Data
- Private Entrance
- Dishwasher
- Garage Control(s)
- Gas Stove
- Microwave
- Range Hood
- Refrigerator
- Carpet
- Ceramic Tile
- Laminate
- Forced Air
- Natural Gas
- None
- Concrete Driveway
- Double Garage Attached
- Garage Door Opener
- Garage Faces Front
- Asphalt Shingle
- Composite Siding
- Stone
- Vinyl Siding
- Wood Frame
- Back Yard
- Front Yard
- Rectangular Lot
- Other
- Park
Essential Information
- MLS® #
- A2343738
- Property Type
- Residential
- Property Sub Type
- Detached
- Style
- 2 Storey
- Levels
- Two
- Year Built
- 2026
- Full Bathrooms
- 2
- Half Bathrooms
- 1
- New Construction
- Yes
- Title
- Fee Simple
Community
- Community
- Sawgrass Park
- Postal Code
- T4B 5V2
- County
- Airdrie
- Community Features
- Other, Park, Playground, Schools Nearby, Shopping Nearby, Sidewalks, Street Lights, Tennis Court(s), Walking/Bike Paths
Services & Amenities
- Parking
- Concrete Driveway, Double Garage Attached, Garage Door Opener, Garage Faces Front
- Parking Spaces
- 4
- Garage Spaces
- 2
- Heating
- Forced Air, Natural Gas
Interior
- Flooring
- Carpet, Ceramic Tile, Laminate
- Interior Features
- Bathroom Rough-in, Double Vanity, Kitchen Island, No Animal Home, No Smoking Home, Open Floorplan, Pantry, Quartz Counters, Recessed Lighting, Separate Entrance, Sump Pump(s), Vinyl Windows, Wired for Data
- Appliances
- Dishwasher, Garage Control(s), Gas Stove, Microwave, Range Hood, Refrigerator
- Basement
- Full
- Basement Development
- Unfinished
- Laundry
- Laundry Room, Upper Level
- Rooms Above Grade
- 7
Exterior
- Lot Features
- Back Yard, Front Yard, Rectangular Lot
- Lot Size (sqft)
- 3433
- Frontage
- 9.17M 30`1"
- Exterior Features
- Private Entrance
- Patio / Porch
- Porch
- Roof
- Asphalt Shingle
- Construction
- Composite Siding, Stone, Vinyl Siding, Wood Frame
- Foundation
- Poured Concrete
- Fencing
- Partial
Additional Details
- Zoning
- DC-50
- Structure Type
- House
- Restrictions
- Easement Registered On Title, Restrictive Covenant, Utility Right Of Way
Location
Mortgage estimate
Estimates only. Actual rates and payments may vary based on lender, credit, and property type.
Similar properties
Listed by Tyler Baptist, CIR Realty · MLS® A2343738. Listing data provided by Pillar 9™. Information deemed reliable but not guaranteed.