For SaleFor sale
54 Evansfield Green NW
54 Evansfield Green NW
$799,888
MLS® A2317326
4
Bedrooms
4
Bathrooms
2,173
Area (sqft)
2019
Year Built
4
Parking
2
Garage
Description
Welcome to 54 Evansfield Green NW, a fully developed family home perfectly balancing modern luxury with everyday functionality on a quiet, desirable street. Boasting 2846 sq ft of total living space, this turn key property features premium upgrades, including a fully installed Radon Mitigation System for total peace of mind and a top of the line Kinetico Water Softener to handle Calgary's hard water.
The bright, open concept main floor features an expansive chef inspired kitchen over 20 feet long, complete with a massive central island. It flows effortlessly into the spacious dining area and inviting living room, creating the ultimate hub for entertaining and daily family life.
Upstairs, the layout is designed for maximum privacy and comfort. A massive 230 sq ft bonus family room provides the perfect secondary living space or media centre. The private primary suite is a true retreat, offering a spacious layout, deep walk in closet, and a luxurious 5 piece ensuite. Two additional generously sized bedrooms, a 4 piece main bath, and an ultra convenient upper laundry room round out this level.
The fully finished basement expands your living footprint with a 250 sq ft recreation room, a large fourth bedroom, and a modern 3 piece bath ideal for guests, teenagers, or a home gym with a seprate entrance.
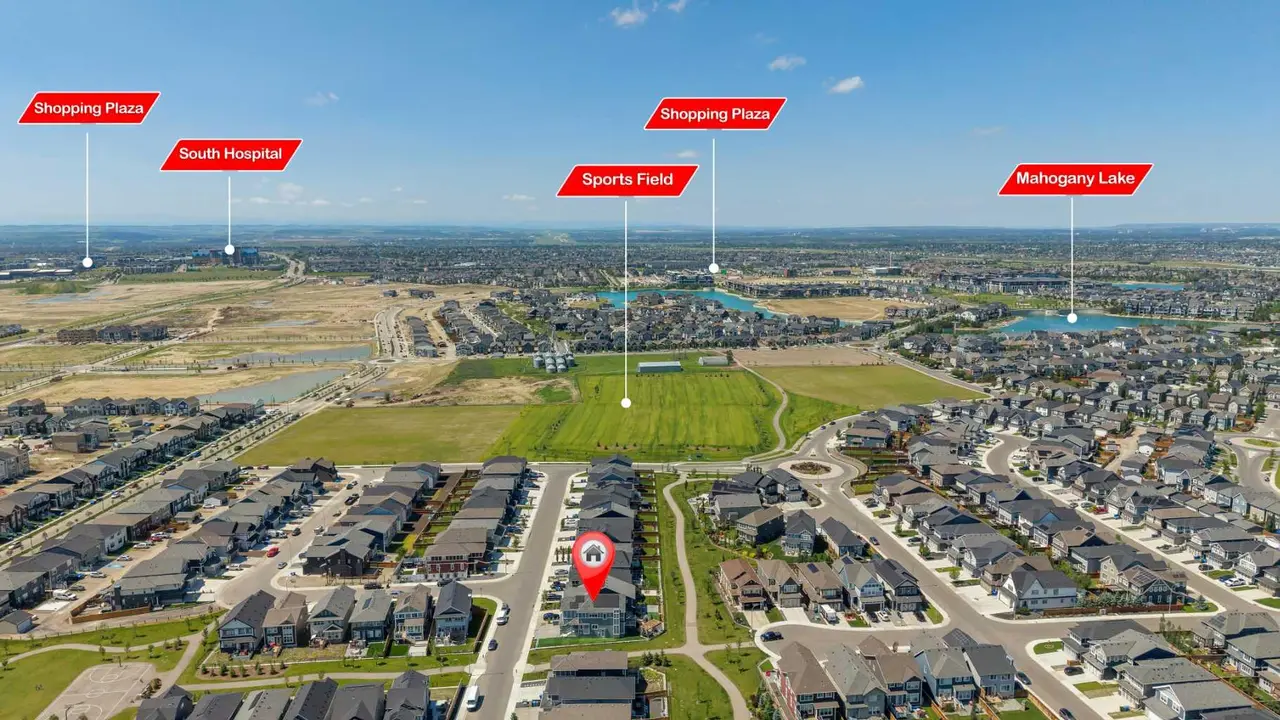
Located minutes from Evanston’s excellent schools, parks, and shopping centres, with seamless access to Stoney Trail, this home delivers the ultimate NW Calgary lifestyle. Book your private showing today!
The bright, open concept main floor features an expansive chef inspired kitchen over 20 feet long, complete with a massive central island. It flows effortlessly into the spacious dining area and inviting living room, creating the ultimate hub for entertaining and daily family life.
Upstairs, the layout is designed for maximum privacy and comfort. A massive 230 sq ft bonus family room provides the perfect secondary living space or media centre. The private primary suite is a true retreat, offering a spacious layout, deep walk in closet, and a luxurious 5 piece ensuite. Two additional generously sized bedrooms, a 4 piece main bath, and an ultra convenient upper laundry room round out this level.
The fully finished basement expands your living footprint with a 250 sq ft recreation room, a large fourth bedroom, and a modern 3 piece bath ideal for guests, teenagers, or a home gym with a seprate entrance.
Located minutes from Evanston’s excellent schools, parks, and shopping centres, with seamless access to Stoney Trail, this home delivers the ultimate NW Calgary lifestyle. Book your private showing today!
Features
- Ceiling Fan(s)
- High Ceilings
- Kitchen Island
- No Animal Home
- No Smoking Home
- Pantry
- Quartz Counters
- Private Yard
- Range
- Refrigerator
- Washer/Dryer
- Carpet
- Hardwood
- Tile
- Forced Air
- None
- Double Garage Attached
- Asphalt Shingle
- Vinyl Siding
- Back Lane
- Back Yard
- Cul-De-Sac
Essential Information
- MLS® #
- A2317326
- Property Type
- Residential
- Property Sub Type
- Detached
- Style
- 2 Storey
- Levels
- Two
- Year Built
- 2019
- Full Bathrooms
- 3
- Half Bathrooms
- 1
- Days on Market
- 34
- Title
- Fee Simple
Community
- Community
- Evanston
- District
- CAL Zone N
- Postal Code
- T3P 1J9
- County
- Calgary
Location
Mortgage estimate
Estimates only. Actual rates and payments may vary based on lender, credit, and property type.
Similar properties
Listed by Noor Shihab, Century 21 Bravo Realty · MLS® A2317326. Listing data provided by Pillar 9™. Information deemed reliable but not guaranteed.