
For SaleFor sale
54 Keystone Terrace
54 Keystone Terrace
$409,900
MLS® A2332733
4
Bedrooms
2
Bathrooms
906
Area (sqft)
2007
Year Built
2
Parking
3,484
Lot Size
Description
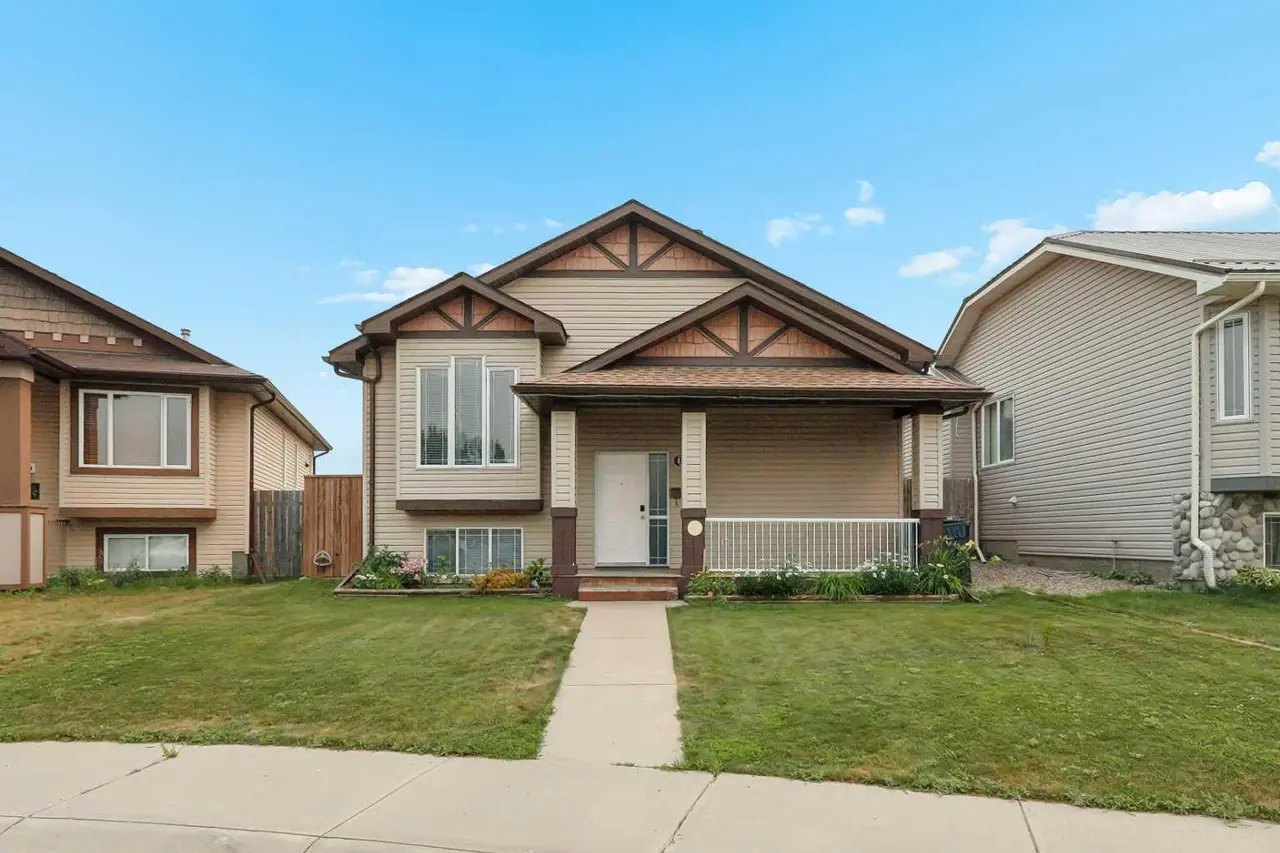
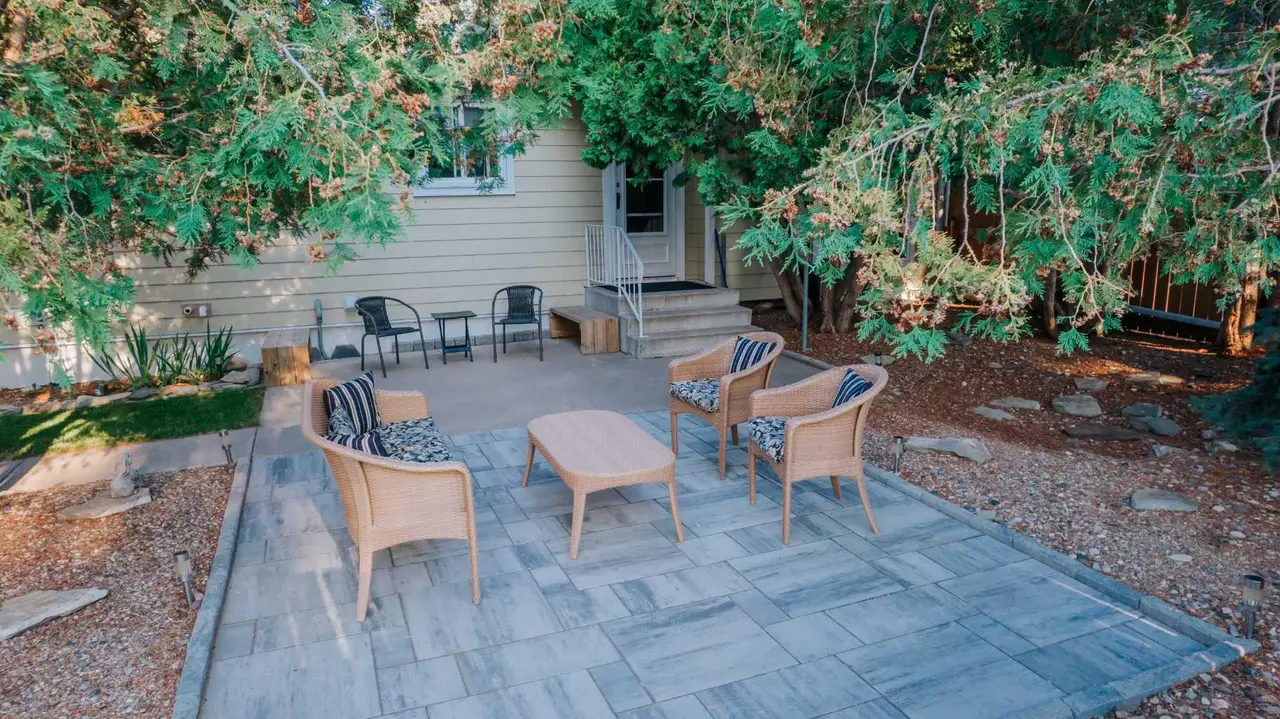
Welcome to this beautifully maintained fully developed bi-level located in the highly desirable community of Cooperwood! Offering 4 bedrooms, 2 full bathrooms, and an inviting open-concept layout, this home is perfect for families, first-time buyers, or investors alike. The bright main floor features a functional kitchen with ample cabinetry, spacious living and dining areas, and plenty of natural light throughout. This generous primary bedroom provides excellent closet space, while the fully finished basement offers a large family room, two additional bedrooms, a full bathroom, and plenty of room entertaining or relaxing. Outside, enjoy a fully landscaped yard with room for kids, pets, or summer BBQs. Conveniently located near schools, parks, walking paths, shopping, and the University of Lethbridge, this move-in ready home offers exceptional value in one West Lethbridge's most sought-after neighborhoods. Don't miss your opportunity to make this fantastic property your next home! Call your favorite Realtor to book your showing!
Features
- Built-in Features
- High Ceilings
- Open Floorplan
- Other
- Dishwasher
- Oven
- Refrigerator
- Stove(s)
- Carpet
- Laminate
- Forced Air
- Central Air
- Off Street
- Parking Pad
- Asphalt Shingle
- Concrete
- Vinyl Siding
- Back Yard
- Front Yard
- Interior Lot
- Rectangular Lot
- Lake
- Park
- Playground
- Pool
- Schools Nearby
- Shopping Nearby
- Sidewalks
- Street Lights
- Walking/Bike Paths
- Full
- Partial
- Deck
- Front Porch
- Glass Enclosed
- Porch
- Bi-Level
- Poured Concrete
Essential Information
- MLS® #
- A2332733
- Property Type
- Residential
- Property Sub Type
- Detached
- Style
- Bi-Level
- Levels
- Bi-Level
- Year Built
- 2007
- Full Bathrooms
- 2
- Title
- Fee Simple
Community
- Community
- Copperwood
- Postal Code
- T1J 2A1
- County
- Lethbridge
- Community Features
- Lake, Park, Playground, Pool, Schools Nearby, Shopping Nearby, Sidewalks, Street Lights, Walking/Bike Paths
Services & Amenities
- Parking
- Off Street, Parking Pad
- Parking Spaces
- 2
- Heating
- Forced Air
- Cooling
- Central Air
Interior
- Flooring
- Carpet, Laminate
- Interior Features
- Built-in Features, High Ceilings, Open Floorplan
- Appliances
- Dishwasher, Oven, Refrigerator, Stove(s)
- Basement
- Full
- Basement Development
- Finished
- Laundry
- In Basement
- Rooms Above Grade
- 5
Exterior
- Lot Features
- Back Yard, Front Yard, Interior Lot, Rectangular Lot
- Lot Size (sqft)
- 3484
- Frontage
- 6.78M 22`3"
- Exterior Features
- Other
- Patio / Porch
- Deck, Front Porch, Glass Enclosed, Porch
- Roof
- Asphalt Shingle
- Construction
- Concrete, Vinyl Siding
- Foundation
- Poured Concrete
- Fencing
- Partial
Additional Details
- Zoning
- R-SL
- Structure Type
- House
- Restrictions
- None Known
- Inclusions
- n/q
Location
Mortgage estimate
Estimates only. Actual rates and payments may vary based on lender, credit, and property type.
Similar properties

Listed by Jenna Kielstra, REAL BROKER · MLS® A2332733. Listing data provided by Pillar 9™. Information deemed reliable but not guaranteed.