
For SaleFor sale
5430 45 Street
5430 45 Street
$260,000
MLS® A2347661
2
Bedrooms
2
Bathrooms
1,124
Area (sqft)
1992
Year Built
2
Parking
1,980
Lot Size
Description
AFFORDABLE, LOW MAINTENANCE, & UPDATED with NO condo fees! This 2 bedroom, 2 bathroom townhouse is a great option for first-time buyers, downsizers or investors, with many of the big ticket renovations already taken care of. Perfect opportunity to get into the Lacombe Market!
Recent improvements include a new hot water tank (2025), PEX plumbing (2022), HIGH EFFICIENCY furnace (2020), shingles (2022), washer/dryer (2022), energy-efficient QUALITY JELDEN vinyl windows (2020), VINYL PLANK FLOORING, FRESH PAINT, UPDATED LIGHTING and a NEWER ELECTRICAL PANEL. That’s a substantial list of major updates!
Inside, the main floor is bright and functional with a spacious living room, kitchen and dining area, convenient 2-piece bathroom and main-floor laundry. Upstairs are two generously sized bedrooms and a full 4-piece bathroom with cheater door from primary.
The unfinished basement provides plenty of storage and leaves room to add more living space in the future (or sellers will have finished for you!)
Outside, you have your own fully fenced, low-maintenance private yard, making it an especially great setup for anyone with a dog. Enjoy your own outdoor space without spending every weekend maintaining it.
Located in an established Lacombe neighborhood close to schools, parks, shopping and amenities. With no condo fees, and the expensive updates already completed, this is an affordable home you can move into and enjoy! (Sellers can finish the basement, adding a THIRD BEDROOM, THIRD BATHROOM and SECOND living room by possession if buyers wanted).
Recent improvements include a new hot water tank (2025), PEX plumbing (2022), HIGH EFFICIENCY furnace (2020), shingles (2022), washer/dryer (2022), energy-efficient QUALITY JELDEN vinyl windows (2020), VINYL PLANK FLOORING, FRESH PAINT, UPDATED LIGHTING and a NEWER ELECTRICAL PANEL. That’s a substantial list of major updates!
Inside, the main floor is bright and functional with a spacious living room, kitchen and dining area, convenient 2-piece bathroom and main-floor laundry. Upstairs are two generously sized bedrooms and a full 4-piece bathroom with cheater door from primary.
The unfinished basement provides plenty of storage and leaves room to add more living space in the future (or sellers will have finished for you!)
Outside, you have your own fully fenced, low-maintenance private yard, making it an especially great setup for anyone with a dog. Enjoy your own outdoor space without spending every weekend maintaining it.
Located in an established Lacombe neighborhood close to schools, parks, shopping and amenities. With no condo fees, and the expensive updates already completed, this is an affordable home you can move into and enjoy! (Sellers can finish the basement, adding a THIRD BEDROOM, THIRD BATHROOM and SECOND living room by possession if buyers wanted).
Features
- Ceiling Fan(s)
- Laminate Counters
- No Smoking Home
- Pantry
- Vinyl Windows
- Lighting
- Built-In Refrigerator
- Dishwasher
- Dryer
- Stove(s)
- Washer
- Carpet
- Vinyl Plank
- Forced Air
- None
- Alley Access
- Off Street
- Parking Pad
- Asphalt Shingle
- Concrete
- Vinyl Siding
- Back Lane
- Back Yard
- Interior Lot
- Low Maintenance Landscape
- Fishing
- Golf
- Lake
- Playground
- Full
- Fenced
- Deck
- Two
- 2 Storey
- Poured Concrete
Essential Information
- MLS® #
- A2347661
- Property Type
- Residential
- Property Sub Type
- Row/Townhouse
- Style
- 2 Storey
- Levels
- Two
- Year Built
- 1992
- Full Bathrooms
- 1
- Half Bathrooms
- 1
- Title
- Fee Simple
Community
- Community
- Downtown Lacombe
- Postal Code
- T4L 1H1
- County
- Lacombe
- Community Features
- Fishing, Golf, Lake, Playground
Services & Amenities
- Parking
- Alley Access, Off Street, Parking Pad
- Parking Spaces
- 2
- Heating
- Forced Air
Interior
- Flooring
- Carpet, Vinyl Plank
- Interior Features
- Ceiling Fan(s), Laminate Counters, No Smoking Home, Pantry, Vinyl Windows
- Appliances
- Built-In Refrigerator, Dishwasher, Dryer, Stove(s), Washer
- Basement
- Full
- Basement Development
- Unfinished
- Laundry
- Laundry Room, Main Level
- Rooms Above Grade
- 2
Exterior
- Lot Features
- Back Lane, Back Yard, Interior Lot, Low Maintenance Landscape
- Lot Size (sqft)
- 1980
- Frontage
- 4.57M 15`0"
- Exterior Features
- Lighting
- Patio / Porch
- Deck
- Roof
- Asphalt Shingle
- Construction
- Concrete, Vinyl Siding
- Foundation
- Poured Concrete
- Fencing
- Fenced
Additional Details
- Zoning
- R4
- Structure Type
- Four Plex
- Restrictions
- None Known
- Inclusions
- NA
Location
Mortgage estimate
Estimates only. Actual rates and payments may vary based on lender, credit, and property type.
Similar properties
For SaleMLS®
$254,900
For SaleMLS®
$250,000
For SaleMLS®
$314,900
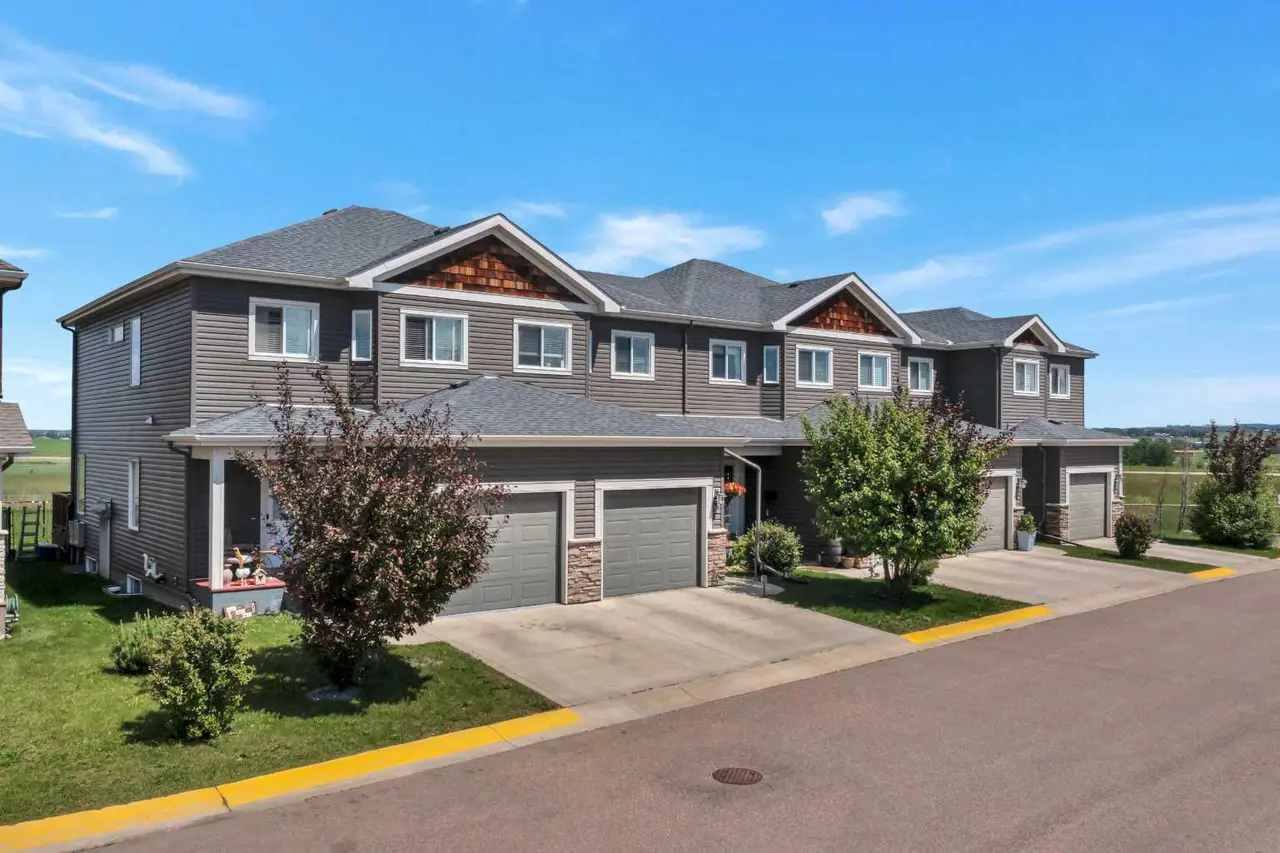
10, 76 Terrace Heights Drive
10, 76 Terrace Heights Drive
4
Beds
4
Baths
1389
sqft
View detailsRow/Townhouse
Listed by Jessica LeBreton, CIR Realty · MLS® A2347661. Listing data provided by Pillar 9™. Information deemed reliable but not guaranteed.