
For SaleFor sale
544 Penworth Way SE
544 Penworth Way SE
$499,900
MLS® A2315368
4
Bedrooms
3
Bathrooms
1,153
Area (sqft)
1973
Year Built
2
Parking
2
Garage
5,199
Lot Size
Description
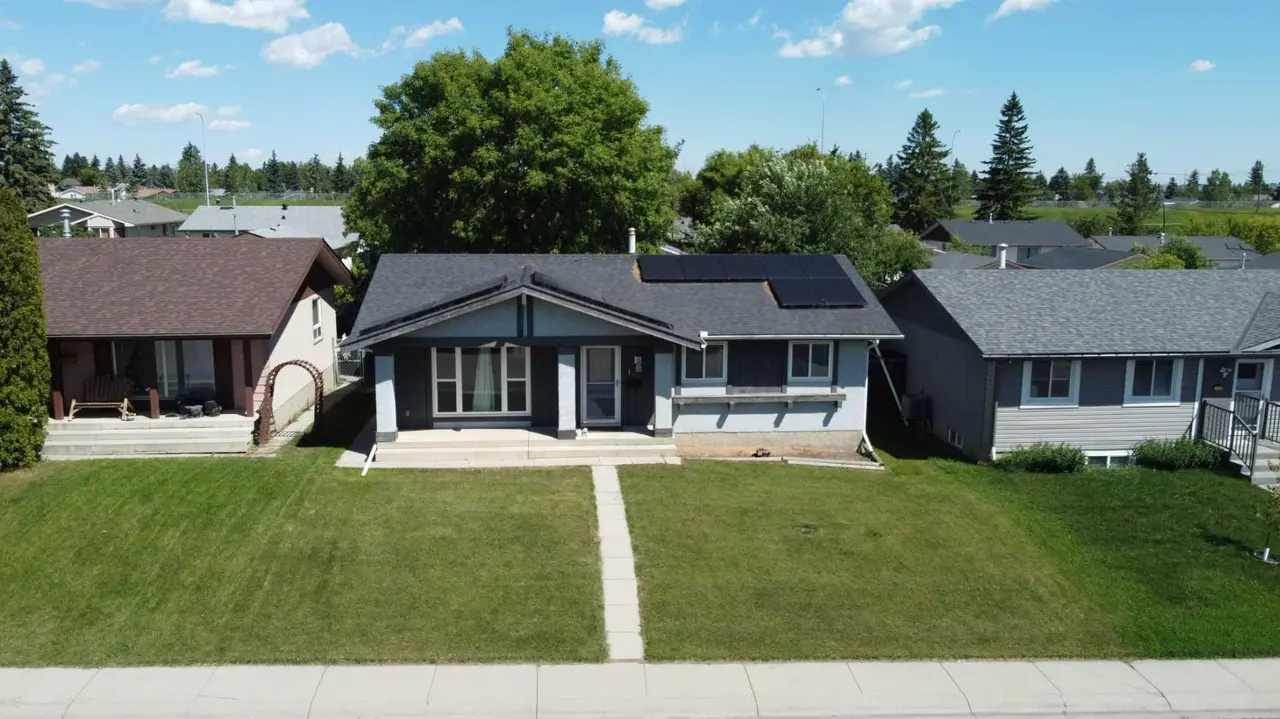
So. Much. Potential. Step inside to a spacious living room highlighted by vaulted ceilings, beautiful LVP flooring, and a cozy wood-burning fireplace in the lower level that creates the perfect gathering space during Calgary's cooler months. The kitchen and bedrooms benefit from updated vinyl windows, helping improve both comfort and energy efficiency. This charming property offers the perfect blend of comfort, space, and potential in a well-established neighbourhood. Featuring three generously sized bedrooms and 2.5 bathrooms, including a primary retreat complete with its own 3-piece ensuite, there's plenty of room for the whole family. Outside, you'll find a double detached garage along with a large shed that can be used as a greenhouse, workshop, or play area for the kids, offering endless possibilities for hobbies and storage. The backyard provides plenty of space to enjoy the outdoors and make it your own. Take a drive through the surrounding streets and you'll quickly notice the pride of ownership throughout the area, with many homes being thoughtfully renovated and beautifully maintained. Conveniently located close to parks, schools, shopping, and everyday amenities, this home offers an excellent opportunity to settle into a welcoming community while adding your own personal touch. We virtually staged some of the photos so you can see how awesome it could look! With a price point like this, you'll have room in your budget to make the updates and renovations that it could use. Don't miss your chance to make this wonderful property your next home!
Features
- No Animal Home
- No Smoking Home
- Vaulted Ceiling(s)
- Other
- Dishwasher
- Dryer
- Electric Stove
- Refrigerator
- Washer
- Carpet
- Linoleum
- Vinyl Plank
- Forced Air
- None
- Double Garage Detached
- Off Street
- Asphalt Shingle
- Stucco
- Back Lane
- Landscaped
- Lawn
- Treed
- Park
- Playground
- Schools Nearby
- Shopping Nearby
- Sidewalks
- Street Lights
- Walking/Bike Paths
- Full
- Fenced
- Deck
- 4 Level Split
- Poured Concrete
Essential Information
- MLS® #
- A2315368
- Property Type
- Residential
- Property Sub Type
- Detached
- Style
- 4 Level Split
- Levels
- 4 Level Split
- Year Built
- 1973
- Full Bathrooms
- 2
- Half Bathrooms
- 1
- Days on Market
- 25
- Title
- Fee Simple
Community
- Community
- Penbrooke Meadows
- District
- CAL Zone E
- Postal Code
- T2A4G3
- County
- Calgary
- Community Features
- Park, Playground, Schools Nearby, Shopping Nearby, Sidewalks, Street Lights, Walking/Bike Paths
Services & Amenities
- Parking
- Double Garage Detached, Off Street
- Parking Spaces
- 2
- Garage Spaces
- 2
- Heating
- Forced Air
Interior
- Flooring
- Carpet, Linoleum, Vinyl Plank
- Interior Features
- No Animal Home, No Smoking Home, Vaulted Ceiling(s)
- Appliances
- Dishwasher, Dryer, Electric Stove, Refrigerator, Washer
- Basement
- Full
- Basement Development
- Finished
- Fireplace
- Wood Burning
- Laundry
- In Basement
- Rooms Above Grade
- 6
Exterior
- Lot Features
- Back Lane, Landscaped, Lawn, Treed
- Lot Size (sqft)
- 5199
- Frontage
- 4.83M 15`10"
- Exterior Features
- Other
- Patio / Porch
- Deck
- Roof
- Asphalt Shingle
- Construction
- Stucco
- Foundation
- Poured Concrete
- Fencing
- Fenced
Additional Details
- Zoning
- R-CG
- Structure Type
- House
- Restrictions
- None Known
Location
Mortgage estimate
Estimates only. Actual rates and payments may vary based on lender, credit, and property type.
Similar properties

Listed by Pete deJong, RE/MAX Realty Professionals · MLS® A2315368. Listing data provided by Pillar 9™. Information deemed reliable but not guaranteed.