
For SaleFor sale
55 Agnew Close
55 Agnew Close
$579,900
MLS® A2343766
4
Bedrooms
3
Bathrooms
1,372
Area (sqft)
2005
Year Built
4
Parking
4
Garage
6,344
Lot Size
Description
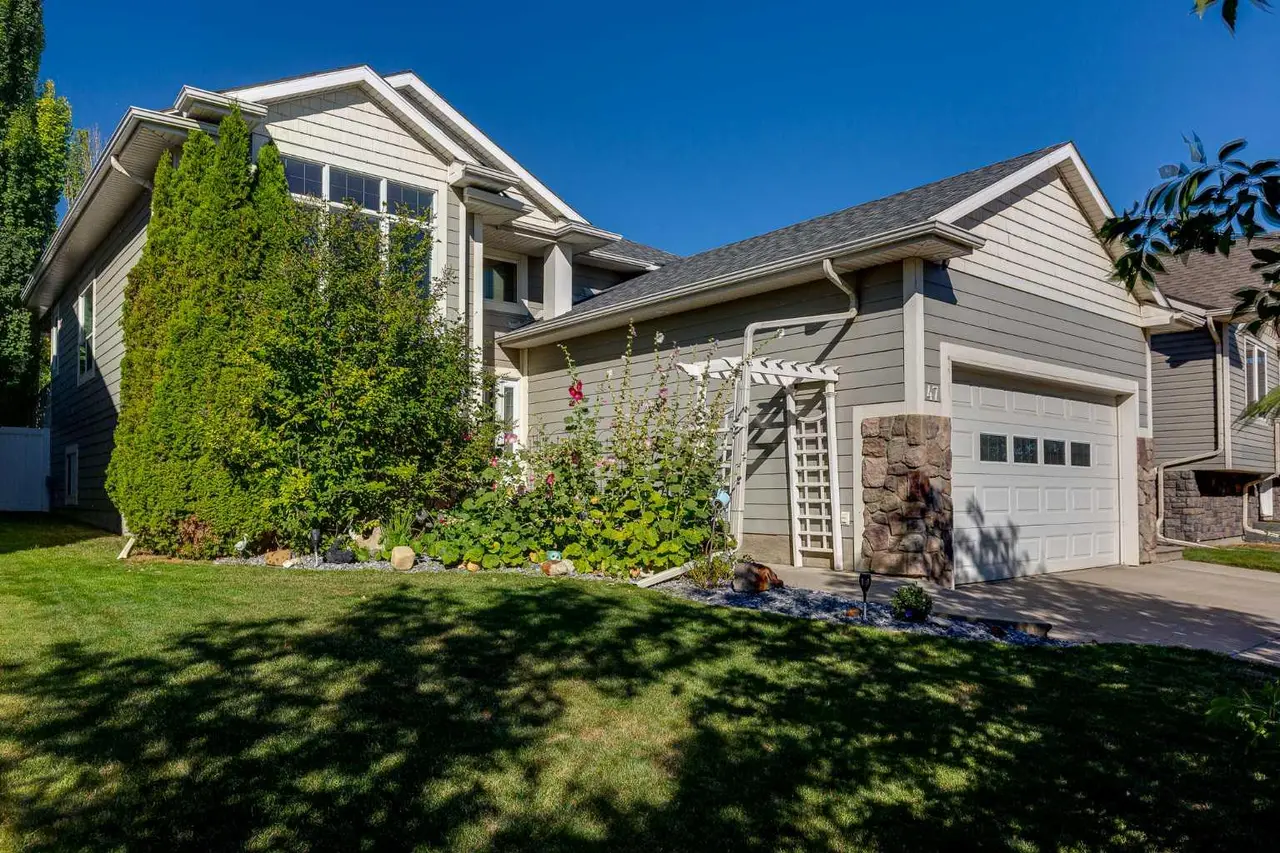
NEW PRICE~OPEN HOUSE OCT 10th 2-4pm~ORIGINAL OWNER IN ASPEN RIDGE! FALL in love with this beautifully modified bi-level offers exceptional space, functionality, and value with 4 bedrooms 3 full bathrooms, and TWO finished double garages! The ATTACHED garage is 21'1"' x 21'7" provides convenient access to the home, while the impressive DETACHED 23'1"' x 27' garage is perfect for a man cave, workshop, or extra storage. There is also RV parking along side the detached garage. The main level features new flooring (2021) and a bright, open-concept. The kitchen showcases stunning MAPLE cabinetry, an eat-up island with bar seating, abundance of counter space, and a WALK-IN-PANTRY. The spacious dining area features garden doors leading to a covered, south-facing patio, creating a wonderful space for outdoor entertaining. The kitchen and dining area flow seamlessly into the front-facing living room, complete with a cozy gas fireplace. The main level also offers a spacious primary bedroom with a WALK-IN CLOSET and 4-piece ensuite. MAIN FLOOR LAUNDRY! Above the garage, you'll find two additional bedrooms and another full 4-piece bathroom. The BASEMENT adds even more versatility with a large fourth bedroom, and 3-piece bathroom. COZY family room perfect for movie nights, and a flexible bonus space that could be used for exercise equipment, a play area, home office..
Additional updates include new shingles approximately 7 years ago, two new hot water tanks (2024), and a new furnace motor and blower (2024). The in-floor heating adds an extra level of comfort throughout the home. Outside, enjoy a fully fenced, low-maintenance backyard complete with a fire pit and covered south-facing patio, making outdoor living easy and enjoyable.
With generous living space, THOUGHTFUL updates, two double garages, RV parking, and a fantastic location! Seniors apartments located directly behind this home makes for the best neighbours, clean yards and very quiet. THIS HOME SHOWS 10/10.
Additional updates include new shingles approximately 7 years ago, two new hot water tanks (2024), and a new furnace motor and blower (2024). The in-floor heating adds an extra level of comfort throughout the home. Outside, enjoy a fully fenced, low-maintenance backyard complete with a fire pit and covered south-facing patio, making outdoor living easy and enjoyable.
With generous living space, THOUGHTFUL updates, two double garages, RV parking, and a fantastic location! Seniors apartments located directly behind this home makes for the best neighbours, clean yards and very quiet. THIS HOME SHOWS 10/10.
Features
- Breakfast Bar
- Ceiling Fan(s)
- Central Vacuum
- High Ceilings
- Kitchen Island
- Laminate Counters
- Storage
- Fire Pit
- Private Yard
- Built-In Refrigerator
- Dishwasher
- Electric Stove
- Garage Control(s)
- Microwave Hood Fan
- Washer/Dryer
- Carpet
- Tile
- Vinyl Plank
- Forced Air
- Natural Gas
- None
- Concrete Driveway
- Double Garage Attached
- Double Garage Detached
- Asphalt Shingle
- Stone
- Vinyl Siding
- Wood Siding
- Back Lane
- Back Yard
- Gazebo
- Landscaped
- Street Lighting
- Playground
- Schools Nearby
- Shopping Nearby
- Sidewalks
- Street Lights
- Full
- Fenced
Essential Information
- MLS® #
- A2343766
- Property Type
- Residential
- Property Sub Type
- Detached
- Style
- Modified Bi-Level
- Levels
- Bi-Level
- Year Built
- 2005
- Full Bathrooms
- 3
- Days on Market
- 31
- Title
- Fee Simple
Community
- Community
- Aspen Ridge
- Postal Code
- T4R 3L5
- County
- Red Deer
- Community Features
- Playground, Schools Nearby, Shopping Nearby, Sidewalks, Street Lights
Services & Amenities
- Parking
- Concrete Driveway, Double Garage Attached, Double Garage Detached
- Parking Spaces
- 4
- Garage Spaces
- 4
- Heating
- Forced Air, Natural Gas
Interior
- Flooring
- Carpet, Tile, Vinyl Plank
- Interior Features
- Breakfast Bar, Ceiling Fan(s), Central Vacuum, High Ceilings, Kitchen Island, Laminate Counters, Storage
- Appliances
- Built-In Refrigerator, Dishwasher, Electric Stove, Garage Control(s), Microwave Hood Fan, Washer/Dryer
- Basement
- Full
- Basement Development
- Finished
- Fireplace
- Gas
- Laundry
- Main Level
- Rooms Above Grade
- 6
Exterior
- Lot Features
- Back Lane, Back Yard, Gazebo, Landscaped, Street Lighting
- Lot Size (sqft)
- 6344
- Frontage
- 14.64M 48`0"
- Exterior Features
- Fire Pit, Private Yard
- Patio / Porch
- Patio
- Roof
- Asphalt Shingle
- Construction
- Stone, Vinyl Siding, Wood Siding
- Foundation
- Poured Concrete
- Fencing
- Fenced
Additional Details
- Zoning
- R-L
- Structure Type
- House
- Restrictions
- None Known
- Inclusions
- fridge, stove, BI dishwasher, BI microwave, washer, dryer, central vacuum and attachments, Gaezbo
Location
Mortgage estimate
Estimates only. Actual rates and payments may vary based on lender, credit, and property type.
Similar properties
Listed by Patricia Touchbourne, RE/MAX real estate central alberta · MLS® A2343766. Listing data provided by Pillar 9™. Information deemed reliable but not guaranteed.