
For SaleFor sale
55 Edenstone View NW
55 Edenstone View NW
$1,499,900
MLS® A2308039
4
Bedrooms
4
Bathrooms
3,055
Area (sqft)
1988
Year Built
2
Parking
2
Garage
7,803
Lot Size
Description
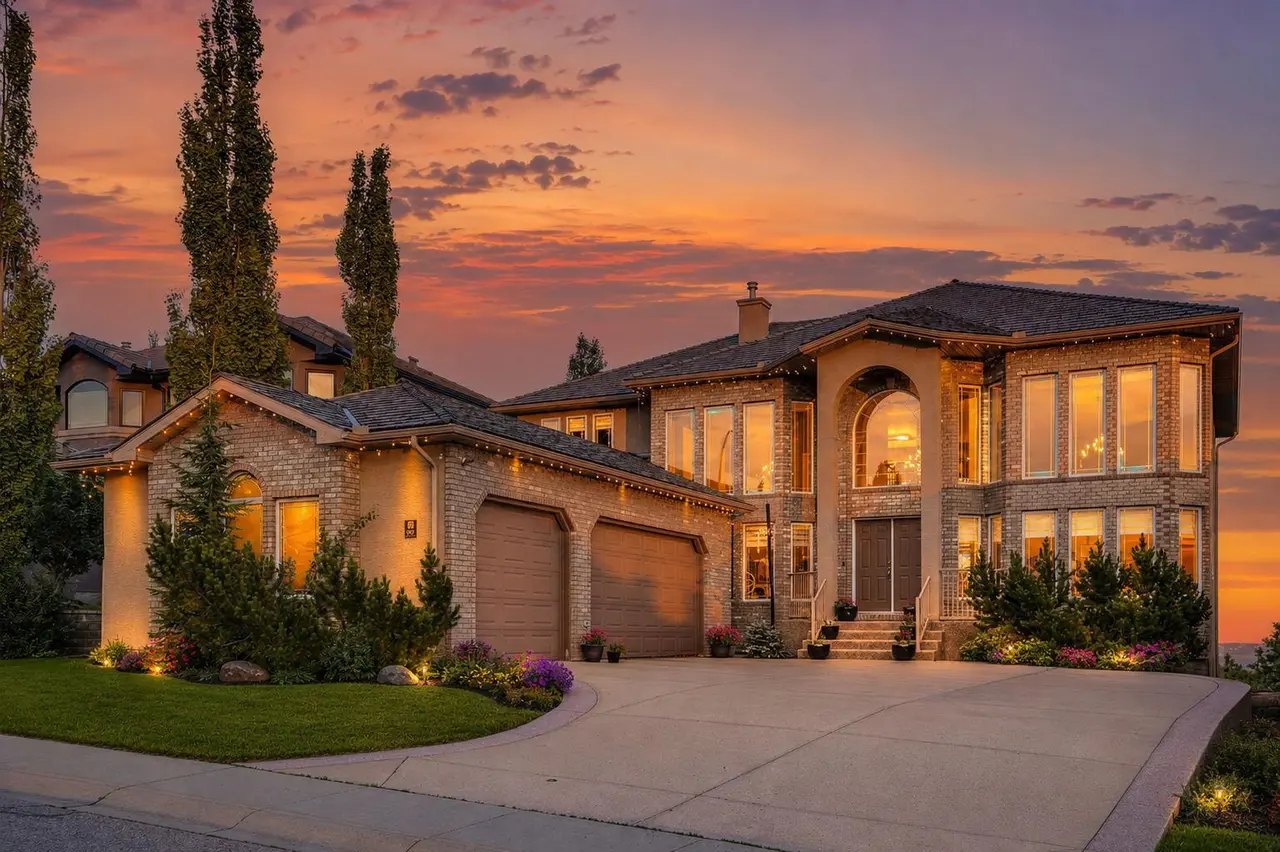
Perched on one of the most sought-after streets in Edgemont, this exceptional ridge home is truly all about the views—offering sweeping, unobstructed panoramas of the city skyline, valley + mountains. Natural light fills the home, with the stunning views showcased throughout the main living areas + from the primary bedroom. The home features an excellent floor plan + is ready for updates + redecorating, presenting incredible potential in a premier location. The main floor welcomes you with a grand two-storey entrance + living room, flowing into a spacious dining area perfect for entertaining both with newer carpets. At the back of the home, an open-concept layout includes a large kitchen with stainless steel appliances, an oversized pantry + a charming breakfast nook with serene views, all connecting to the cozy family room with fireplace. A private office + main floor laundry complete this level with main floor Air Conditioning. Upstairs offers 4 spacious bedrooms + a versatile flex room. The primary suite is substantial in size, featuring a peaceful sitting area designed to take in the spectacular views. The walk-out lower level offers a huge rec room with wood-burning fireplace + wet bar. Neutral paint throughout, engineered hardwood on the main floor + hardwood upstairs, with carpeting in excellent condition+ newer berber carpet in the walk out level. Double attached garage with newer door and opener. Ideally located near the Edgemont Community Centre, all levels of schools + shopping
Features
- Breakfast Bar
- Built-in Features
- Double Vanity
- High Ceilings
- Kitchen Island
- Open Floorplan
- Soaking Tub
- Vaulted Ceiling(s)
- Walk-In Closet(s)
- BBQ gas line
- Private Yard
- Built-In Electric Range
- Built-In Oven
- Dishwasher
- Dryer
- Garage Control(s)
- Microwave
- Refrigerator
- Washer
- Window Coverings
- Carpet
- Ceramic Tile
- Hardwood
- Laminate
- Forced Air
- Natural Gas
- Central Air
- Double Garage Attached
- Asphalt Shingle
- Brick
- Stucco
- Wood Frame
- Back Yard
- Backs on to Park/Green Space
- Landscaped
- No Back Lane
- No Neighbours Behind
- Rectangular Lot
- Park
- Playground
Essential Information
- MLS® #
- A2308039
- Property Type
- Residential
- Property Sub Type
- Detached
- Style
- 2 Storey
- Levels
- Two
- Year Built
- 1988
- Full Bathrooms
- 3
- Half Bathrooms
- 1
- Days on Market
- 63
- Title
- Fee Simple
Community
- Community
- Edgemont
- District
- CAL Zone NW
- Postal Code
- T3A 4T4
- County
- Calgary
- Community Features
- Park, Playground, Schools Nearby, Shopping Nearby, Walking/Bike Paths
Services & Amenities
- Parking
- Double Garage Attached
- Parking Spaces
- 2
- Garage Spaces
- 2
- Heating
- Forced Air, Natural Gas
- Cooling
- Central Air
Interior
- Flooring
- Carpet, Ceramic Tile, Hardwood, Laminate
- Interior Features
- Breakfast Bar, Built-in Features, Double Vanity, High Ceilings, Kitchen Island, Open Floorplan, Soaking Tub, Vaulted Ceiling(s), Walk-In Closet(s)
- Appliances
- Built-In Electric Range, Built-In Oven, Dishwasher, Dryer, Garage Control(s), Microwave, Refrigerator, Washer, Window Coverings
- Basement
- Full
- Basement Development
- Finished
- Fireplace
- Wood Burning
- Laundry
- Laundry Room
- Rooms Above Grade
- 10
Exterior
- Lot Features
- Back Yard, Backs on to Park/Green Space, Landscaped, No Back Lane, No Neighbours Behind, Rectangular Lot
- Lot Size (sqft)
- 7803
- Frontage
- 16.14M 53`0"
- Exterior Features
- BBQ gas line, Private Yard
- Patio / Porch
- Deck, Patio
- Roof
- Asphalt Shingle
- Construction
- Brick, Stucco, Wood Frame
- Foundation
- Poured Concrete
- Fencing
- Partial
Additional Details
- Zoning
- R-CG
- Structure Type
- House
- Restrictions
- None Known
- Inclusions
- Security System, Sprinkler System, 2 Refrigerators in Lower Level
Location
Mortgage estimate
Estimates only. Actual rates and payments may vary based on lender, credit, and property type.
Similar properties
Listed by Donna Rooney, Real Estate Professionals Inc. · MLS® A2308039. Listing data provided by Pillar 9™. Information deemed reliable but not guaranteed.