
For SaleFor sale
558 Malahat Green W
558 Malahat Green W
$644,900
MLS® A2333910
3
Bedrooms
3
Bathrooms
1,652
Area (sqft)
2026
Year Built
4
Parking
2
Garage
4,057
Lot Size
Description
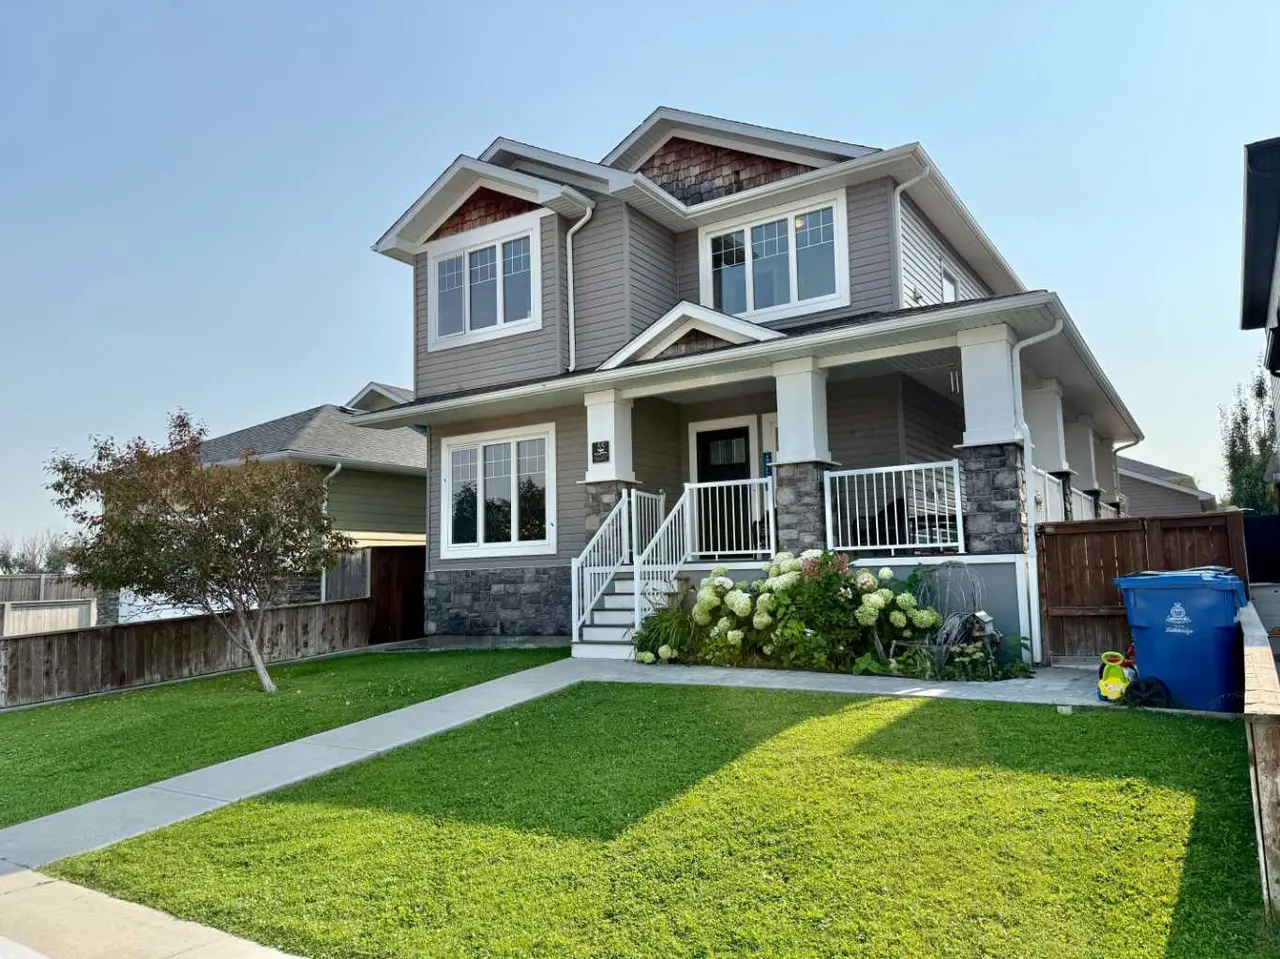
This one deserves a closer look! From the moment you walk up to the house you can see the extra details and high end finishes! It starts with the natural stone work and covered front porch and it continues as you walk into the grand entry of this spacious two storey. The main floor boasts a large living room, excellent dining room space and a custom kitchen with real wood cabinetry and a walkthrough butler pantry complete with more custom cabinetry and a walk-in closet/mud room off the garage. Upstairs you have conveniently located laundry, a total of 3 large bedrooms and a master suite that anyone could get excited about! His and hers closets lead into a 5 piece ensuite with custom tile details, side by side sinks, a free standing tub, walk in shower and water closet. The basement is ready for your vision and finishing touches to give you that extra living space and more bedrooms if you need them. This is not the cookie cutter west side home you are used to seeing, come take a closer look today and get ready to be amazed!
Features
- Built-in Features
- Closet Organizers
- Double Vanity
- High Ceilings
- Kitchen Island
- Natural Woodwork
- No Animal Home
- No Smoking Home
- Pantry
- Quartz Counters
- See Remarks
- Soaking Tub
- Sump Pump(s)
- Tankless Hot Water
- Vinyl Windows
- Walk-In Closet(s)
- BBQ gas line
- Carpet
- Vinyl Plank
- Forced Air
- Natural Gas
- None
- Concrete Driveway
- Double Garage Attached
- Front Drive
- Garage Door Opener
- Insulated
- Off Street
- Asphalt Shingle
- Cement Fiber Board
- Stone
- Vinyl Siding
- Standard Shaped Lot
- Park
- Playground
- Schools Nearby
- Shopping Nearby
- Full
- Deck
- Front Porch
Essential Information
- MLS® #
- A2333910
- Property Type
- Residential
- Property Sub Type
- Detached
- Style
- 2 Storey
- Levels
- Two
- Year Built
- 2026
- Full Bathrooms
- 2
- Half Bathrooms
- 1
- Days on Market
- 19
- New Construction
- Yes
- Title
- Fee Simple
Community
- Community
- Garry Station
- Postal Code
- T1J 5H1
- County
- Lethbridge
- Community Features
- Park, Playground, Schools Nearby, Shopping Nearby
Services & Amenities
- Parking
- Concrete Driveway, Double Garage Attached, Front Drive, Garage Door Opener, Insulated, Off Street
- Parking Spaces
- 4
- Garage Spaces
- 2
- Heating
- Forced Air, Natural Gas
Interior
- Flooring
- Carpet, Vinyl Plank
- Interior Features
- Built-in Features, Closet Organizers, Double Vanity, High Ceilings, Kitchen Island, Natural Woodwork, No Animal Home, No Smoking Home, Pantry, Quartz Counters, See Remarks, Soaking Tub, Sump Pump(s), Tankless Hot Water, Vinyl Windows, Walk-In Closet(s)
- Appliances
- See Remarks
- Basement
- Full
- Basement Development
- Unfinished
- Laundry
- Electric Dryer Hookup, Upper Level, Washer Hookup
- Rooms Above Grade
- 5
Exterior
- Lot Features
- Standard Shaped Lot
- Lot Size (sqft)
- 4057
- Frontage
- 11.58M 38`0"
- Exterior Features
- BBQ gas line
- Patio / Porch
- Deck, Front Porch, See Remarks
- Roof
- Asphalt Shingle
- Construction
- Cement Fiber Board, Stone, Vinyl Siding
- Foundation
- Poured Concrete
Additional Details
- Zoning
- R-CL
- Structure Type
- House
- Restrictions
- None Known
- Inclusions
- Fridge, Stove, Built-in Microwave, Dishwasher
Location
Mortgage estimate
Estimates only. Actual rates and payments may vary based on lender, credit, and property type.
Similar properties
Listed by MICHAEL SHANKS, Lethbridge Real Estate.com · MLS® A2333910. Listing data provided by Pillar 9™. Information deemed reliable but not guaranteed.