For SaleFor sale
56, 200 Belmont Street SW
56, 200 Belmont Street SW
$449,900
MLS® A2330082
3
Bedrooms
3
Bathrooms
1,487
Area (sqft)
2025
Year Built
3
Parking
2
Garage
Description
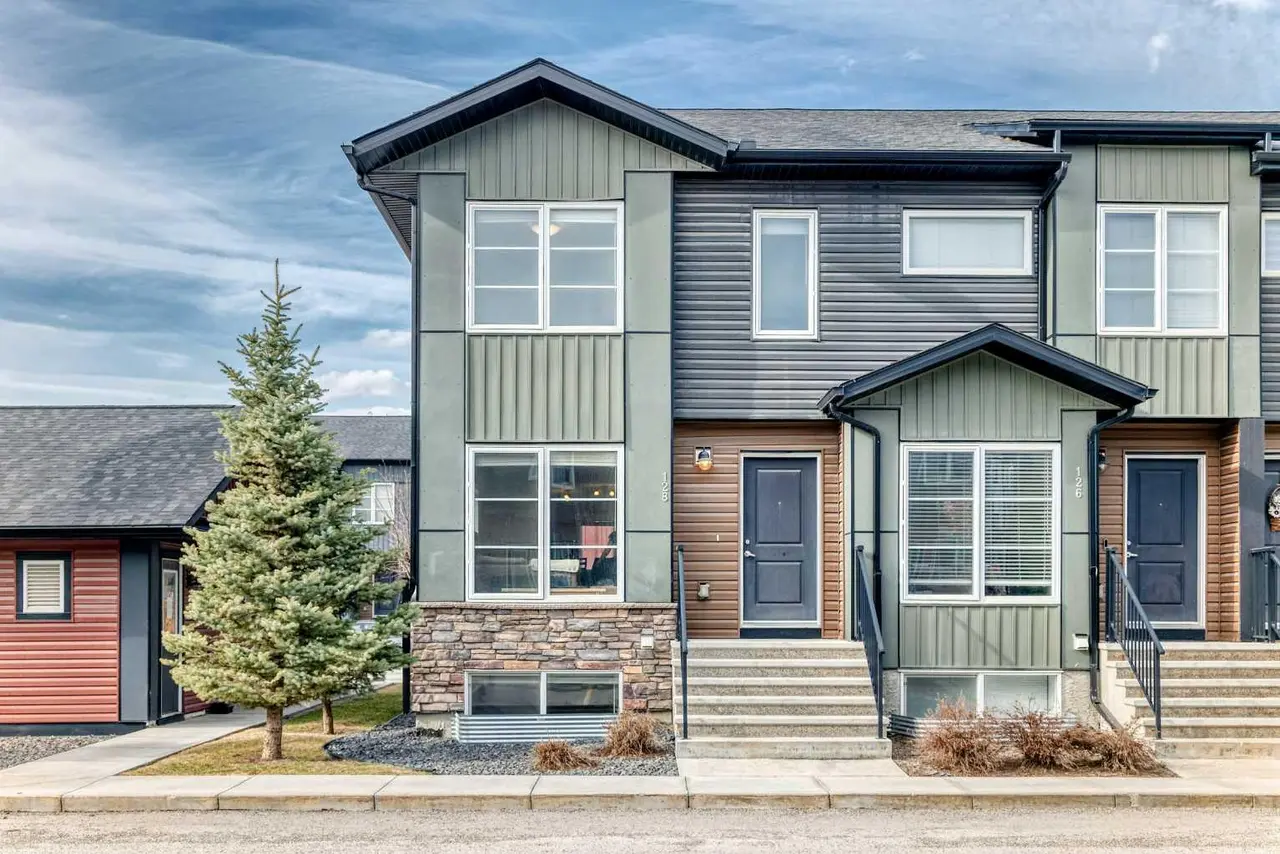
Welcome to this brand new 3 storey corner townhome in Belmont, offering an impressive 1,487 sq. ft.....one of the larger floor plans in the complex. Enjoy the benefits of buying new, including new home warranty coverage, without having to pay GST. This modern home features 3 bedrooms, 2.5 bathrooms, a tandem attached garage with parking for two vehicles, plus additional driveway parking.
The functional main floor is centred around a modern galley style kitchen featuring quartz countertops, good amount of cabinetry, an oversized island kitchen and stainless steel appliances. On the west side, the spacious living room opens onto the front balcony... an ideal place to enjoy the afternoon & evening sun. On the opposite side, the dedicated dining area sits beside the kitchen with a window that adds privacy from the walking paths.
Upstairs, you’ll find 3 well sized bedrooms, including a comfortable primary suite with its own ensuite, along with conveniently located tucked away upper floor laundry.
Surrounded by parks, playgrounds, ponds, and scenic pathways, the home is steps from a future commercial plaza with planned amenities including Tim Hortons, a daycare, and a gas station. Public transit is directly in front of the complex, with quick access to Stoney Trail, Macleod Trail, and the future Green Line LRT extension.
Pet friendly, rental friendly, and move in ready, this low maintenance corner townhome is an excellent opportunity for first time buyers, growing families, downsizers, or investors looking to own in one of southwest Calgary’s fastest growing new communities.
The functional main floor is centred around a modern galley style kitchen featuring quartz countertops, good amount of cabinetry, an oversized island kitchen and stainless steel appliances. On the west side, the spacious living room opens onto the front balcony... an ideal place to enjoy the afternoon & evening sun. On the opposite side, the dedicated dining area sits beside the kitchen with a window that adds privacy from the walking paths.
Upstairs, you’ll find 3 well sized bedrooms, including a comfortable primary suite with its own ensuite, along with conveniently located tucked away upper floor laundry.
Surrounded by parks, playgrounds, ponds, and scenic pathways, the home is steps from a future commercial plaza with planned amenities including Tim Hortons, a daycare, and a gas station. Public transit is directly in front of the complex, with quick access to Stoney Trail, Macleod Trail, and the future Green Line LRT extension.
Pet friendly, rental friendly, and move in ready, this low maintenance corner townhome is an excellent opportunity for first time buyers, growing families, downsizers, or investors looking to own in one of southwest Calgary’s fastest growing new communities.
Features
- Closet Organizers
- High Ceilings
- Kitchen Island
- No Animal Home
- No Smoking Home
- Open Floorplan
- Pantry
- Storage
- Walk-In Closet(s)
- Balcony
- BBQ gas line
- Private Entrance
- Dishwasher
- Electric Stove
- Microwave Hood Fan
- Refrigerator
- Washer/Dryer Stacked
- Carpet
- Ceramic Tile
- Vinyl Plank
- Forced Air
Essential Information
- MLS® #
- A2330082
- Property Type
- Residential
- Property Sub Type
- Row/Townhouse
- Style
- 3 (or more) Storey
- Levels
- Three Or More
- Year Built
- 2025
- Full Bathrooms
- 2
- Half Bathrooms
- 1
- New Construction
- Yes
- Title
- Fee Simple
Community
- Community
- Belmont
- District
- CAL Zone S
- Postal Code
- T2K 6B9
- County
Location
Mortgage estimate
Estimates only. Actual rates and payments may vary based on lender, credit, and property type.
Similar properties
Listed by Carlene Timmers, The Real Estate District · MLS® A2330082. Listing data provided by Pillar 9™. Information deemed reliable but not guaranteed.