
For SaleFor sale
56 Fallingworth Bay NE
56 Fallingworth Bay NE
$535,000
MLS® A2321764
5
Bedrooms
4
Bathrooms
1,065
Area (sqft)
1981
Year Built
2
Parking
4,908
Lot Size
Description
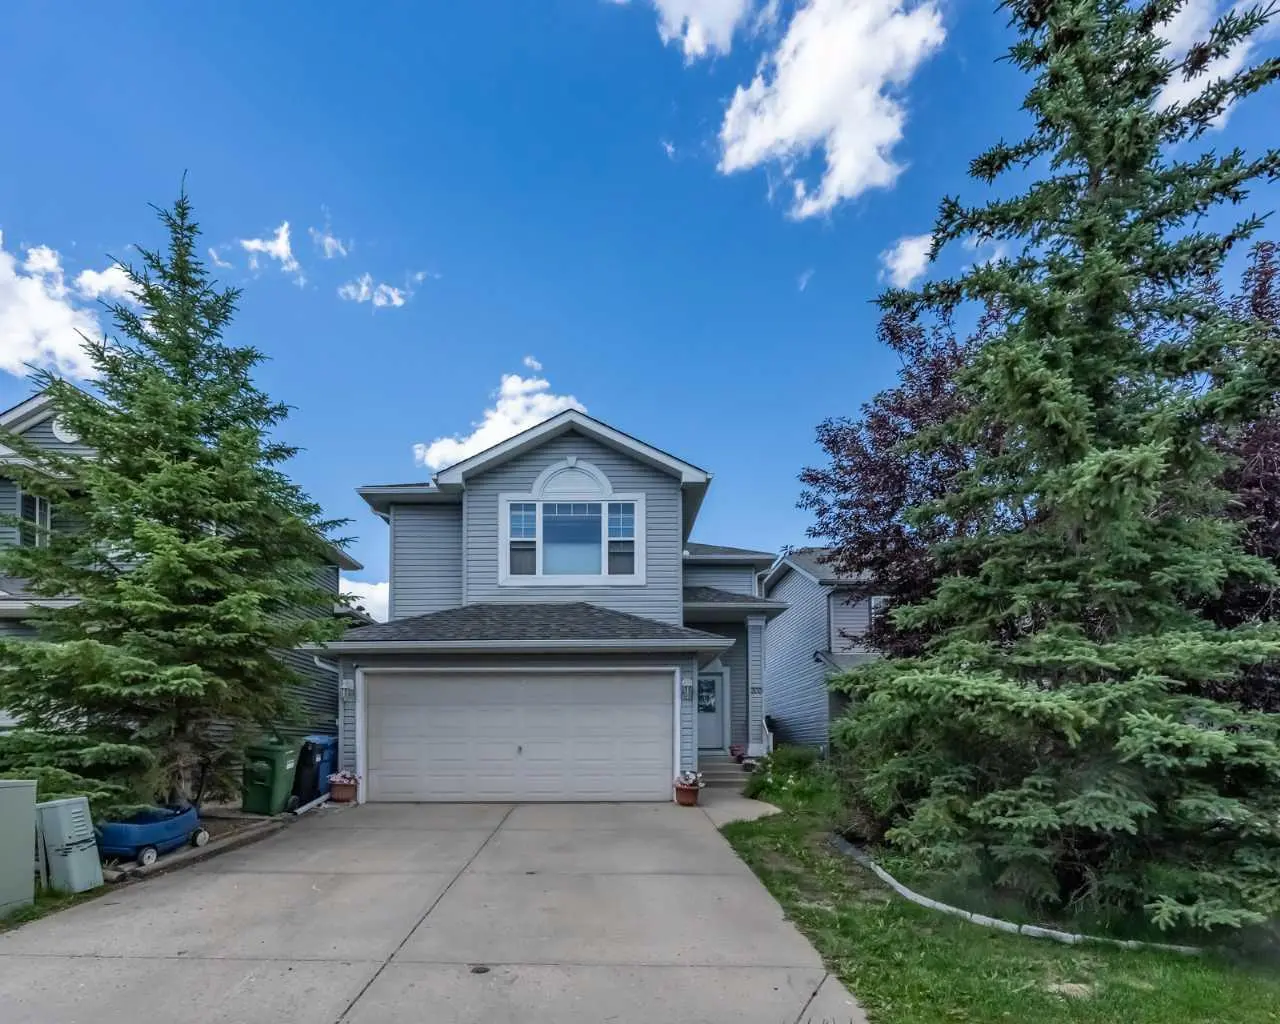
Rare opportunity to own a spacious bungalow with 2-bedroom LEGAL BASEMENT SUITE on a quiet street in Falconridge. This well-maintained property offers over 2,057 sq. ft. of developed living space and is ideal for families, investors, or buyers seeking mortgage helping rental income from already rented basement suite and tenants are willing to stay.
The bright and functional main floor features a living room, three generously sized bedrooms, 1.5 bathrooms, a spacious kitchen with ample cabinetry, and a dining area perfect for everyday living and entertaining. The fully legal basement suite offers a separate entrance, two bedrooms, 1.5 bathrooms, a full kitchen, and a comfortable living area, creating excellent income potential or space for extended family.
Shared laundry is conveniently located with secure access for both levels. Outside, the oversized backyard provides plenty of room for outdoor entertaining, gardening, children's play areas, or simply enjoying the privacy and space. Situated on a peaceful street and within walking distance to schools, parks, shopping, and public transit, this property offers the perfect combination of comfort, convenience, and value. Whether you're looking for a family home with supplemental income or a smart investment opportunity, this is a property you won't want to miss.
The bright and functional main floor features a living room, three generously sized bedrooms, 1.5 bathrooms, a spacious kitchen with ample cabinetry, and a dining area perfect for everyday living and entertaining. The fully legal basement suite offers a separate entrance, two bedrooms, 1.5 bathrooms, a full kitchen, and a comfortable living area, creating excellent income potential or space for extended family.
Shared laundry is conveniently located with secure access for both levels. Outside, the oversized backyard provides plenty of room for outdoor entertaining, gardening, children's play areas, or simply enjoying the privacy and space. Situated on a peaceful street and within walking distance to schools, parks, shopping, and public transit, this property offers the perfect combination of comfort, convenience, and value. Whether you're looking for a family home with supplemental income or a smart investment opportunity, this is a property you won't want to miss.
Features
- Open Floorplan
- Separate Entrance
- Private Yard
- Dishwasher
- Dryer
- Electric Range
- Range Hood
- Refrigerator
- Washer
- Laminate
- Tile
- Forced Air
- None
- Off Street
- Parking Pad
- Asphalt Shingle
- Vinyl Siding
- Wood Frame
- Cul-De-Sac
- Front Yard
- Interior Lot
- Lawn
- Many Trees
- Park
- Schools Nearby
- Shopping Nearby
- Sidewalks
- Street Lights
- Full
- Fenced
- Other
- One
- Bungalow
- Poured Concrete
Essential Information
- MLS® #
- A2321764
- Property Type
- Residential
- Property Sub Type
- Detached
- Style
- Bungalow
- Levels
- One
- Year Built
- 1981
- Full Bathrooms
- 2
- Half Bathrooms
- 2
- Days on Market
- 3
- Title
- Fee Simple
Community
- Community
- Falconridge
- District
- CAL Zone NE
- Postal Code
- T3J 1G3
- County
- Calgary
- Community Features
- Park, Schools Nearby, Shopping Nearby, Sidewalks, Street Lights
Services & Amenities
- Parking
- Off Street, Parking Pad
- Parking Spaces
- 2
- Heating
- Forced Air
Interior
- Flooring
- Laminate, Tile
- Interior Features
- Open Floorplan, Separate Entrance
- Appliances
- Dishwasher, Dryer, Electric Range, Range Hood, Refrigerator, Washer
- Basement
- Full
- Basement Development
- Finished
- Laundry
- In Basement
- Rooms Above Grade
- 7
Exterior
- Lot Features
- Cul-De-Sac, Front Yard, Interior Lot, Lawn, Many Trees
- Lot Size (sqft)
- 4908
- Frontage
- 13.04M 42`9"
- Exterior Features
- Private Yard
- Patio / Porch
- Other
- Roof
- Asphalt Shingle
- Construction
- Vinyl Siding, Wood Frame
- Foundation
- Poured Concrete
- Fencing
- Fenced
Additional Details
- Zoning
- R-CG
- Structure Type
- House
- Restrictions
- None Known
- Inclusions
- Basement; Electric Range, Hood fan, Refrigerator
Location
Mortgage estimate
Estimates only. Actual rates and payments may vary based on lender, credit, and property type.
Similar properties
Listed by Anita Sandhu, Diamond Realty & Associates Ltd · MLS® A2321764. Listing data provided by Pillar 9™. Information deemed reliable but not guaranteed.