
For SaleFor sale
56 Templeridge Crescent NE
56 Templeridge Crescent NE
$384,900
MLS® A2353974
4
Bedrooms
2
Bathrooms
1,237
Area (sqft)
1979
Year Built
2
Parking
2,508
Lot Size
Description
Welcome to this bright and well-maintained 3-bedroom home, ideally located across from a park with tennis courts, baseball diamonds, and soccer fields. The inviting main floor features a spacious living room with a fireplace, a large bay window, an updated kitchen with ample counter space, a generous dining area, and a renovated powder room. Upstairs offers three spacious bedrooms, including a primary bedroom with dual closets, along with a 5-piece bathroom featuring double sinks. The lower level provides additional living space with a family room, a versatile office or flex room, laundry area, and plenty of storage. Enjoy relaxing or entertaining in the sunny west-facing backyard with a private patio. Conveniently located near schools, shopping, parks, and transit, this is a wonderful place to call home.
Features
- No Animal Home
- No Smoking Home
- Playground
- Dishwasher
- Electric Stove
- Range Hood
- Refrigerator
- Washer/Dryer
- Window Coverings
- Carpet
- Hardwood
- Laminate
- Forced Air
- Natural Gas
- None
- Off Street
- Asphalt Shingle
- Vinyl Siding
- Wood Frame
- Back Lane
- Back Yard
- Landscaped
- Rectangular Lot
- Street Lighting
- Park
- Schools Nearby
- Shopping Nearby
- Sidewalks
- Street Lights
- Full
- Fenced
- Deck
- Two
- 2 Storey
- Attached-Side by Side
- Poured Concrete
Essential Information
- MLS® #
- A2353974
- Property Type
- Residential
- Property Sub Type
- Semi Detached (Half Duplex)
- Style
- 2 Storey, Attached-Side by Side
- Levels
- Two
- Year Built
- 1979
- Full Bathrooms
- 1
- Half Bathrooms
- 1
- Title
- Fee Simple
Community
- Community
- Temple
- District
- CAL Zone NE
- Postal Code
- T1Y 4M4
- County
- Calgary
- Community Features
- Park, Playground, Schools Nearby, Shopping Nearby, Sidewalks, Street Lights
Services & Amenities
- Parking
- Off Street
- Parking Spaces
- 2
- Heating
- Forced Air, Natural Gas
Interior
- Flooring
- Carpet, Hardwood, Laminate
- Interior Features
- No Animal Home, No Smoking Home
- Appliances
- Dishwasher, Electric Stove, Range Hood, Refrigerator, Washer/Dryer, Window Coverings
- Basement
- Full
- Basement Development
- Finished
- Fireplace
- Gas
- Laundry
- In Basement
- Rooms Above Grade
- 6
Exterior
- Lot Features
- Back Lane, Back Yard, Landscaped, Rectangular Lot, Street Lighting
- Lot Size (sqft)
- 2508
- Frontage
- 7.65M 25`1"
- Exterior Features
- Playground
- Patio / Porch
- Deck
- Roof
- Asphalt Shingle
- Construction
- Vinyl Siding, Wood Frame
- Foundation
- Poured Concrete
- Fencing
- Fenced
Additional Details
- Zoning
- R-C2
- Structure Type
- Duplex
- Restrictions
- None Known
Location
Mortgage estimate
Estimates only. Actual rates and payments may vary based on lender, credit, and property type.
Similar properties
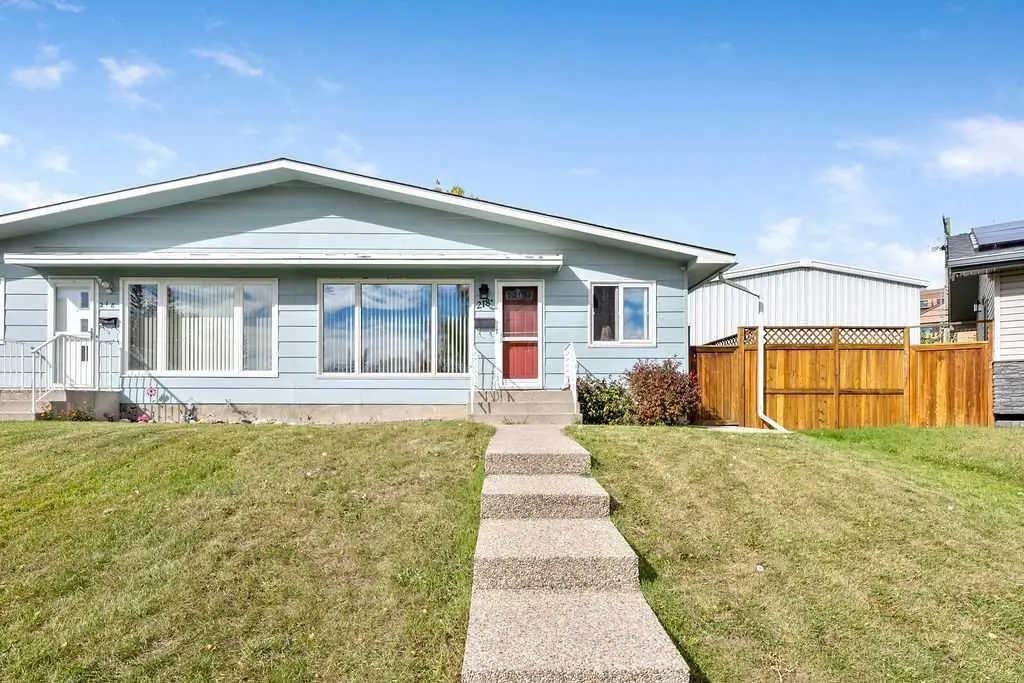
For SaleMLS®
$499,900
218A Allan Crescent SE
218A Allan Crescent SE
4
Beds
2
Baths
1008
sqft
View detailsSemi Detached (Half Duplex)
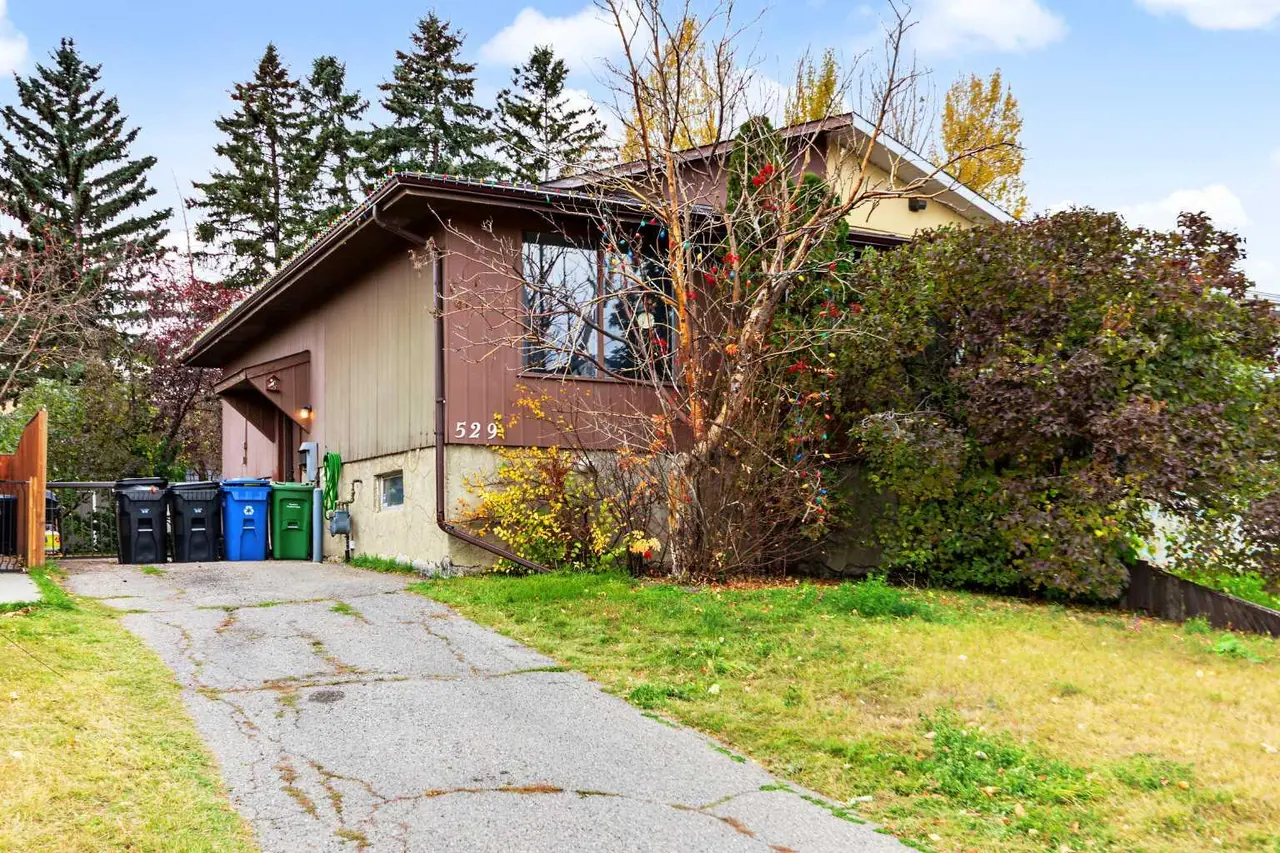
For SaleMLS®
$364,900
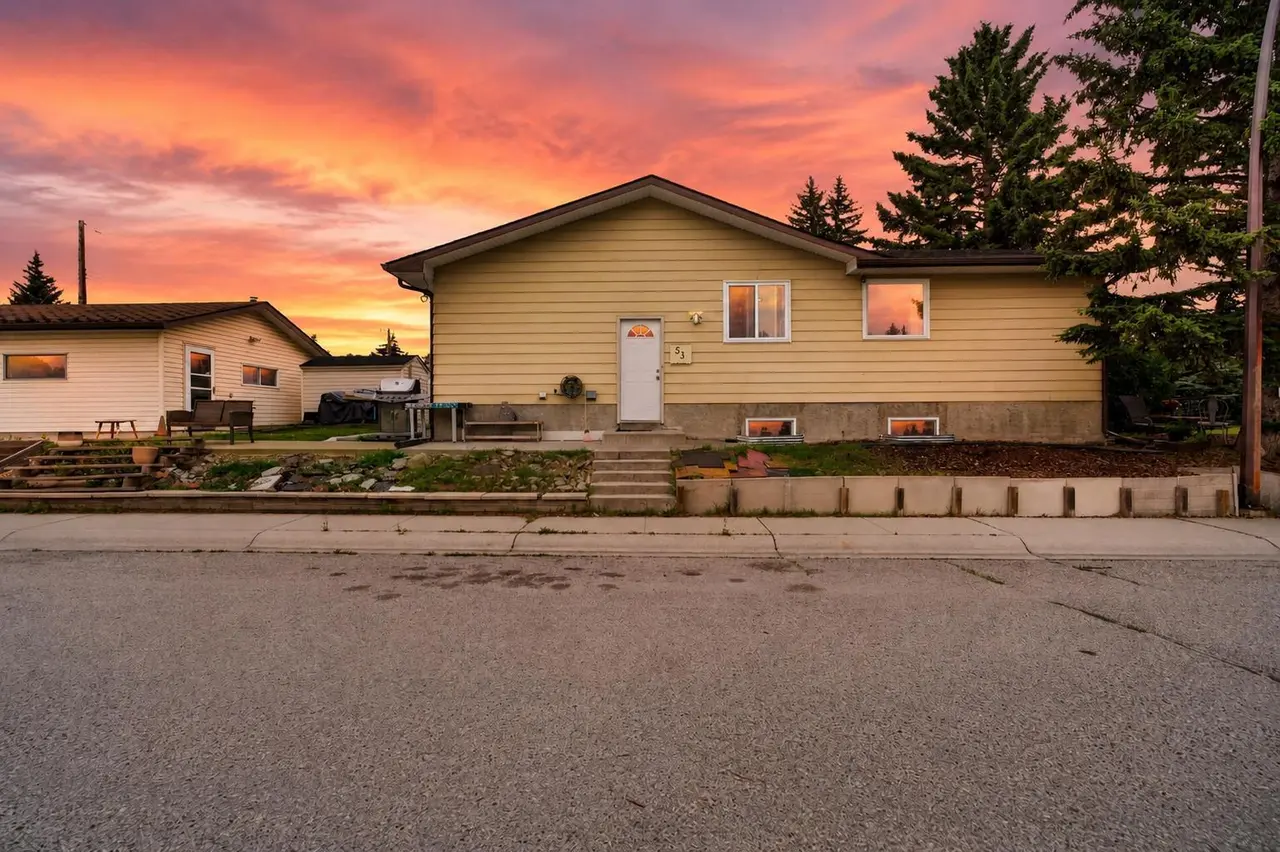
For SaleMLS®
$499,900
53 Queen Isabella Close SE
53 Queen Isabella Close SE
5
Beds
2
Baths
1044
sqft
View detailsSemi Detached (Half Duplex)
Listed by Shikhar Sood, Prep Ultra Realty Ltd. · MLS® A2353974. Listing data provided by Pillar 9™. Information deemed reliable but not guaranteed.