
For SaleFor sale
570 Malahat Green W
570 Malahat Green W
$650,000
MLS® A2321175
3
Bedrooms
3
Bathrooms
1,877
Area (sqft)
2026
Year Built
4
Parking
2
Garage
4,568
Lot Size
Description
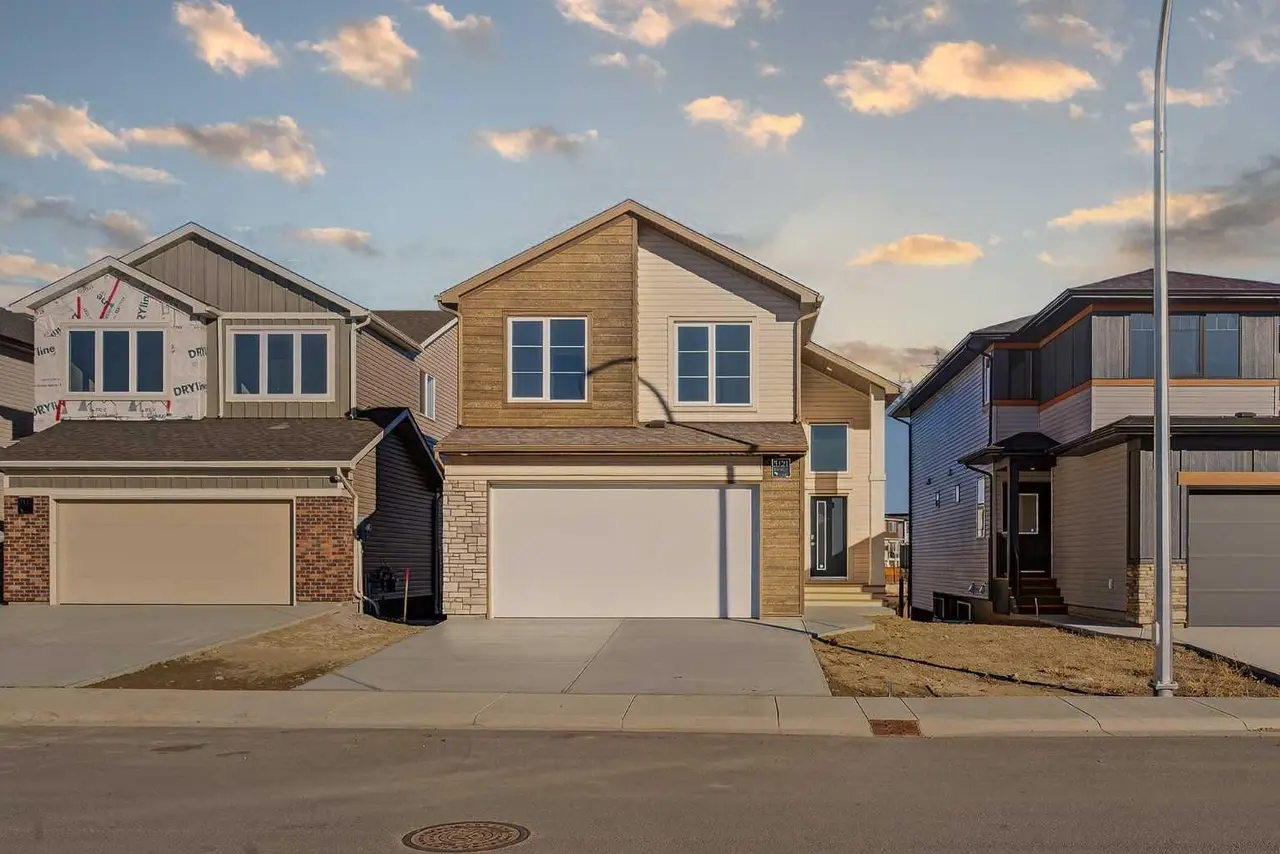
Welcome to this beautifully designed new build, where luxury meets everyday family living. Situated on a spacious corner lot, this thoughtfully crafted home offers a functional layout designed with comfort and connection in mind. The inviting wrap-around deck creates the perfect space for family BBQs, morning coffee, or watching the kids play. Inside, you’ll find high-end finishes, quality craftsmanship, and stylish details throughout, creating a warm and welcoming atmosphere the whole family will love. With a great design that blends functionality, comfort, and modern luxury, this is a home built to make lasting memories.
Features
- See Remarks
- Balcony
- Barbecue
- BBQ gas line
- Lighting
- Private Entrance
- Dishwasher
- Electric Stove
- Microwave
- Refrigerator
- Vinyl
- Central
- None
- Double Garage Attached
- Shingle
- Back Lane
- Corner Lot
- Cul-De-Sac
- Front Yard
- Other
- Playground
- Schools Nearby
- Sidewalks
- Street Lights
- Walking/Bike Paths
- Full
- Two
- 2 Storey
- Poured Concrete
Essential Information
- MLS® #
- A2321175
- Property Type
- Residential
- Property Sub Type
- Detached
- Style
- 2 Storey
- Levels
- Two
- Year Built
- 2026
- Full Bathrooms
- 2
- Half Bathrooms
- 1
- Days on Market
- 12
- New Construction
- Yes
- Title
- Fee Simple
Community
- Community
- Garry Station
- Postal Code
- T1J5H1
- County
- Lethbridge
- Community Features
- Other, Playground, Schools Nearby, Sidewalks, Street Lights, Walking/Bike Paths
Services & Amenities
- Parking
- Double Garage Attached
- Parking Spaces
- 4
- Garage Spaces
- 2
- Heating
- Central
Interior
- Flooring
- Vinyl
- Interior Features
- See Remarks
- Appliances
- Dishwasher, Electric Stove, Microwave, Refrigerator
- Basement
- Full
- Basement Development
- Unfinished
- Fireplace
- Electric
- Laundry
- Laundry Room
- Rooms Above Grade
- 7
Exterior
- Lot Features
- Back Lane, Corner Lot, Cul-De-Sac, Front Yard, See Remarks
- Lot Size (sqft)
- 4568
- Frontage
- 15.54M 51`0"
- Exterior Features
- Balcony, Barbecue, BBQ gas line, Lighting, Private Entrance
- Patio / Porch
- See Remarks
- Roof
- Shingle
- Construction
- See Remarks
- Foundation
- Poured Concrete
Additional Details
- Zoning
- R-CL
- Structure Type
- House
- Restrictions
- None Known
Location
Mortgage estimate
Estimates only. Actual rates and payments may vary based on lender, credit, and property type.
Similar properties
Listed by ELDON SLINGERLAND, eXp Realty of Canada · MLS® A2321175. Listing data provided by Pillar 9™. Information deemed reliable but not guaranteed.