
For SaleFor sale
58 Village Crescent
58 Village Crescent
$599,900
MLS® A2321377
5
Bedrooms
3
Bathrooms
1,251
Area (sqft)
2019
Year Built
2
Parking
2
Garage
5,661
Lot Size
Description
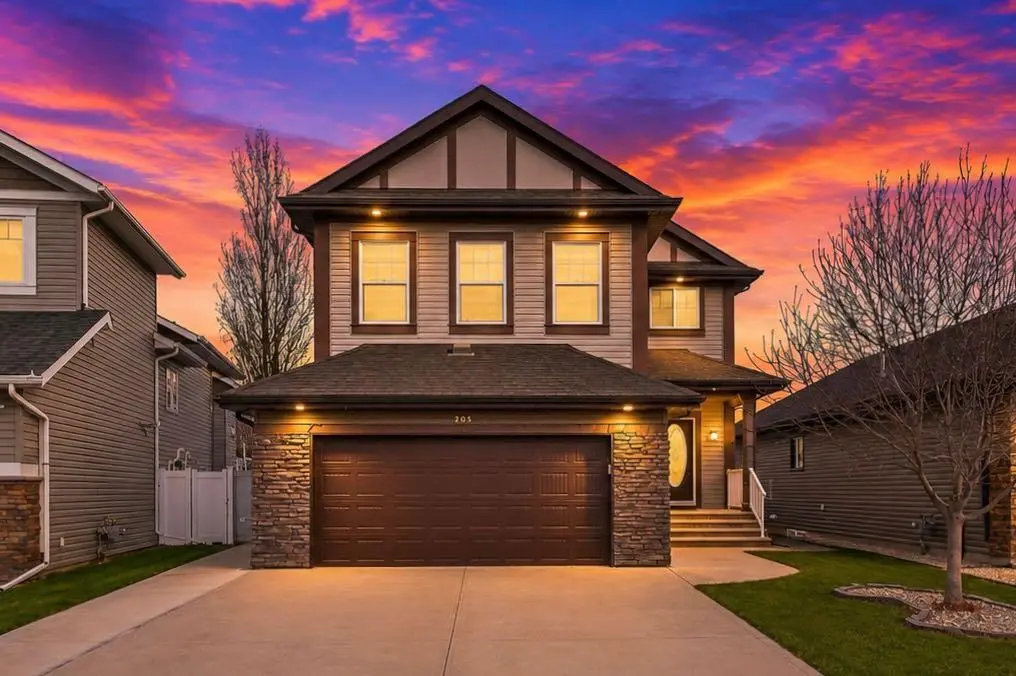
Welcome to this bright, clean and beautifully appointed 2019 bi-level, ideally situated on a quiet crescent in the highly desirable community of Vanier. Featuring 5 large bedrooms, 3 full bathrooms, and 9-foot ceilings on both levels, this home offers the perfect blend of modern style, functional living and the kind of backyard privacy everyone desires. The open-concept main floor showcases contemporary finishes throughout, while the spacious primary features a 4-piece ensuite. Downstairs, the fully developed walkout basement is designed for entertaining with a wet bar and games areas, 2 nicely sized bedrooms, in-floor heating and direct access to the enclosed hot tub space and low-maintenance gravelled fire pit area. Enjoy year-round outdoor living from the beautifully constructed, fully enclosed pergola on the upper west-facing deck with custom cedar shutters, creating a private extension of your living space. The heated oversized, 24x26 detached garage has been fully finished with insulation, drywall, fresh paint and new smartphone-controlled openers, giving incredible flexibility for hobbies, a home-based business, or a polished space to park your prized possessions. Appreciate the benefits of a move in ready, clean, pet-free and smoke-free home that has been meticulously cared for and shows like new! This exceptional property offers a rare combination of modern comfort, outstanding entertaining spaces, and space for a large family or extra guests.
Features
- No Smoking Home
- Recessed Lighting
- Storage
- Vinyl Windows
- Wet Bar
- Balcony
- Fire Pit
- Central Air Conditioner
- Dishwasher
- Garage Control(s)
- Microwave
- Refrigerator
- Stove(s)
- Washer/Dryer
- Window Coverings
- Vinyl
- Forced Air
- Central Air
- Double Garage Detached
- Asphalt Shingle
- Brick
- Vinyl Siding
- Back Yard
- Gazebo
- Landscaped
- None
- Full
- Fenced
- Enclosed
- Pergola
- Rear Porch
- Bi-Level
- Poured Concrete
Essential Information
- MLS® #
- A2321377
- Property Type
- Residential
- Property Sub Type
- Detached
- Style
- Bi-Level
- Levels
- Bi-Level
- Year Built
- 2019
- Full Bathrooms
- 3
- Days on Market
- 22
- Title
- Fee Simple
Community
- Community
- Vanier East
- Postal Code
- T4R 0P3
- County
- Red Deer
Services & Amenities
- Parking
- Double Garage Detached
- Parking Spaces
- 2
- Garage Spaces
- 2
- Heating
- Forced Air
- Cooling
- Central Air
Interior
- Flooring
- Vinyl
- Interior Features
- No Smoking Home, Recessed Lighting, Storage, Vinyl Windows, Wet Bar
- Appliances
- Central Air Conditioner, Dishwasher, Garage Control(s), Microwave, Refrigerator, Stove(s), Washer/Dryer, Window Coverings
- Basement
- Full
- Basement Development
- Finished
- Laundry
- In Basement
- Rooms Above Grade
- 6
Exterior
- Lot Features
- Back Yard, Gazebo, Landscaped
- Lot Size (sqft)
- 5661
- Frontage
- 3.00M 9`10"
- Exterior Features
- Balcony, Fire Pit
- Patio / Porch
- Enclosed, Pergola, Rear Porch
- Roof
- Asphalt Shingle
- Construction
- Brick, Vinyl Siding
- Foundation
- Poured Concrete
- Fencing
- Fenced
Additional Details
- Zoning
- R1
- Structure Type
- House
- Restrictions
- None Known
- Inclusions
- Hot tub & hot tub cover, custom blinds, pool table & accessories, Fire pit, dart board & accessories.
Location
Mortgage estimate
Estimates only. Actual rates and payments may vary based on lender, credit, and property type.
Similar properties


Listed by Andrea Weibel, The Agency North Central Alberta · MLS® A2321377. Listing data provided by Pillar 9™. Information deemed reliable but not guaranteed.