
For SaleFor sale
5811 Dalgetty Drive NW
5811 Dalgetty Drive NW
$3,550,000
MLS® A2349852
0
Bedrooms
0
Bathrooms
7,788
Area (sqft)
2026
Year Built
4
Parking
4
Garage
6,600
Lot Size
Description
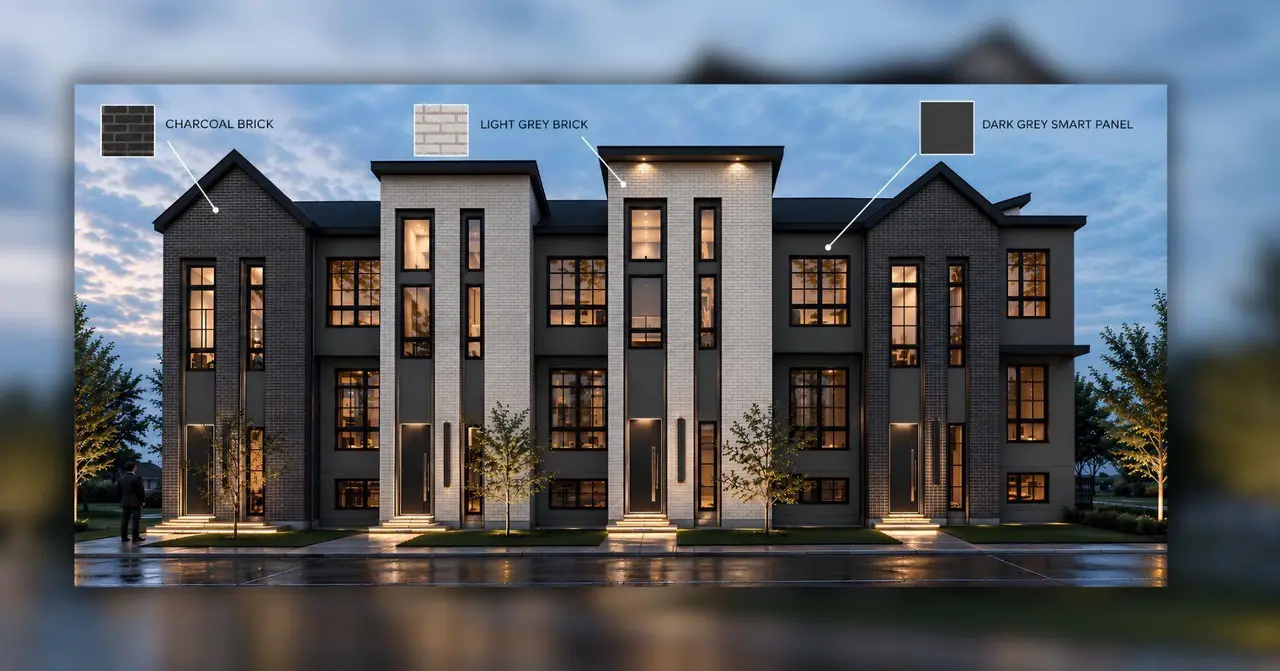
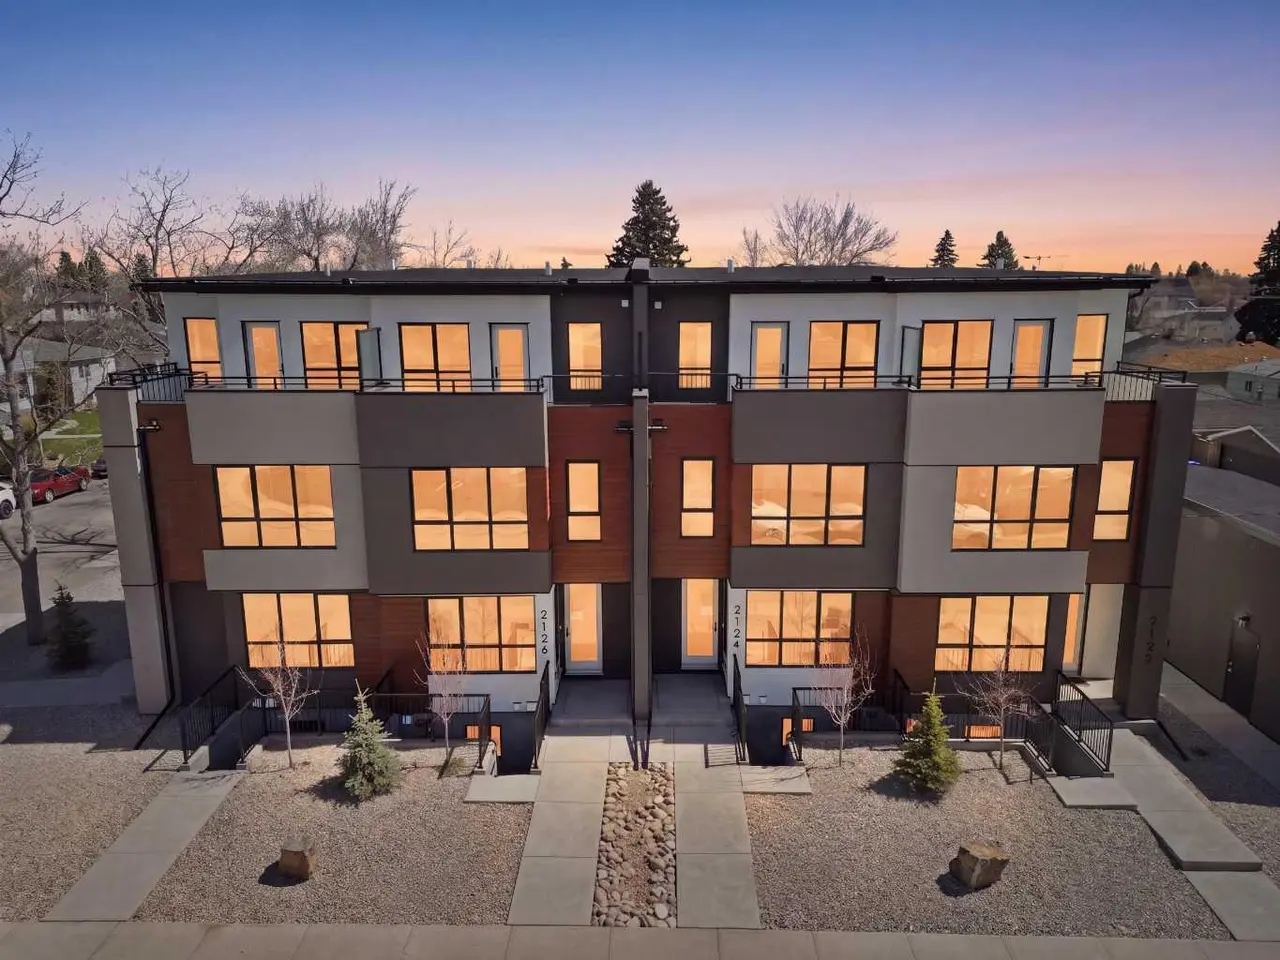
DALHOUSIE'S FIRST 8-PLEX
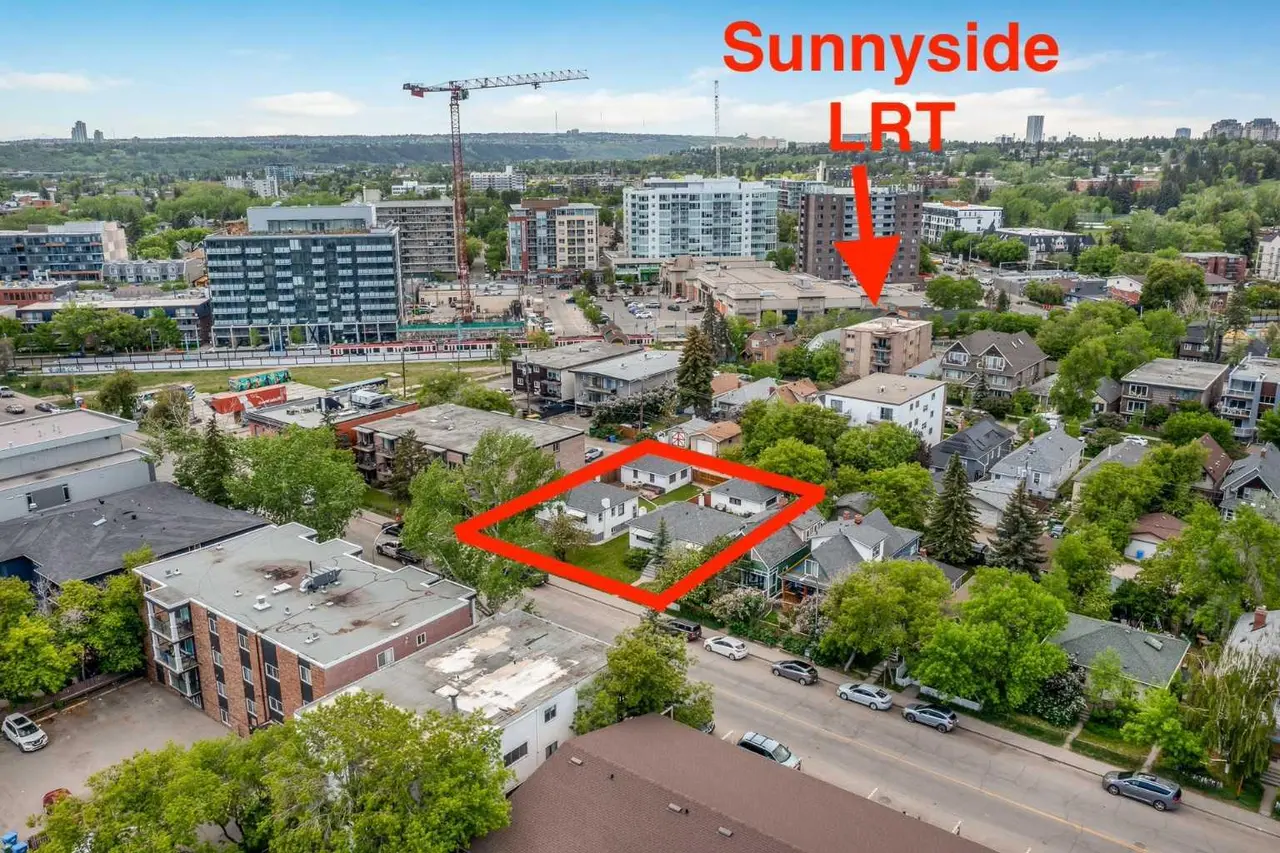
CORNER LOT
3 STOREY | MINUTES FROM UOFC
A rare multi-family offering in one of NW Calgary's most established communities.
This is Dalhousie's first 8-plex - positioned on a corner lot with strong street exposure and long-term upside.
Located just minutes from the University of Calgary, supporting consistent rental demand year after year.
Each main residence offers 3 bedrooms and 3.5 bathrooms across a 3-storey layout.
Each sunshine basement suite includes 2 bedrooms and 1 full bathroom, maximizing income potential.
Surrounded by Dalhousie LRT, Foothills Medical Centre, Alberta Children's Hospital, schools, parks and major shopping.
Limited new multi-family inventory in this pocket.
CORNER LOT
3 STOREY | MINUTES FROM UOFC
A rare multi-family offering in one of NW Calgary's most established communities.
This is Dalhousie's first 8-plex - positioned on a corner lot with strong street exposure and long-term upside.
Located just minutes from the University of Calgary, supporting consistent rental demand year after year.
Each main residence offers 3 bedrooms and 3.5 bathrooms across a 3-storey layout.
Each sunshine basement suite includes 2 bedrooms and 1 full bathroom, maximizing income potential.
Surrounded by Dalhousie LRT, Foothills Medical Centre, Alberta Children's Hospital, schools, parks and major shopping.
Limited new multi-family inventory in this pocket.
Features
- Built-in Features
- Closet Organizers
- Granite Counters
- High Ceilings
- Walk-In Closet(s)
- Lighting
- Private Entrance
- Storage
- Dishwasher
- Refrigerator
- Stove(s)
- Washer/Dryer Stacked
- Vinyl Plank
- Forced Air
- Natural Gas
- Other
- Plug-In
- Private Electric Vehicle Charging Station(s)
- Side By Side
- Single Garage Detached
- Asphalt Shingle
- Cement Fiber Board
- Stucco
- Wood Frame
- Back Lane
- Corner Lot
- Golf
- Park
- Playground
- Pond
- Schools Nearby
- Shopping Nearby
- Sidewalks
- Street Lights
- Tennis Court(s)
- Walking/Bike Paths
- Full
- Fenced
- Balcony(s)
- Deck
Essential Information
- MLS® #
- A2349852
- Property Type
- Multi-Family
- Property Sub Type
- Row/Townhouse
- Style
- 3 (or more) Storey, Attached-Side by Side
- Levels
- Three Or More
- Year Built
- 2026
- Days on Market
- 1
- New Construction
- Yes
- Title
- Fee Simple
Community
- Community
- Dalhousie
- District
- CAL Zone NW
- Postal Code
- T3A1J1
- County
- Calgary
- Community Features
- Golf, Park, Playground, Pond, Schools Nearby, Shopping Nearby, Sidewalks, Street Lights, Tennis Court(s), Walking/Bike Paths
Services & Amenities
- Parking
- Plug-In, Private Electric Vehicle Charging Station(s), Side By Side, Single Garage Detached
- Parking Spaces
- 4
- Garage Spaces
- 4
- Heating
- Forced Air, Natural Gas
- Cooling
- Other
Interior
- Flooring
- Vinyl Plank
- Interior Features
- Built-in Features, Closet Organizers, Granite Counters, High Ceilings, Walk-In Closet(s)
- Appliances
- Dishwasher, Refrigerator, Stove(s), Washer/Dryer Stacked
- Basement
- Full
- Basement Development
- Finished
- Laundry
- In Unit
Exterior
- Lot Features
- Back Lane, Corner Lot
- Lot Size (sqft)
- 6600
- Frontage
- 18.29M 60`0"
- Exterior Features
- Lighting, Private Entrance, Storage
- Patio / Porch
- Balcony(s), Deck
- Roof
- Asphalt Shingle
- Construction
- Cement Fiber Board, Stucco, Wood Frame
- Foundation
- Poured Concrete
- Fencing
- Fenced
Additional Details
- Zoning
- R-CG
- Structure Type
- Four Plex
- Restrictions
- None Known
Location
Mortgage estimate
Estimates only. Actual rates and payments may vary based on lender, credit, and property type.
Similar properties
Listed by Harry Sood, TREC The Real Estate Company · MLS® A2349852. Listing data provided by Pillar 9™. Information deemed reliable but not guaranteed.