
For SaleFor sale
59 Summerwood Road SE
59 Summerwood Road SE
$349,900
MLS® A2350985
3
Bedrooms
2
Bathrooms
1,229
Area (sqft)
1978
Year Built
2
Parking
3,050
Lot Size
Description
A wonderful opportunity to enter the real estate market with this charming 1,228 sq. ft. two-storey home, ideally located directly across from the creek in the established, family-friendly community of Summerhill. The inviting main floor features a comfortable living room with a cozy wood-burning fireplace, along with a kitchen and adjoining eating area. The garden door leads to a spacious, west-facing deck overlooking the beautifully landscaped backyard — the perfect setting for outdoor entertaining, relaxing in the afternoon sun, or enjoying your own garden oasis. Upstairs, you’ll find three bedrooms and a full bathroom, offering a practical layout for families, first-time buyers, or those looking for room to grow. The basement includes a den and plenty of potential for future development, allowing you to customize the space to suit your needs. Enjoy the convenience of being just steps from the tennis courts and scenic waterfront walking pathways, with the creek right across the street. Combining a desirable location, a functional floor plan, and exciting potential, this is an excellent opportunity to make Summerhill home!
Features
- No Smoking Home
- Garden
- Dryer
- Electric Stove
- Range Hood
- Refrigerator
- Washer
- Carpet
- Hardwood
- Forced Air
- None
- Asphalt Shingle
- Vinyl Siding
- Back Lane
- Back Yard
- Creek/River/Stream/Pond
- Front Yard
- Landscaped
- Schools Nearby
- Shopping Nearby
- Full
- Fenced
- Deck
- Two
- 2 Storey
- Attached-Side by Side
- Poured Concrete
Essential Information
- MLS® #
- A2350985
- Property Type
- Residential
- Property Sub Type
- Semi Detached (Half Duplex)
- Style
- 2 Storey, Attached-Side by Side
- Levels
- Two
- Year Built
- 1978
- Full Bathrooms
- 1
- Half Bathrooms
- 1
- Days on Market
- 1
- Title
- Fee Simple
Community
- Community
- Summerhill
- Postal Code
- T4B 1W7
- County
- Airdrie
- Community Features
- Schools Nearby, Shopping Nearby
Services & Amenities
- Parking Spaces
- 2
- Heating
- Forced Air
Interior
- Flooring
- Carpet, Hardwood
- Interior Features
- No Smoking Home
- Appliances
- Dryer, Electric Stove, Range Hood, Refrigerator, Washer
- Basement
- Full
- Basement Development
- Partially Finished
- Fireplace
- Living Room, Wood Burning
- Laundry
- In Basement
- Rooms Above Grade
- 6
Exterior
- Lot Features
- Back Lane, Back Yard, Creek/River/Stream/Pond, Front Yard, Landscaped
- Lot Size (sqft)
- 3050
- Frontage
- 9.15M 30`0"
- Exterior Features
- Garden
- Patio / Porch
- Deck
- Roof
- Asphalt Shingle
- Construction
- Vinyl Siding
- Foundation
- Poured Concrete
- Fencing
- Fenced
Additional Details
- Zoning
- R2
- Structure Type
- Duplex
- Restrictions
- None Known
- Inclusions
- TV mount in bedroom.
Location
Mortgage estimate
Estimates only. Actual rates and payments may vary based on lender, credit, and property type.
Similar properties
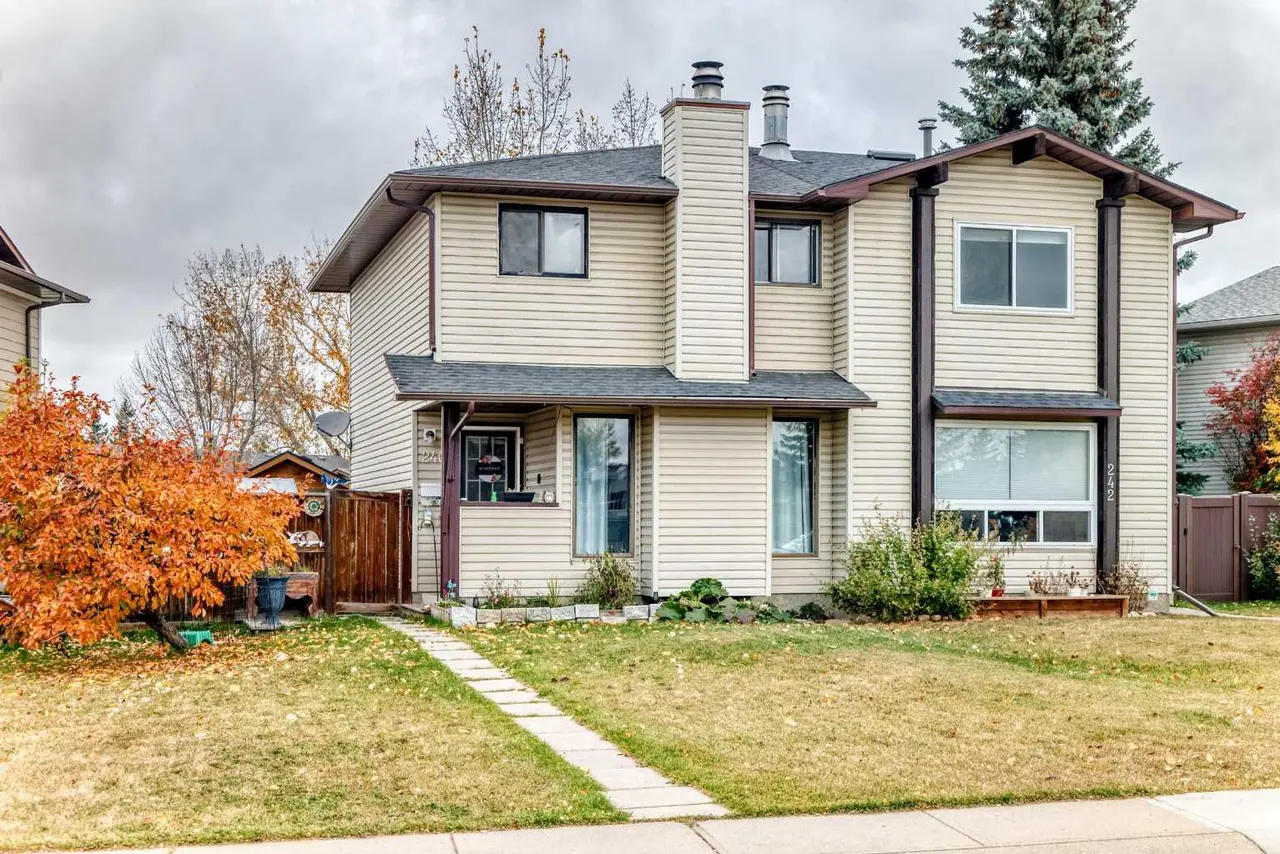
For SaleMLS®
$329,900
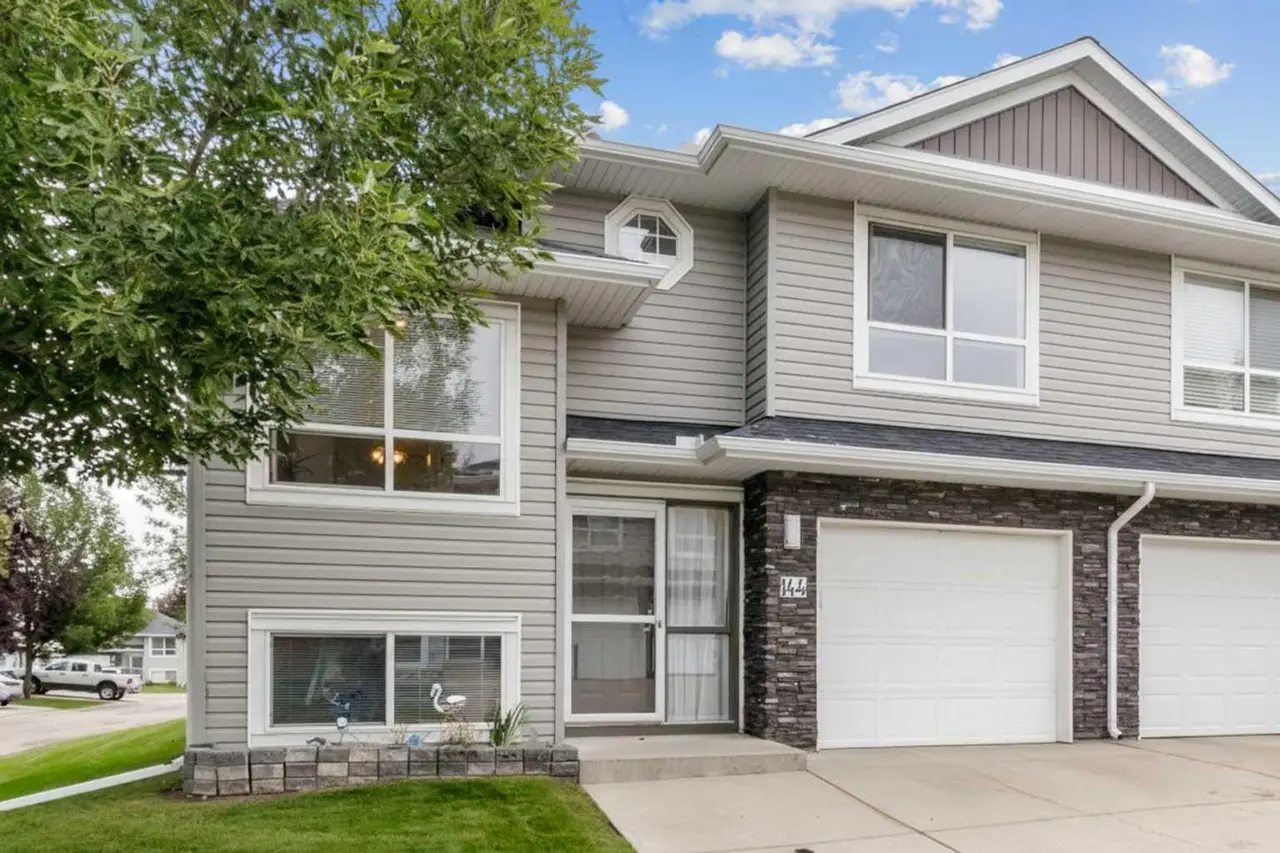
For SaleMLS®
$410,000
144, 55 Fairways Drive NW
144, 55 Fairways Drive NW
3
Beds
3
Baths
1097
sqft
View detailsSemi Detached (Half Duplex)
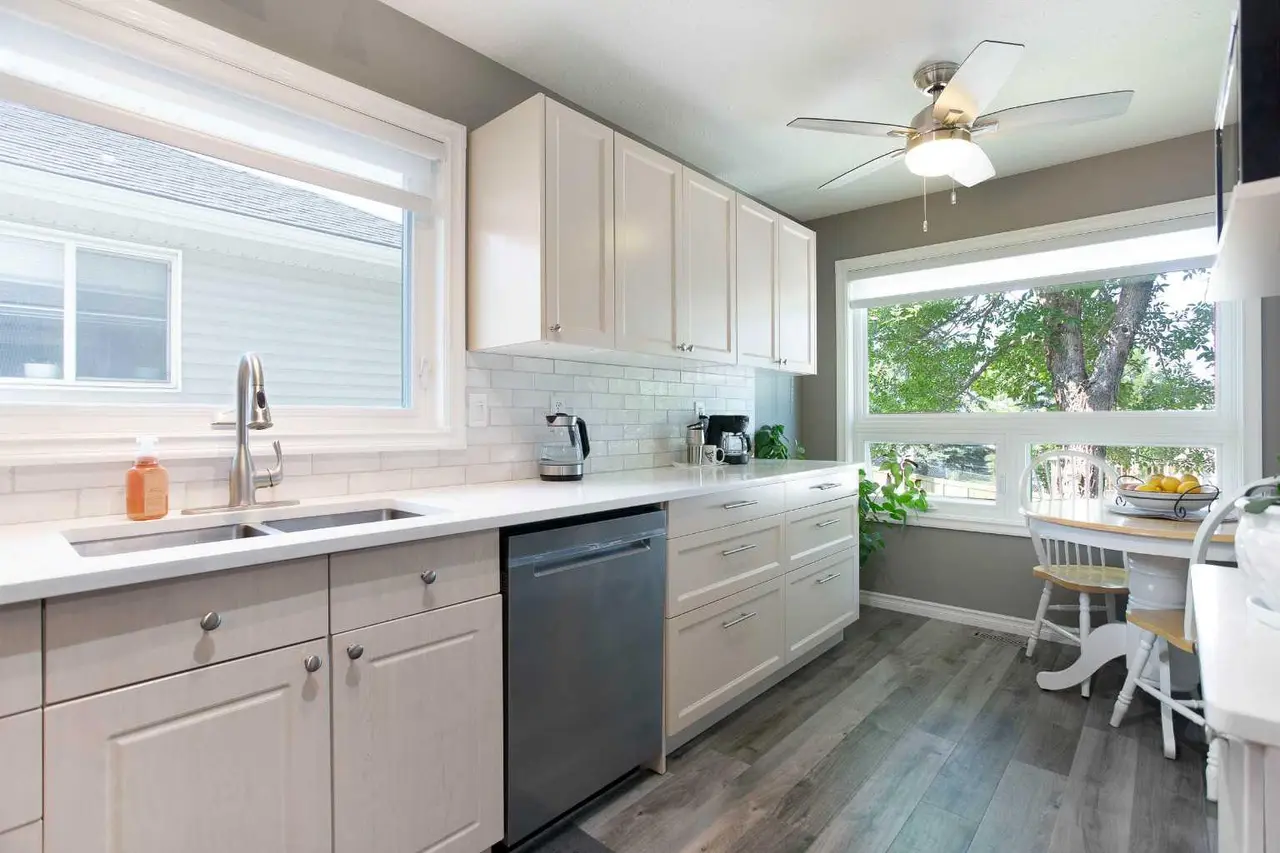
For SaleMLS®
$410,000
112, 55 Fairways Drive NW
112, 55 Fairways Drive NW
3
Beds
3
Baths
1095
sqft
View detailsSemi Detached (Half Duplex)
Listed by Jean Buchanan, RE/MAX Rocky View Real Estate · MLS® A2350985. Listing data provided by Pillar 9™. Information deemed reliable but not guaranteed.