
For SaleFor sale
5945 18 Street
5945 18 Street
$514,950
MLS® A2324850
4
Bedrooms
3
Bathrooms
1,211
Area (sqft)
2014
Year Built
4
Parking
2
Garage
5,242
Lot Size
Description
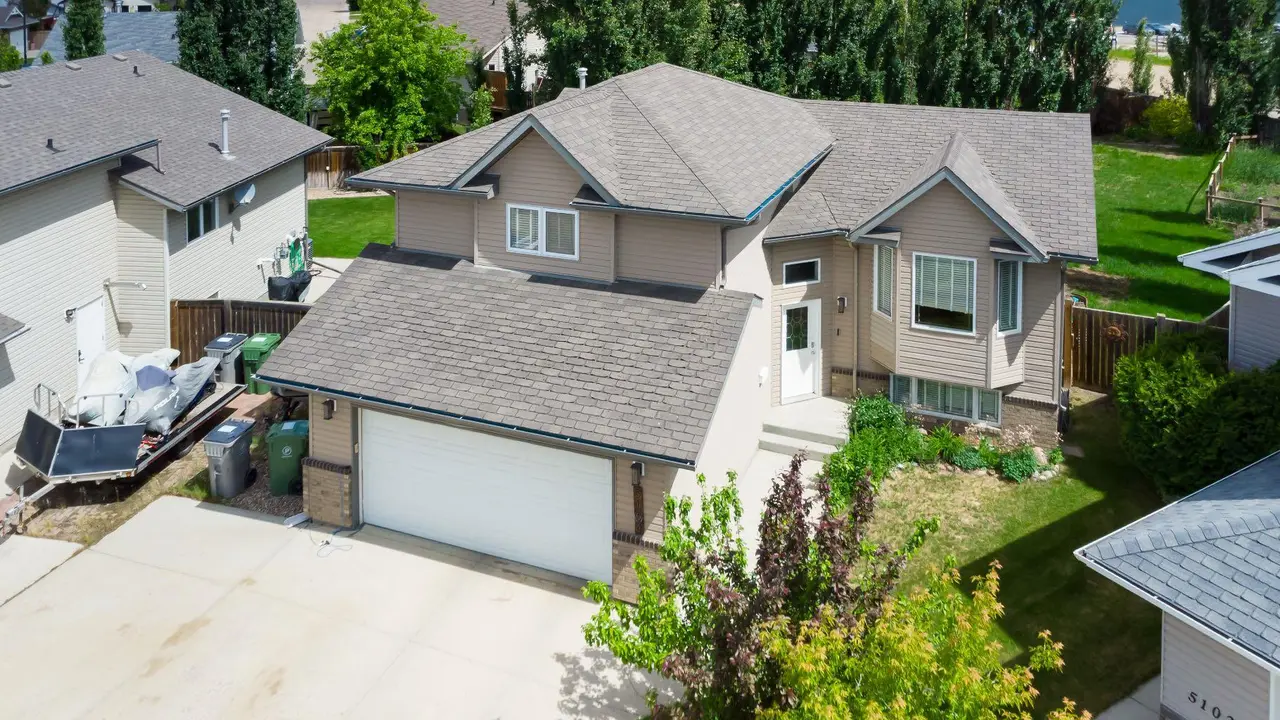
Welcome to this beautifully designed 1,211 sq. ft. bi-level located in the desirable Lakeside neighbourhood. Offering an open concept floor plan with 9' ceilings throughout, this home provides a spacious and inviting atmosphere perfect for both everyday living and entertaining.
The main living area features durable tile flooring throughout and is anchored by a cozy gas fireplace in the living room. The kitchen flows seamlessly into the dining and living spaces, creating the ideal gathering place for family and friends.
The main floor includes a spacious primary bedroom complete with a 3-piece ensuite, an additional bedroom, and a 4-piece main bathroom.
Downstairs, the fully finished basement offers even more living space with a large family room, games room, two additional bedrooms, a bathroom, laundry area, and plenty of storage space.
Step outside to enjoy the tiered deck, featuring a covered upper level that provides the perfect spot to relax or entertain rain or shine.
With four bedrooms, three bathrooms, generous living spaces, and a sought-after Lakeside location, this home is ready for its next owners.
The main living area features durable tile flooring throughout and is anchored by a cozy gas fireplace in the living room. The kitchen flows seamlessly into the dining and living spaces, creating the ideal gathering place for family and friends.
The main floor includes a spacious primary bedroom complete with a 3-piece ensuite, an additional bedroom, and a 4-piece main bathroom.
Downstairs, the fully finished basement offers even more living space with a large family room, games room, two additional bedrooms, a bathroom, laundry area, and plenty of storage space.
Step outside to enjoy the tiered deck, featuring a covered upper level that provides the perfect spot to relax or entertain rain or shine.
With four bedrooms, three bathrooms, generous living spaces, and a sought-after Lakeside location, this home is ready for its next owners.
Features
- See Remarks
- None
- Dishwasher
- Garage Control(s)
- Microwave Hood Fan
- Refrigerator
- Stove(s)
- Washer/Dryer
- Window Coverings
- Carpet
- Tile
- Forced Air
- Double Garage Attached
- Asphalt Shingle
- Stone
- Vinyl Siding
- Back Yard
- Few Trees
- Landscaped
- Lawn
- Rectangular Lot
- Street Lighting
- Full
- Fenced
- Deck
- Bi-Level
- Preserved Wood
Essential Information
- MLS® #
- A2324850
- Property Type
- Residential
- Property Sub Type
- Detached
- Style
- Bi-Level
- Levels
- Bi-Level
- Year Built
- 2014
- Full Bathrooms
- 3
- Days on Market
- 12
- Title
- Fee Simple
Community
- Community
- Lakeside
- District
- West Lloydminster
- Postal Code
- T9V 3P4
- County
- Lloydminster
Services & Amenities
- Parking
- Double Garage Attached
- Parking Spaces
- 4
- Garage Spaces
- 2
- Heating
- Forced Air
Interior
- Flooring
- Carpet, Tile
- Interior Features
- See Remarks
- Appliances
- Dishwasher, Garage Control(s), Microwave Hood Fan, Refrigerator, Stove(s), Washer/Dryer, Window Coverings
- Basement
- Full
- Basement Development
- Finished
- Fireplace
- Gas
- Laundry
- In Basement
- Rooms Above Grade
- 6
Exterior
- Lot Features
- Back Yard, Few Trees, Landscaped, Lawn, Rectangular Lot, Street Lighting
- Lot Size (sqft)
- 5242
- Frontage
- 487.00M 1597`10"
- Patio / Porch
- Deck
- Roof
- Asphalt Shingle
- Construction
- Stone, Vinyl Siding
- Foundation
- Preserved Wood
- Fencing
- Fenced
Additional Details
- Zoning
- LDR
- Structure Type
- House
- Restrictions
- None Known
Location
Mortgage estimate
Estimates only. Actual rates and payments may vary based on lender, credit, and property type.
Similar properties
Listed by Scott Dopko, Musgrave Agencies · MLS® A2324850. Listing data provided by Pillar 9™. Information deemed reliable but not guaranteed.