
For SaleFor sale
6 Heritage Crescent W
6 Heritage Crescent W
$434,900
MLS® A2344798
4
Bedrooms
3
Bathrooms
1,075
Area (sqft)
1993
Year Built
3
Parking
1
Garage
4,555
Lot Size
Description
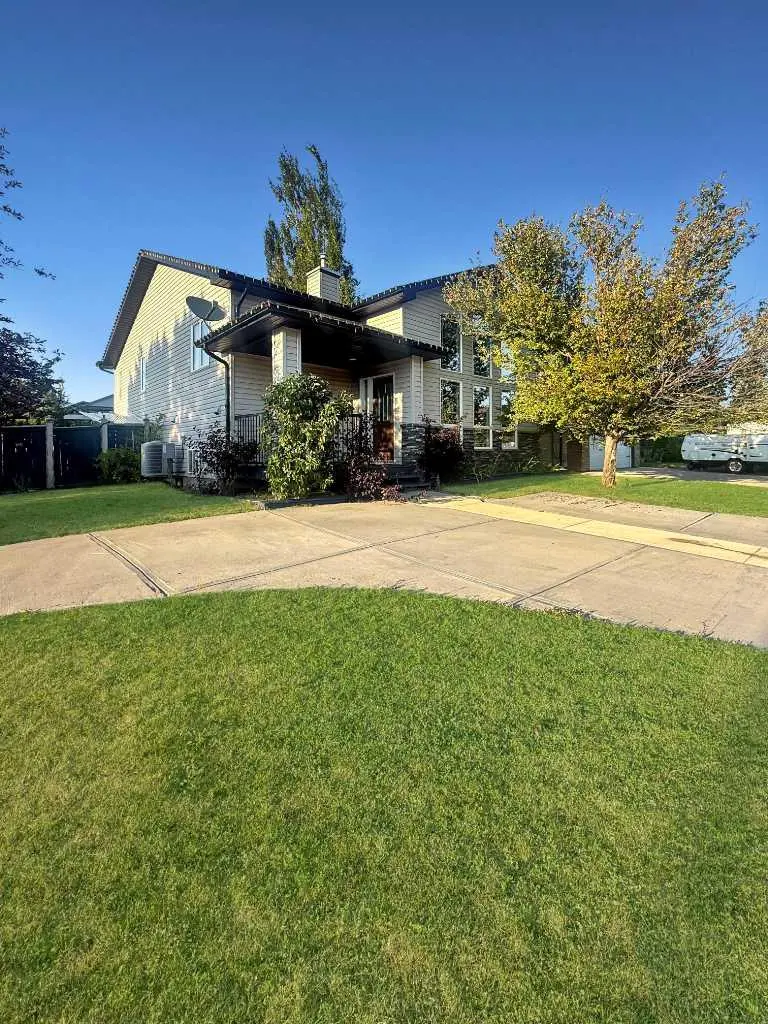
Classy 4 level split with fabulous outdoor living space! From the moment you step into this wonderful home the quality and pride of ownership is evident. Orignially built by Pohl Homes with an intelligent and vaulted design that would nicely cater to a young family. But first let's point out the 3 separate patio areas...Out front you have a very private "grotto like" courtyard that is great for diving into a good book. Out back, in the secluded and protected yard, you'll find a spacious patio that caters to BBQ's and firetable chats, and finally a wonderful garden table "room" under the shaded pergola. Many recent improvements including roof shingles, interior paint, HW tank, new carpet upstairs, and fence repainting. Furnace and A/C were replaced in early 2000's. Other noteable features include convenient 3rd level laundry, powder bar in primary bedroom, cozy family room with gas fireplace, great storage room, and a 10 foot garage ceiling height. Located on the edge of parks, walking/bike paths, coulee trails, shopping and cafes, and close to schools. Definitely a value packed bundle here! Take the 3D tour by clicking "VIDEOS" below...
Features
- See Remarks
- Other
- Carpet
- Forced Air
- Central Air
- Single Garage Attached
- Asphalt Shingle
- Concrete
- Stucco
- Wood Frame
- Back Yard
- Interior Lot
- Landscaped
- Private
- Secluded
- Treed
- Full
- Fenced
- Patio
- Pergola
- 4 Level Split
- Poured Concrete
Essential Information
- MLS® #
- A2344798
- Property Type
- Residential
- Property Sub Type
- Detached
- Style
- 4 Level Split
- Levels
- 4 Level Split
- Year Built
- 1993
- Full Bathrooms
- 2
- Half Bathrooms
- 1
- Title
- Fee Simple
Community
- Community
- Heritage Heights
- Postal Code
- T1K 6S3
- County
- Lethbridge
- Community Features
- Other
Services & Amenities
- Parking
- Single Garage Attached
- Parking Spaces
- 3
- Garage Spaces
- 1
- Heating
- Forced Air
- Cooling
- Central Air
Interior
- Flooring
- Carpet
- Interior Features
- See Remarks
- Appliances
- See Remarks
- Basement
- Full
- Basement Development
- Finished
- Fireplace
- Gas
- Laundry
- See Remarks
- Rooms Above Grade
- 8
Exterior
- Lot Features
- Back Yard, Interior Lot, Landscaped, Private, Secluded, See Remarks, Treed
- Lot Size (sqft)
- 4555
- Frontage
- 10.97M 36`0"
- Exterior Features
- Other
- Patio / Porch
- Patio, Pergola, See Remarks
- Roof
- Asphalt Shingle
- Construction
- Concrete, Stucco, Wood Frame
- Foundation
- Poured Concrete
- Fencing
- Fenced
Additional Details
- Zoning
- R-L
- Structure Type
- House
- Restrictions
- None Known
- Inclusions
- Fridge, Stove, Dishwasher, Hoodfan, Washer, Dryer, Window Coverings, A/C, Garage Opener and Remote
Location
Mortgage estimate
Estimates only. Actual rates and payments may vary based on lender, credit, and property type.
Similar properties
Listed by KEITH PUSHOR, Royal Lepage South Country - Lethbridge · MLS® A2344798. Listing data provided by Pillar 9™. Information deemed reliable but not guaranteed.