
For SaleFor sale
6 Springborough Green SW
6 Springborough Green SW
$998,000
MLS® A2322883
3
Bedrooms
3
Bathrooms
2,337
Area (sqft)
2004
Year Built
4
Parking
2
Garage
4,962
Lot Size
Description
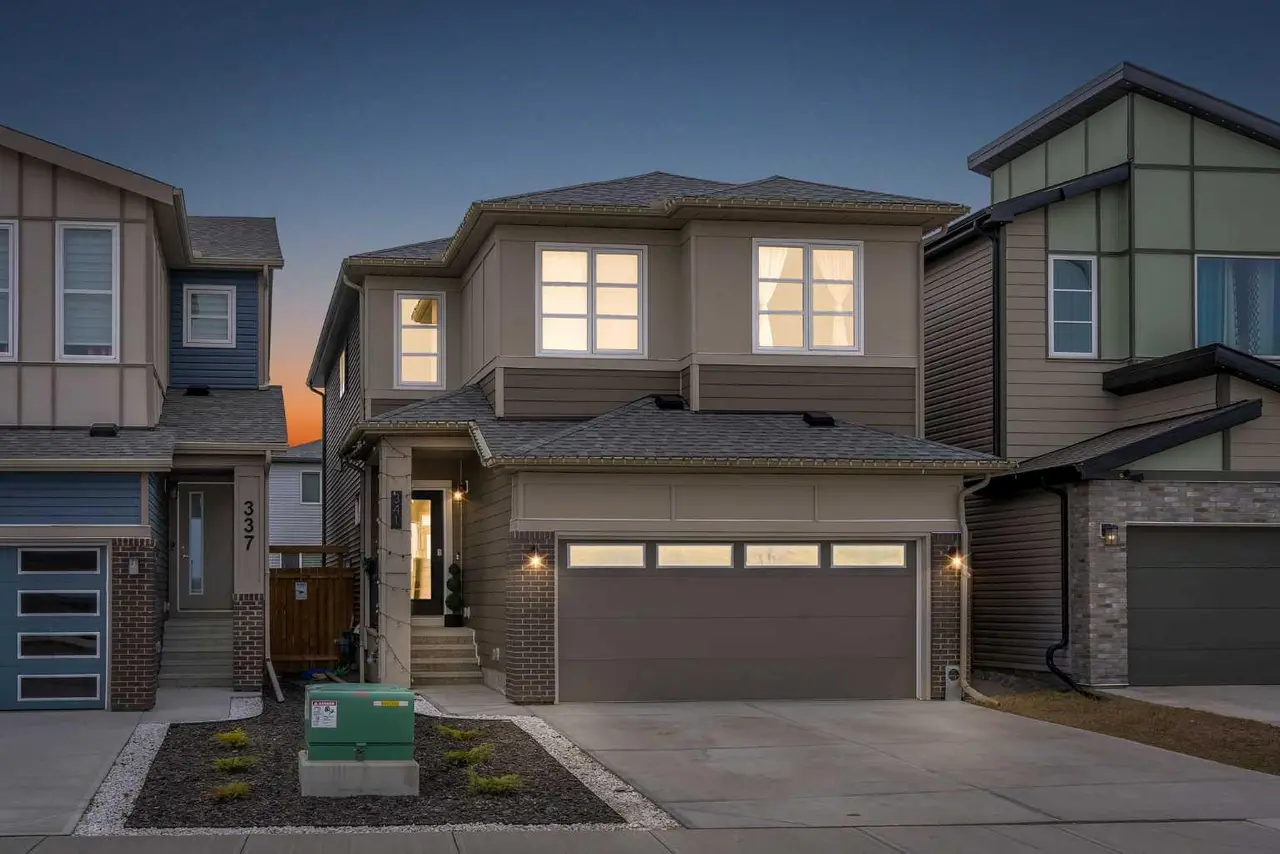
Nestled in one of SW Calgary's most sought-after communities, this well-maintained 3 bed, 2.5 bath, 2-storey in Springbank Hill offers the space, layout, and location that families are looking for. The main level opens with a tiled entry and hardwood floors that carry through to a large living room anchored by an elegant gas fireplace, a warm and inviting space for both everyday living and entertaining. The kitchen is well-appointed with granite counters, stainless steel appliances, a corner pantry, and a bright breakfast nook with direct access to a generous deck. A separate den/office and a privately situated 2-piece bath complete the main floor thoughtfully.
Upstairs, the primary bedroom impresses with a large walk-in closet and a 5-piece ensuite featuring double sinks, a corner soaker tub with west-facing views, a separate shower, and a private water closet. Two additional spacious bedrooms, a 4-piece bath, and a dedicated laundry room round out the upper level. The oversized bonus room features a wall of built-ins and opens to a loft with a built-in computer station. Partial mountain views to the south and west make this a space you will actually want to spend time in.
The home has been conscientiously maintained with a new water tank (April 2023), new AC unit (July 2024), and water softener (November 2018), along with a freshly painted interior, garage, and garage door, and a regularly serviced furnace. The unfinished basement with roughed-in plumbing and insulation is a blank canvas ready for your vision. Out back, a private yard with no rear neighbours delivers a genuine sense of seclusion, a rare find in an established community.
Steps away from Ernest Manning High School, Griffith Woods K-9, Ambrose University, the 69th Street LRT Station, community pathways, Griffith Woods Park, and Westside Recreation Centre. Westhills Towne Centre with theatre, shopping, and everyday essentials is just a short drive for added convenience. Just 15 minutes to downtown by car, with effortless access to the mountains and the ring road connecting you to the rest of the city.
Upstairs, the primary bedroom impresses with a large walk-in closet and a 5-piece ensuite featuring double sinks, a corner soaker tub with west-facing views, a separate shower, and a private water closet. Two additional spacious bedrooms, a 4-piece bath, and a dedicated laundry room round out the upper level. The oversized bonus room features a wall of built-ins and opens to a loft with a built-in computer station. Partial mountain views to the south and west make this a space you will actually want to spend time in.
The home has been conscientiously maintained with a new water tank (April 2023), new AC unit (July 2024), and water softener (November 2018), along with a freshly painted interior, garage, and garage door, and a regularly serviced furnace. The unfinished basement with roughed-in plumbing and insulation is a blank canvas ready for your vision. Out back, a private yard with no rear neighbours delivers a genuine sense of seclusion, a rare find in an established community.
Steps away from Ernest Manning High School, Griffith Woods K-9, Ambrose University, the 69th Street LRT Station, community pathways, Griffith Woods Park, and Westside Recreation Centre. Westhills Towne Centre with theatre, shopping, and everyday essentials is just a short drive for added convenience. Just 15 minutes to downtown by car, with effortless access to the mountains and the ring road connecting you to the rest of the city.
Features
- Bookcases
- No Animal Home
- No Smoking Home
- Open Floorplan
- None
- Central Air Conditioner
- Dishwasher
- Dryer
- Electric Stove
- Garage Control(s)
- Microwave
- Refrigerator
- Washer
- Water Softener
- Window Coverings
- Carpet
- Ceramic Tile
- Hardwood
- Forced Air
- Central Air
- Double Garage Attached
- Asphalt Shingle
- Brick
- Stucco
- Wood Frame
- Back Yard
- Landscaped
- Level
- No Back Lane
- No Neighbours Behind
- Rectangular Lot
- Playground
- Pool
- Schools Nearby
- Shopping Nearby
- Sidewalks
- Street Lights
- Walking/Bike Paths
- Full
- Partial
Essential Information
- MLS® #
- A2322883
- Property Type
- Residential
- Property Sub Type
- Detached
- Style
- 2 Storey
- Levels
- Two
- Year Built
- 2004
- Full Bathrooms
- 2
- Half Bathrooms
- 1
- Days on Market
- 7
- Title
- Fee Simple
Community
- Community
- Springbank Hill
- District
- CAL Zone W
- Postal Code
- T3H5M6
- County
- Calgary
- Community Features
- Playground, Pool, Schools Nearby, Shopping Nearby, Sidewalks, Street Lights, Walking/Bike Paths
Services & Amenities
- Parking
- Double Garage Attached
- Parking Spaces
- 4
- Garage Spaces
- 2
- Heating
- Forced Air
- Cooling
- Central Air
Interior
- Flooring
- Carpet, Ceramic Tile, Hardwood
- Interior Features
- Bookcases, No Animal Home, No Smoking Home, Open Floorplan
- Appliances
- Central Air Conditioner, Dishwasher, Dryer, Electric Stove, Garage Control(s), Microwave, Refrigerator, Washer, Water Softener, Window Coverings
- Basement
- Full
- Basement Development
- Unfinished
- Fireplace
- Gas, Glass Doors, Mantle
- Laundry
- Laundry Room, Upper Level
- Rooms Above Grade
- 8
Exterior
- Lot Features
- Back Yard, Landscaped, Level, No Back Lane, No Neighbours Behind, Rectangular Lot
- Lot Size (sqft)
- 4962
- Frontage
- 12.44M 40`10"
- Patio / Porch
- Deck
- Roof
- Asphalt Shingle
- Construction
- Brick, Stucco, Wood Frame
- Foundation
- Poured Concrete
- Fencing
- Partial
Additional Details
- Zoning
- R-G
- Structure Type
- House
- Restrictions
- None Known
- Inclusions
- NA
Location
Mortgage estimate
Estimates only. Actual rates and payments may vary based on lender, credit, and property type.
Similar properties


Listed by Steve Vrbanic, Century 21 Bamber Realty LTD. · MLS® A2322883. Listing data provided by Pillar 9™. Information deemed reliable but not guaranteed.