
For SaleFor sale
604, 2066 Luxstone Boulevard SW
604, 2066 Luxstone Boulevard SW
$334,500
MLS® A2330825
3
Bedrooms
2
Bathrooms
1,065
Area (sqft)
2007
Year Built
2
Parking
1,636
Lot Size
Description
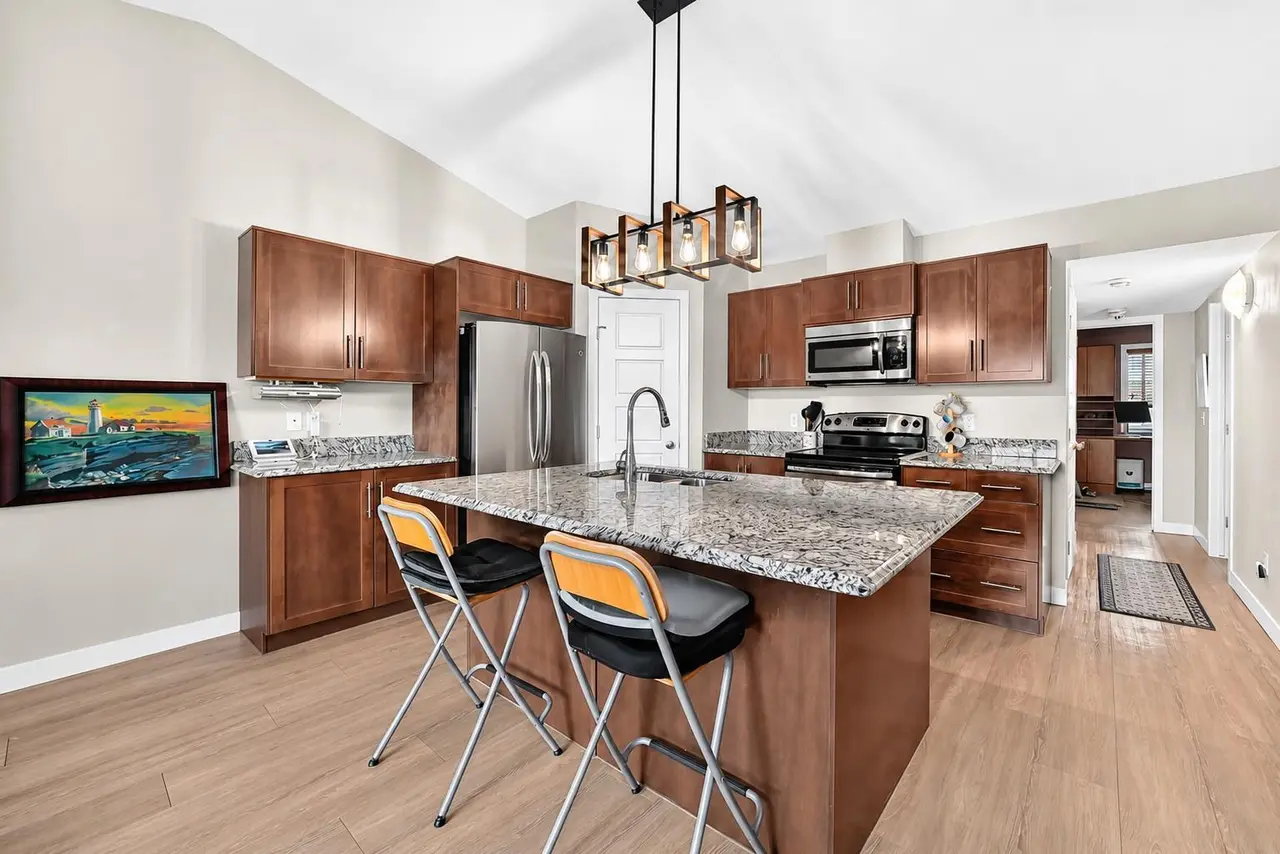
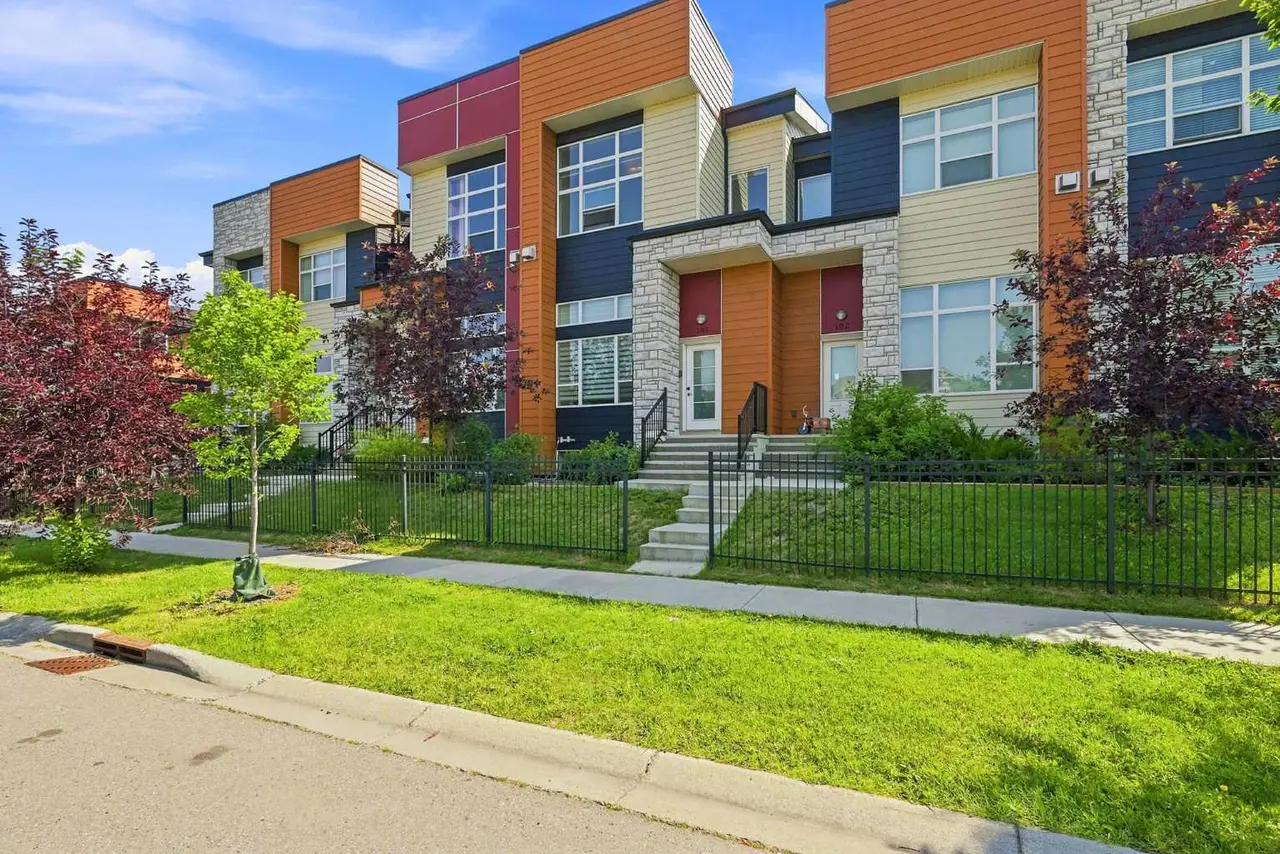
TOWNHOME YOU BEEN WAITING FOR!! MAIN FLOOR W/OPEN LIVING ROOM, KITCHEN + BREAKFAST NOOK AND HALF BATH!! 3 BEDROOMS UPPER LEVEL + FULL BATH . FULL BASEMENT UNFINISHED BUT R.I. PLUMBING WITH POTENTIAL.. REAR DECK. GREAT FAMILY AREA. 2 CAR PARKING AT FRONT + VISITORS. LOW CONDO FEES. OFFERS WELCOME!!
Features
- Bathroom Rough-in
- Double Vanity
- Open Floorplan
- Playground
- Private Yard
- Dishwasher
- Electric Stove
- Microwave
- Range Hood
- Refrigerator
- Carpet
- Linoleum
- Forced Air
- None
- Front Drive
- Parking Lot
- Paved
- Stall
- Asphalt Shingle
- Wood Frame
- Back Yard
- See Remarks
- Street Lighting
- Schools Nearby
- Shopping Nearby
- Street Lights
- Walking/Bike Paths
- Full
- Deck
- Front Porch
- Two
- 2 Storey
- Poured Concrete
Essential Information
- MLS® #
- A2330825
- Property Type
- Residential
- Property Sub Type
- Row/Townhouse
- Style
- 2 Storey
- Levels
- Two
- Year Built
- 2007
- Full Bathrooms
- 1
- Half Bathrooms
- 1
- Days on Market
- 4
- Title
- Fee Simple
Community
- Community
- Luxstone
- Postal Code
- T4B0L1
- County
- Airdrie
- Community Features
- Schools Nearby, Shopping Nearby, Street Lights, Walking/Bike Paths
Services & Amenities
- Parking
- Front Drive, Parking Lot, Paved, Stall
- Parking Spaces
- 2
- Heating
- Forced Air
Interior
- Flooring
- Carpet, Linoleum
- Interior Features
- Bathroom Rough-in, Double Vanity, Open Floorplan
- Appliances
- Dishwasher, Electric Stove, Microwave, Range Hood, Refrigerator
- Basement
- Full
- Basement Development
- Unfinished
- Laundry
- In Basement
- Rooms Above Grade
- 5
Exterior
- Lot Features
- Back Yard, See Remarks, Street Lighting
- Lot Size (sqft)
- 1636
- Frontage
- 1.52M 5`0"
- Exterior Features
- Playground, Private Yard
- Patio / Porch
- Deck, Front Porch, See Remarks
- Roof
- Asphalt Shingle
- Construction
- Wood Frame
- Foundation
- Poured Concrete
Additional Details
- Zoning
- R2-T
- Structure Type
- Four Plex
- Restrictions
- Board Approval
- Inclusions
- NA
- Association Fee
- 326.58
- Association Fee Freq
- Monthly
Location
Mortgage estimate
Estimates only. Actual rates and payments may vary based on lender, credit, and property type.
Similar properties

For SaleMLS®
$345,000
102, 2400 Ravenswood View SE
102, 2400 Ravenswood View SE
2
Beds
3
Baths
1179
sqft
View detailsRow/Townhouse
For SaleMLS®
$274,900
1203, 2781 Chinook Winds Drive SW
1203, 2781 Chinook Winds Drive SW
2
Beds
2
Baths
956
sqft
View detailsRow/Townhouse
For SaleMLS®
$425,000
Listed by Jaswinder Johal, Real Estate Professionals Inc. · MLS® A2330825. Listing data provided by Pillar 9™. Information deemed reliable but not guaranteed.