For SaleFor sale
609, 8880 Horton Road SW
609, 8880 Horton Road SW
$365,000
MLS® A2290425
2
Bedrooms
2
Bathrooms
1,040
Area (sqft)
2011
Year Built
1
Parking
21
Stories
Description
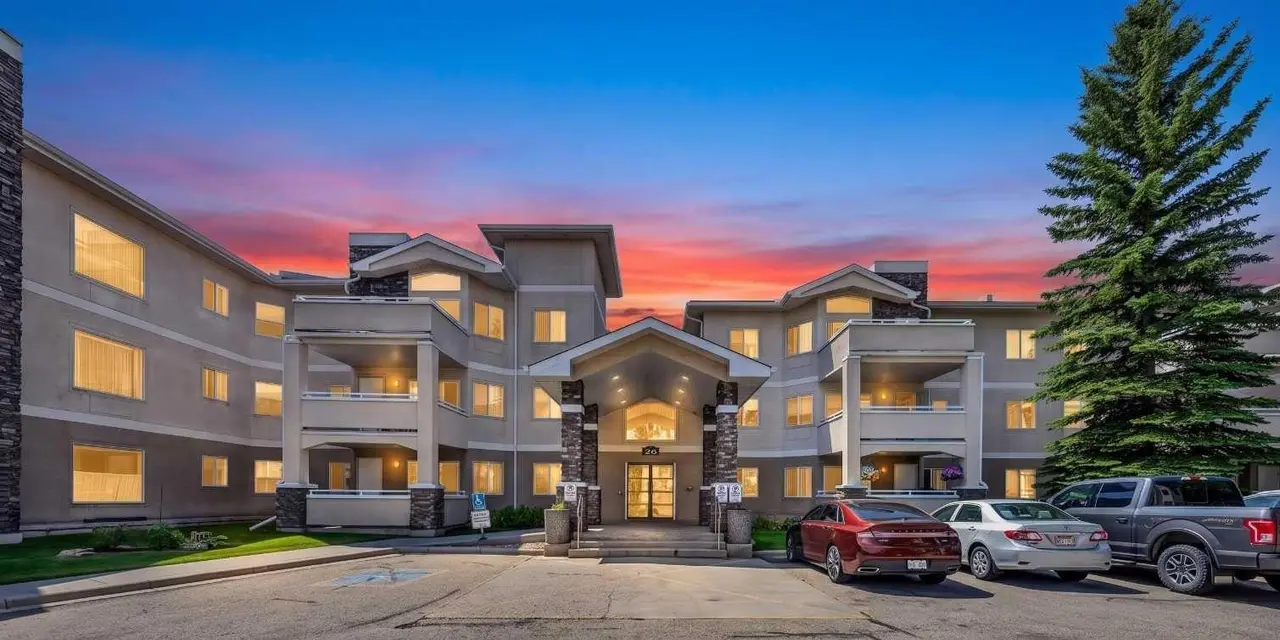
Presenting the largest corner unit in the building—an exceptional 2-bedroom, 2-bathroom residence offering 1040 square feet of thoughtfully designed living space. This upgraded residence features stylish engineered hardwood flooring and an open concept floor plan. A spacious and welcoming foyer with a double closet sets a sophisticated tone upon entry. Expansive windows throughout the unit allow for an abundance of natural light, further enhanced by the addition of elegant, customized double-layer curtains that provide both privacy and light control. The modernized kitchen is outfitted with updated cabinetry and striking black granite countertops, complemented by a suite of matching black appliances. The generous living room offers ample space for comfortable seating arrangements, with an adjacent dining area that opens to a private balcony featuring pleasant views. The primary bedroom includes a well-appointed four-piece ensuite, adding to the home's overall functionality and comfort. Residents will appreciate the building’s direct access to essential amenities, including nearby grocery stores and restaurants, all reachable without the need for elevator use. A convenient door one level below provides quick, weather-free access to Save-On-Foods via the 4th-floor parkade. Additional features include on-site security, a dedicated concierge, and ample indoor and guest parking. Situated in a highly desirable location within walking distance of numerous services and conveniences, this professionally upgraded unit with a sought-after layout represents exceptional value in today’s market.
Features
- Breakfast Bar
- Granite Counters
- Open Floorplan
- Vinyl Windows
- Balcony
- Dishwasher
- Electric Range
- Microwave Hood Fan
- Refrigerator
- Washer/Dryer Stacked
- Tile
- Wood
- Forced Air
- None
- Underground
- Brick
- Concrete
- Stone
- Stucco
- Park
- Shopping Nearby
- Walking/Bike Paths
Essential Information
- MLS® #
- A2290425
- Property Type
- Residential
- Property Sub Type
- Apartment
- Style
- Apartment-Single Level Unit
- Levels
- Single Level Unit
- Year Built
- 2011
- Full Bathrooms
- 2
- Days on Market
- 115
- Title
- Fee Simple
Community
- Community
- Haysboro
- District
- CAL Zone S
- Postal Code
- T2V2W3
- County
- Calgary
- Community Features
Location
Mortgage estimate
Estimates only. Actual rates and payments may vary based on lender, credit, and property type.
Similar properties
Listed by Tina Tian, C-Luxury Realty Ltd. · MLS® A2290425. Listing data provided by Pillar 9™. Information deemed reliable but not guaranteed.