
For SaleFor sale
61 Falmere Way NE
61 Falmere Way NE
$459,900
MLS® A2314779
3
Bedrooms
2
Bathrooms
1,112
Area (sqft)
1987
Year Built
2
Parking
2
Garage
2,809
Lot Size
Description
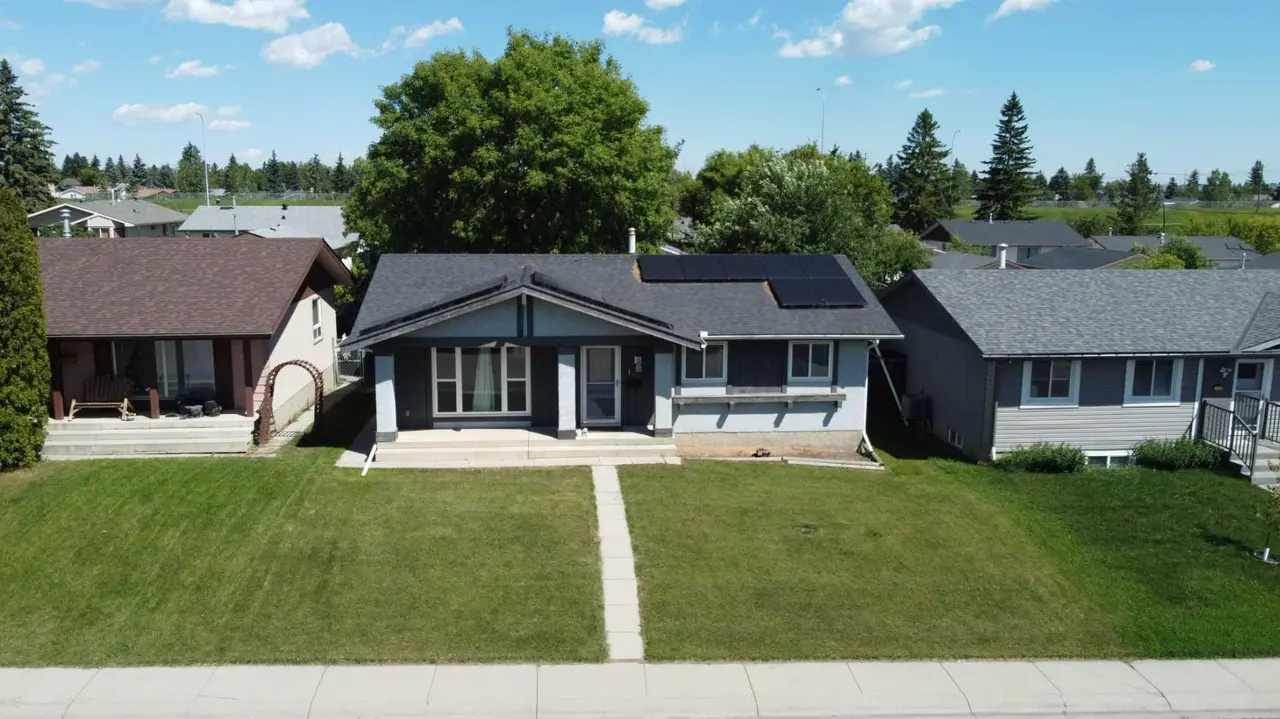
Perfect for first-time buyers or families, this upgraded home is just half a block from the school and close to shopping, parks, and transit. Enjoy a bright and open living room with easy-care laminate flooring and a convenient half bath on the main floor.The kitchen is functional and modern with durable cement countertops and soft-close cabinets and drawers. Step out to a large deck through side door which is great for BBQs—and a double detached garage for extra storage and parking. Upstairs offers three bedrooms with fresh paint, comfortable carpet, and updated vinyl windows. The 4-piece bathroom includes ceramic tile flooring and decorative tile around the tub. The fully finished basement adds even more living space with a rec room, laundry area, and built-in storage.
Move-in ready and packed with value. Check out the virtual link. Don’t miss out!
Move-in ready and packed with value. Check out the virtual link. Don’t miss out!
Features
- No Animal Home
- No Smoking Home
- Private Entrance
- Private Yard
- Dishwasher
- Electric Stove
- Microwave Hood Fan
- Refrigerator
- Washer/Dryer
- Carpet
- Ceramic Tile
- Laminate
- Forced Air
- None
- Double Garage Detached
- Off Street
- Asphalt Shingle
- Concrete
- Vinyl Siding
- Wood Frame
- Back Lane
- Paved
- Rectangular Lot
- Park
- Playground
- Schools Nearby
- Shopping Nearby
- Full
- Fenced
- Deck
- Patio
- Two
- 2 Storey
- Poured Concrete
Essential Information
- MLS® #
- A2314779
- Property Type
- Residential
- Property Sub Type
- Detached
- Style
- 2 Storey
- Levels
- Two
- Year Built
- 1987
- Full Bathrooms
- 1
- Half Bathrooms
- 1
- Days on Market
- 31
- Title
- Fee Simple
Community
- Community
- Falconridge
- District
- CAL Zone NE
- Postal Code
- T3J 2Y7
- County
- Calgary
- Community Features
- Park, Playground, Schools Nearby, Shopping Nearby
Services & Amenities
- Parking
- Double Garage Detached, Off Street
- Parking Spaces
- 2
- Garage Spaces
- 2
- Heating
- Forced Air
Interior
- Flooring
- Carpet, Ceramic Tile, Laminate
- Interior Features
- No Animal Home, No Smoking Home
- Appliances
- Dishwasher, Electric Stove, Microwave Hood Fan, Refrigerator, Washer/Dryer
- Basement
- Full
- Basement Development
- Partially Finished
- Laundry
- In Basement
- Rooms Above Grade
- 5
Exterior
- Lot Features
- Back Lane, Paved, Rectangular Lot
- Lot Size (sqft)
- 2809
- Frontage
- 8.40M 27`7"
- Exterior Features
- Private Entrance, Private Yard
- Patio / Porch
- Deck, Patio
- Roof
- Asphalt Shingle
- Construction
- Concrete, Vinyl Siding, Wood Frame
- Foundation
- Poured Concrete
- Fencing
- Fenced
Additional Details
- Zoning
- R-CG
- Structure Type
- House
- Restrictions
- None Known
Location
Mortgage estimate
Estimates only. Actual rates and payments may vary based on lender, credit, and property type.
Similar properties

Listed by Mital Patel, CIR Realty · MLS® A2314779. Listing data provided by Pillar 9™. Information deemed reliable but not guaranteed.