
For SaleFor sale
615 Kingsmere Way SE
615 Kingsmere Way SE
$524,900
MLS® A2283246
3
Bedrooms
3
Bathrooms
1,625
Area (sqft)
2019
Year Built
2
Parking
1
Garage
2,788
Lot Size
Description
Beautifully maintained semi-detached home in the desirable community of Kings Heights, offering the perfect blend of style, comfort and convenience. Featuring an OPEN-CONCEPT MAIN FLOOR with a bright living room, spacious dining area, and stylish kitchen complete with quartz countertops, breakfast bar, espresso cabinetry and laminate flooring throughout. The dining area opens onto a LARGE WEST-FACING DECK, perfect for summer barbeques and evening sunsets.
Upstairs you’ll find 3 generously sized bedrooms, including a private primary retreat with a 3-piece ensuite. A versatile bonus room adds space for movie nights or a home office, while the UPPER-LEVEL LAUNDRY and additional 4-piece bathroom make everyday living a breeze. The undeveloped basement awaits your personal touch.
The backyard is your own private oasis. Enjoy a FULLY-FENCED, LANDSCAPED, LOW MAINTENANCE BACKYARD surrounded by trees. Additional features of the home include CUSTOM BLINDS THROUGHOUT, SOLAR PANELS, WATER SOFTENER, lots of windows and a SINGLE-ATTACHED GARAGE.
King’s Heights is a vibrant, family-oriented neighborhood offering endless conveniences. The community offers pathways, playgrounds, dog parks and tranquil ponds. The recently completed 40 Avenue overpass provides direct access to Deerfoot Trail, making commuting easier than ever. Amenities like shopping, dining, and services in Airdrie as well as Cross Iron Mills & Costco are in close proximity. Walking distance to schools. Don’t miss this opportunity to get into a move-in ready home. Book your viewing appointment today!
Upstairs you’ll find 3 generously sized bedrooms, including a private primary retreat with a 3-piece ensuite. A versatile bonus room adds space for movie nights or a home office, while the UPPER-LEVEL LAUNDRY and additional 4-piece bathroom make everyday living a breeze. The undeveloped basement awaits your personal touch.
The backyard is your own private oasis. Enjoy a FULLY-FENCED, LANDSCAPED, LOW MAINTENANCE BACKYARD surrounded by trees. Additional features of the home include CUSTOM BLINDS THROUGHOUT, SOLAR PANELS, WATER SOFTENER, lots of windows and a SINGLE-ATTACHED GARAGE.
King’s Heights is a vibrant, family-oriented neighborhood offering endless conveniences. The community offers pathways, playgrounds, dog parks and tranquil ponds. The recently completed 40 Avenue overpass provides direct access to Deerfoot Trail, making commuting easier than ever. Amenities like shopping, dining, and services in Airdrie as well as Cross Iron Mills & Costco are in close proximity. Walking distance to schools. Don’t miss this opportunity to get into a move-in ready home. Book your viewing appointment today!
Features
- Breakfast Bar
- No Smoking Home
- Open Floorplan
- See Remarks
- Walk-In Closet(s)
- BBQ gas line
- Garden
- Dishwasher
- Electric Stove
- Microwave
- Range Hood
- Refrigerator
- Washer/Dryer Stacked
- Carpet
- Laminate
- Forced Air
- Natural Gas
- None
- Single Garage Attached
- Asphalt Shingle
- Stone
- Vinyl Siding
- Wood Frame
- Back Yard
- Landscaped
- Treed
- Playground
- Full
- Fenced
- Deck
- Two
- 2 Storey
- Attached-Side by Side
- Poured Concrete
Essential Information
- MLS® #
- A2283246
- Property Type
- Residential
- Property Sub Type
- Semi Detached (Half Duplex)
- Style
- 2 Storey, Attached-Side by Side
- Levels
- Two
- Year Built
- 2019
- Full Bathrooms
- 2
- Half Bathrooms
- 1
- Days on Market
- 142
- Title
- Fee Simple
Community
- Community
- Kings Heights
- Postal Code
- T4A0X9
- County
- Airdrie
- Community Features
- Playground
Services & Amenities
- Parking
- Single Garage Attached
- Parking Spaces
- 2
- Garage Spaces
- 1
- Heating
- Forced Air, Natural Gas
Interior
- Flooring
- Carpet, Laminate
- Interior Features
- Breakfast Bar, No Smoking Home, Open Floorplan, See Remarks, Walk-In Closet(s)
- Appliances
- Dishwasher, Electric Stove, Microwave, Range Hood, Refrigerator, Washer/Dryer Stacked
- Basement
- Full
- Basement Development
- Unfinished
- Laundry
- Upper Level
- Rooms Above Grade
- 7
Exterior
- Lot Features
- Back Yard, Garden, Landscaped, Treed
- Lot Size (sqft)
- 2788
- Frontage
- 7.62M 25`0"
- Exterior Features
- BBQ gas line, Garden
- Patio / Porch
- Deck
- Roof
- Asphalt Shingle
- Construction
- Stone, Vinyl Siding, Wood Frame
- Foundation
- Poured Concrete
- Fencing
- Fenced
Additional Details
- Zoning
- R2
- Structure Type
- Duplex
- Restrictions
- None Known
Location
Mortgage estimate
Estimates only. Actual rates and payments may vary based on lender, credit, and property type.
Similar properties
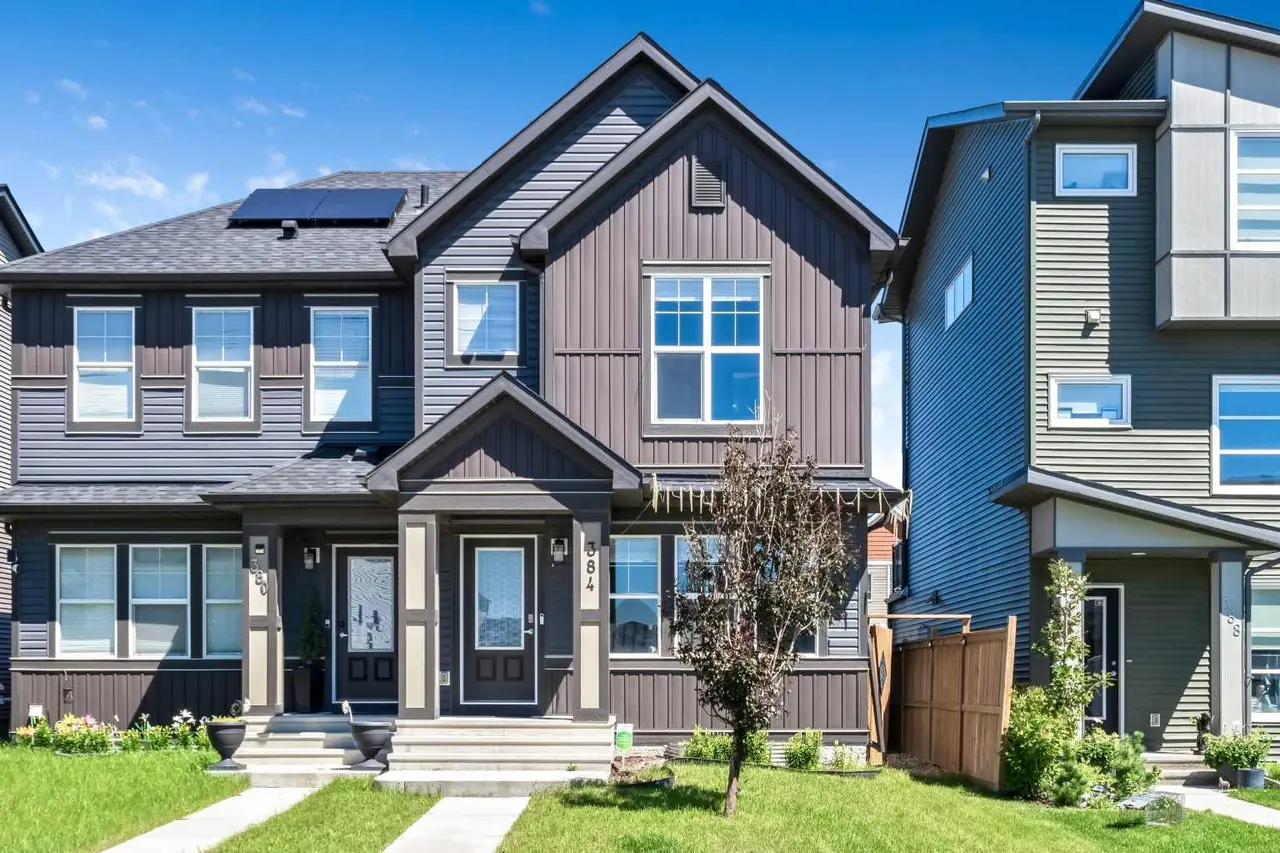
For SaleMLS®
$510,000
384 Chinook Gate Close SW
384 Chinook Gate Close SW
4
Beds
4
Baths
1380
sqft
View detailsSemi Detached (Half Duplex)
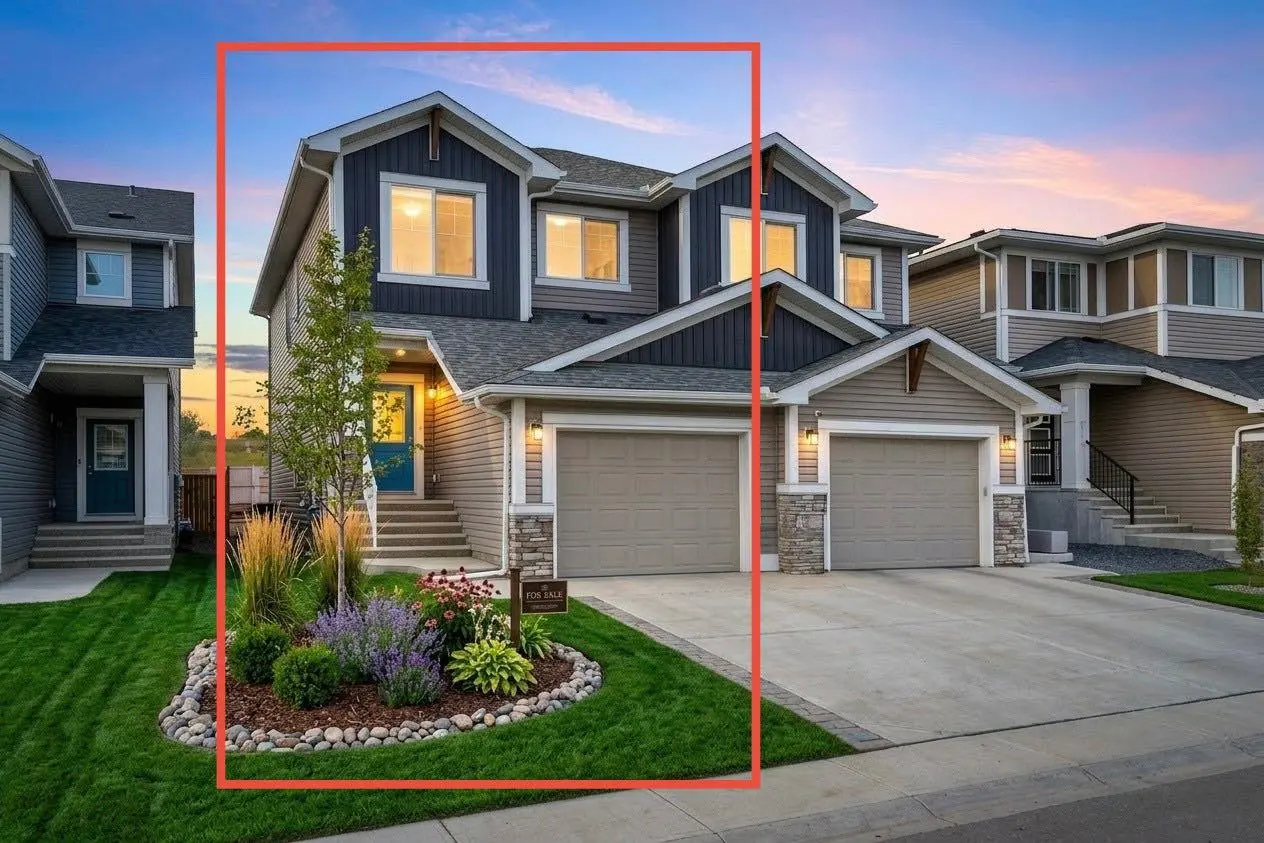
For SaleMLS®
$499,900
1489 Bayview Point SW
1489 Bayview Point SW
3
Beds
3
Baths
1709
sqft
View detailsSemi Detached (Half Duplex)
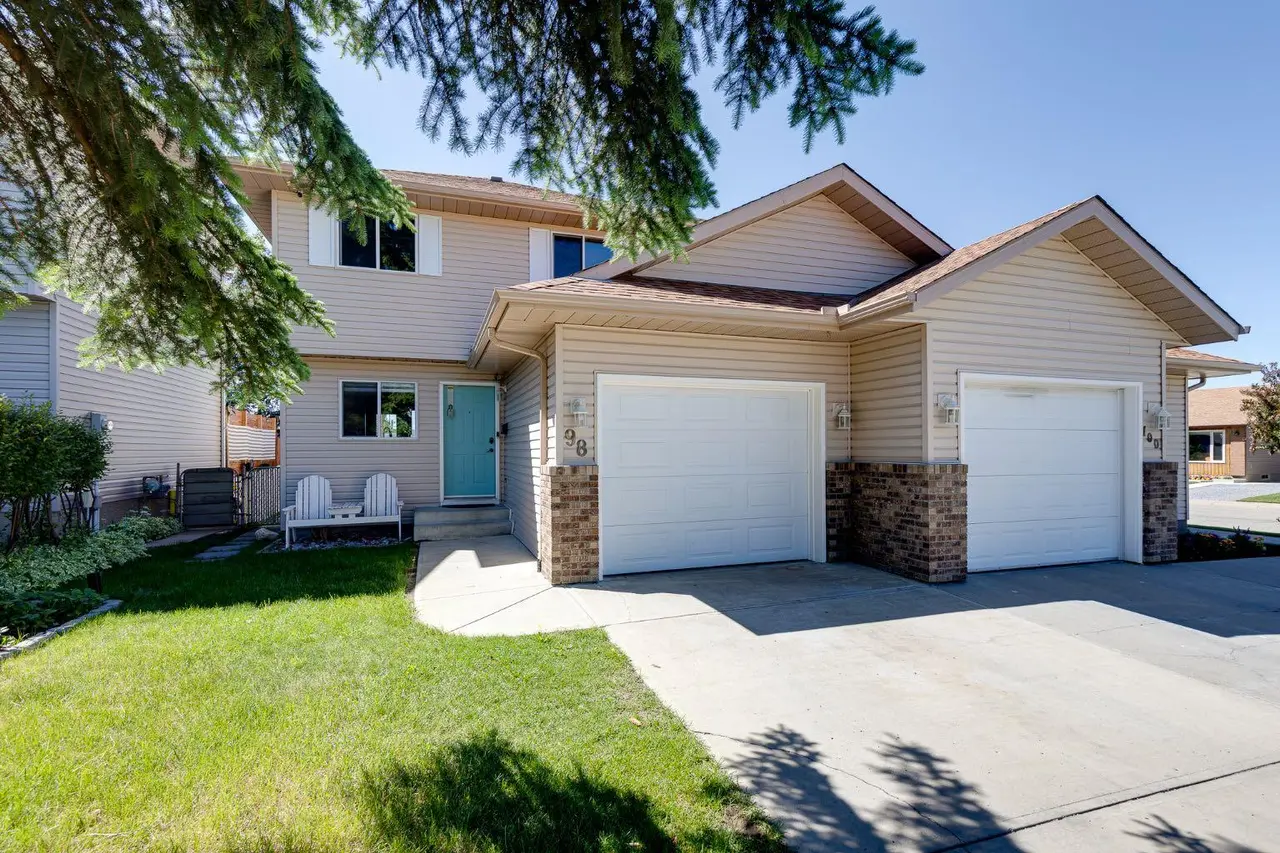
For SaleMLS®
$415,000
98 Everglade Drive SE
98 Everglade Drive SE
3
Beds
3
Baths
1212
sqft
View detailsSemi Detached (Half Duplex)
Listed by Farrah Khoja, Century 21 Bamber Realty LTD. · MLS® A2283246. Listing data provided by Pillar 9™. Information deemed reliable but not guaranteed.