
For SaleFor sale
619 36 Street SW
619 36 Street SW
$924,900
MLS® A2323106
4
Bedrooms
4
Bathrooms
1,972
Area (sqft)
2015
Year Built
2
Parking
2
Garage
3,003
Lot Size
Description
Welcome to this stylish, custom-designed executive home offering over 2,600 square feet of finished living space on a tree-lined street in the heart of Spruce Cliff. With 4 bedrooms and 3.5 bathrooms, this home blends function, comfort, and thoughtful design in a way that sets it apart from many others in the area. The main floor is bright and open, with large windows filling the generous living and dining spaces with natural light. The layout works well for both everyday living and entertaining. The kitchen features quartz counters and sleek modern cabinetry, and it flows effortlessly into the warm and inviting living room, creating the perfect place to relax with friends and family. Just off the main living area, the low-maintenance west-facing outdoor space offers a cozy setting for lazy summer afternoons and evenings. Upstairs, you’ll find 3 spacious bedrooms and a well-appointed laundry room. Vaulted ceilings throughout the second floor add architectural appeal and create a sense of space that is hard to find. The elegant primary retreat is a true showstopper, featuring soaring vaulted ceilings, custom window coverings, and a wallpaper feature wall that adds depth and texture. The luxurious ensuite includes a freestanding soaker tub, a massive walk-in shower, heated floors, and a design that feels both elevated and comfortable. The fully finished lower level maintains the same level of finishing and offers a large family room with a cozy fireplace, perfect for movie nights. There is also a spacious fourth bedroom that includes a massive walk-in closet, a full bathroom, and ample storage. There are thoughtful designer touches throughout the home, including wallpaper features, custom millwork, lighting, and subtle finishing details that add character without feeling overdone. What really sets this home apart are the features often missing from similar properties. All closets include custom built-ins, offering excellent storage and organization, while hardwood flooring runs throughout both the main and upper levels, adding warmth and continuity. Spruce Cliff offers a quiet setting with quick access to downtown, Edworthy Park, and the Douglas Fir Trail, and is a short walk to the Westbrook LRT, shopping, schools, and other key amenities.
Features
- Closet Organizers
- Kitchen Island
- See Remarks
- Soaking Tub
- Walk-In Closet(s)
- Private Yard
- Bar Fridge
- Built-In Oven
- Dishwasher
- Dryer
- Garage Control(s)
- Gas Cooktop
- Microwave
- Range Hood
- Refrigerator
- Washer
- Water Softener
- Window Coverings
- Carpet
- Ceramic Tile
- Hardwood
- Forced Air
- Central Air
- Double Garage Detached
- Asphalt Shingle
- Stucco
- Wood Frame
- Back Lane
- Back Yard
- Golf
- Park
- Playground
- Schools Nearby
- Shopping Nearby
- Full
- Fenced
- Patio
- Two
- 2 Storey
- Attached-Side by Side
Essential Information
- MLS® #
- A2323106
- Property Type
- Residential
- Property Sub Type
- Semi Detached (Half Duplex)
- Style
- 2 Storey, Attached-Side by Side
- Levels
- Two
- Year Built
- 2015
- Full Bathrooms
- 3
- Half Bathrooms
- 1
- Days on Market
- 3
- Title
- Fee Simple
Community
- Community
- Spruce Cliff
- District
- CAL Zone W
- Postal Code
- T3C 1R1
- County
- Calgary
- Community Features
- Golf, Park, Playground, Schools Nearby, Shopping Nearby
Services & Amenities
- Parking
- Double Garage Detached
- Parking Spaces
- 2
- Garage Spaces
- 2
- Heating
- Forced Air
- Cooling
- Central Air
Interior
- Flooring
- Carpet, Ceramic Tile, Hardwood
- Interior Features
- Closet Organizers, Kitchen Island, See Remarks, Soaking Tub, Walk-In Closet(s)
- Appliances
- Bar Fridge, Built-In Oven, Dishwasher, Dryer, Garage Control(s), Gas Cooktop, Microwave, Range Hood, Refrigerator, Washer, Water Softener, Window Coverings
- Basement
- Full
- Basement Development
- Finished
- Fireplace
- Gas
- Laundry
- Upper Level
- Rooms Above Grade
- 7
Exterior
- Lot Features
- Back Lane, Back Yard
- Lot Size (sqft)
- 3003
- Frontage
- 7.65M 25`1"
- Exterior Features
- Private Yard
- Patio / Porch
- Patio
- Roof
- Asphalt Shingle
- Construction
- Stucco, Wood Frame
- Foundation
- Poured Concrete
- Fencing
- Fenced
Additional Details
- Zoning
- R-CG
- Structure Type
- Duplex
- Restrictions
- Encroachment
- Inclusions
- NA
Location
Mortgage estimate
Estimates only. Actual rates and payments may vary based on lender, credit, and property type.
Similar properties
For SaleMLS®
$750,000
For SaleMLS®
$745,000
For SaleMLS®
$649,900
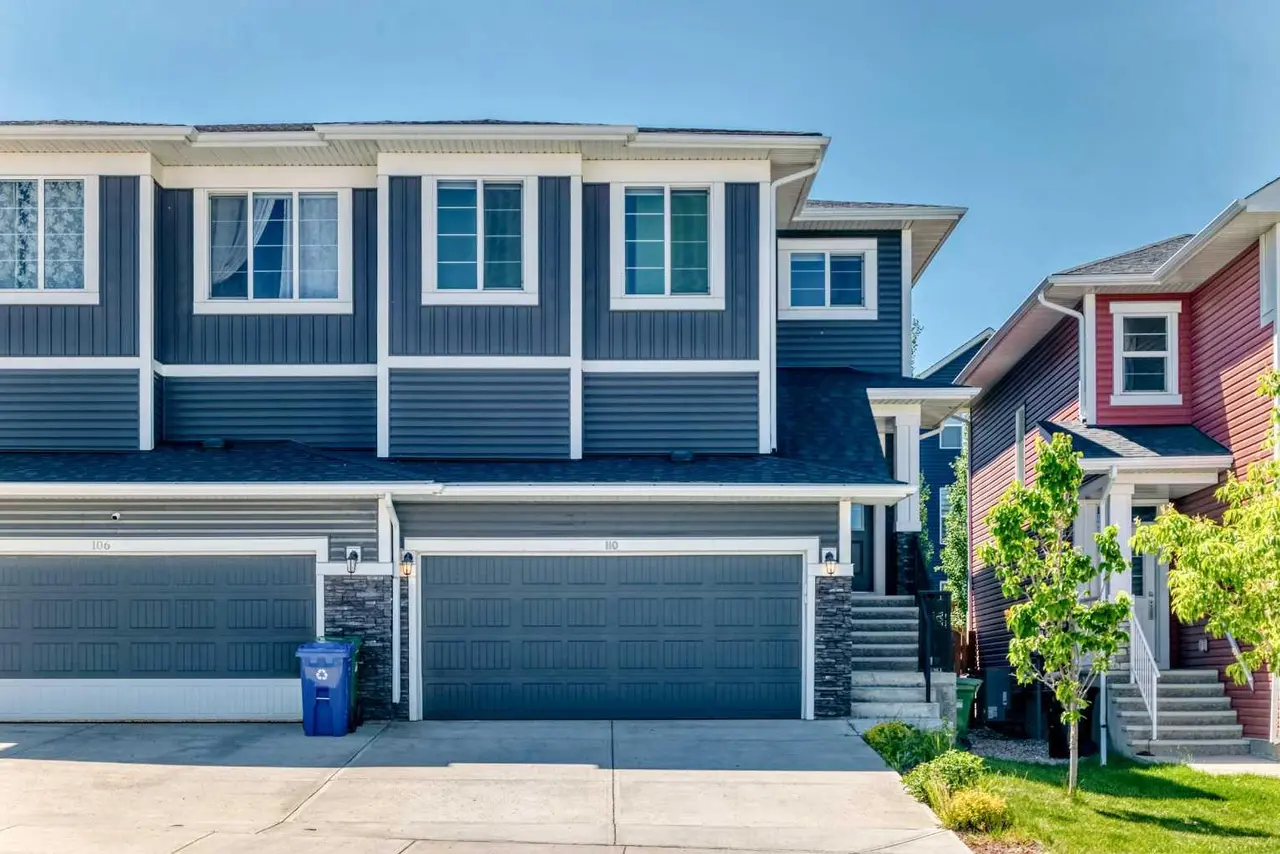
110 Crestbrook Way SW
110 Crestbrook Way SW
3
Beds
3
Baths
1922
sqft
View detailsSemi Detached (Half Duplex)
Listed by Dave McNear, RE/MAX Realty Professionals · MLS® A2323106. Listing data provided by Pillar 9™. Information deemed reliable but not guaranteed.