
For SaleFor sale
619 Savanna Crescent NE
619 Savanna Crescent NE
$579,900
MLS® A2312150
3
Bedrooms
3
Bathrooms
1,468
Area (sqft)
2024
Year Built
2
Parking
2,475
Lot Size
Description
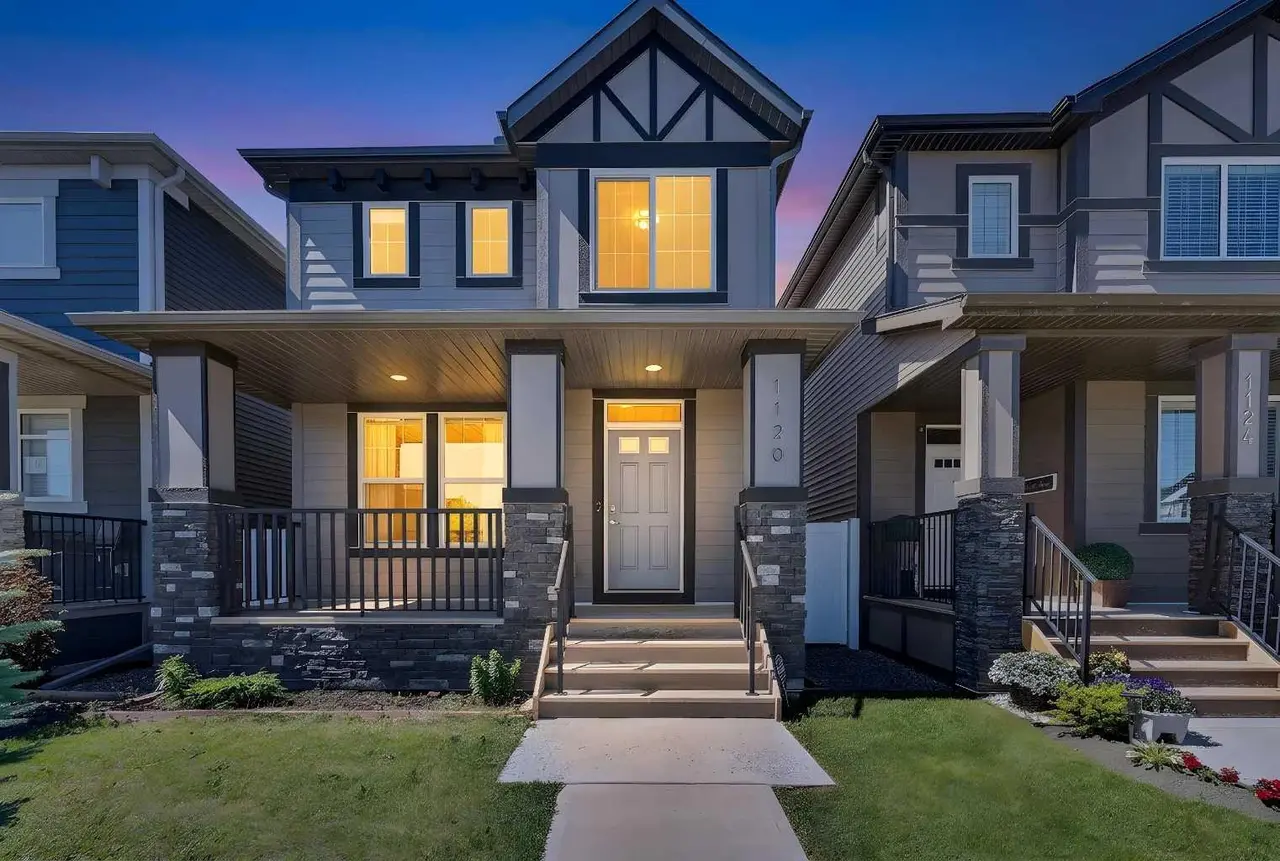
Welcome to this modern, move-in-ready home built by AVI Homes, located in the desirable Savanna Community. The main floor features a bright, open layout, including a living room and a kitchen equipped with stainless steel appliances, a central island with a breakfast bar, a stylish backsplash, and a convenient pantry. The open-concept design allows for a seamless flow into a well-lit dining area, ample cabinetry, and a half bath. Upstairs, you’ll find a spacious primary bedroom with a private 3-piece ensuite and walk-in closet. This level also includes two additional bedrooms, a full 4-piece bathroom, and a convenient upper-floor laundry room. The unspoiled basement with great potential for future development. It includes a separate entry, 9' ceiling height, large egress windows, roughed-in plumbing for an additional bath and bar, and a 200 AMP electrical panel. The home is conveniently located within walking distance to shopping, dining, banks, and registry services, with easy access to major routes and highways. Enjoy a vibrant, family-friendly community designed for an active and convenient lifestyle. Don’t miss this opportunity to own a beautifully designed, move-in-ready home.
Features
- Bathroom Rough-in
- High Ceilings
- Kitchen Island
- No Animal Home
- No Smoking Home
- Pantry
- Quartz Counters
- Separate Entrance
- Storage
- Walk-In Closet(s)
- Private Entrance
- Private Yard
- Rain Gutters
- Dishwasher
- Electric Stove
- Microwave Hood Fan
- Refrigerator
- Carpet
- Tile
- Vinyl Plank
- Forced Air
- None
- Off Street
- Parking Pad
- Asphalt Shingle
- Wood Frame
- Back Lane
- Back Yard
- Rectangular Lot
- Street Lighting
- Zero Lot Line
- Park
- Playground
- Schools Nearby
- Shopping Nearby
- Sidewalks
- Street Lights
- Walking/Bike Paths
- Full
- Front Porch
Essential Information
- MLS® #
- A2312150
- Property Type
- Residential
- Property Sub Type
- Detached
- Style
- 2 Storey
- Levels
- Two
- Year Built
- 2024
- Full Bathrooms
- 2
- Half Bathrooms
- 1
- Days on Market
- 52
- Title
- Fee Simple
Community
- Community
- Saddle Ridge
- District
- CAL Zone NE
- Postal Code
- T3J5P2
- County
- Calgary
- Community Features
- Park, Playground, Schools Nearby, Shopping Nearby, Sidewalks, Street Lights, Walking/Bike Paths
Services & Amenities
- Parking
- Off Street, Parking Pad
- Parking Spaces
- 2
- Heating
- Forced Air
Interior
- Flooring
- Carpet, Tile, Vinyl Plank
- Interior Features
- Bathroom Rough-in, High Ceilings, Kitchen Island, No Animal Home, No Smoking Home, Pantry, Quartz Counters, Separate Entrance, Storage, Walk-In Closet(s)
- Appliances
- Dishwasher, Electric Stove, Microwave Hood Fan, Refrigerator
- Basement
- Full
- Basement Development
- Unfinished
- Laundry
- Upper Level
- Rooms Above Grade
- 6
Exterior
- Lot Features
- Back Lane, Back Yard, Rectangular Lot, Street Lighting, Zero Lot Line
- Lot Size (sqft)
- 2475
- Frontage
- 7.60M 24`11"
- Exterior Features
- Private Entrance, Private Yard, Rain Gutters
- Patio / Porch
- Front Porch
- Roof
- Asphalt Shingle
- Construction
- Wood Frame
- Foundation
- Poured Concrete
Additional Details
- Zoning
- R-G
- Structure Type
- House
- Restrictions
- Easement Registered On Title, Restrictive Covenant, Utility Right Of Way
Location
Mortgage estimate
Estimates only. Actual rates and payments may vary based on lender, credit, and property type.
Similar properties


Listed by Paul Thind, Century 21 Bravo Realty · MLS® A2312150. Listing data provided by Pillar 9™. Information deemed reliable but not guaranteed.