
For SaleFor sale
62 Crestmont Drive SW
62 Crestmont Drive SW
$769,990
MLS® A2328686
3
Bedrooms
3
Bathrooms
2,541
Area (sqft)
2004
Year Built
4
Parking
2
Garage
5,586
Lot Size
Description
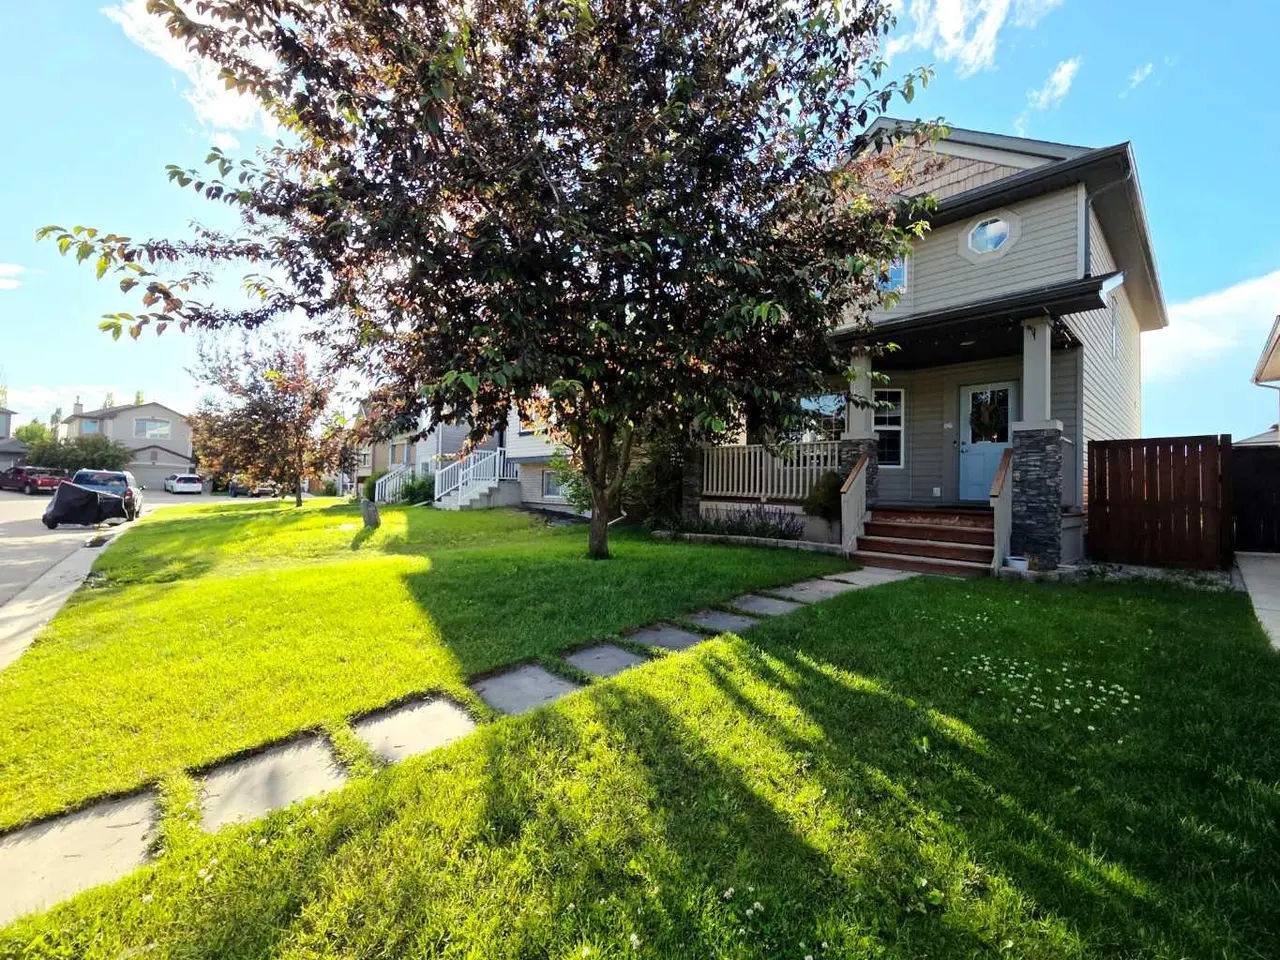
What does the perfect family home look like? Spacious living areas, room for everyone to gather, a beautiful backyard, and a community you’ll love coming home to. Welcome to Crestmont. This beautifully maintained two-storey home offers over 2,540 sq. ft. of well-planned living space on a generous 5,586 sq. ft. lot.
A charming covered front porch welcomes you inside to a bright, inviting foyer featuring open architectural sightlines, 9-foot ceilings and oversized windows that fill the home with natural light. Just off the entrance on your right is a dedicated main-floor office, providing an ideal space for working from home or studying.
Designed with family living in mind, the exceptionally functional main floor offers a rare combination of space and flexibility. The heart of the home is a well-appointed kitchen featuring abundant cabinetry, generous counter space, a large central island, a corner walk-in pantry, and newer appliances, including a refrigerator (2025) and stove (2023). The sun-filled breakfast nook overlooks the landscaped backyard, while the adjoining great room with a cozy gas fireplace creates a warm and welcoming gathering space. A formal dining room, separate living room, and convenient main-floor laundry complete a layout that comfortably accommodates both everyday living and larger gatherings.
Upstairs, a striking central staircase leads to an exceptionally spacious bonus room that truly sets this home apart. Filled with natural light from expansive windows, this versatile space can serve as a family lounge, media room, children’s play area, games room, or home-learning space, adapting easily as your family’s needs evolve. The spacious primary suite offers a peaceful retreat with a walk-in closet and a five-piece ensuite featuring dual vanities, a tub, and a separate tiled shower. Two additional generously sized bedrooms share a four-piece bathroom.
Additional highlights include an oversized double attached garage with extra room for storage or larger vehicles, hardwood and upgraded ceramic tile flooring throughout both levels with no carpet.
Enjoy the fully fenced, landscaped backyard with a large deck and mature trees—perfect for relaxing or entertaining. The generous separation from the neighbouring home provides added privacy and a more open feel.
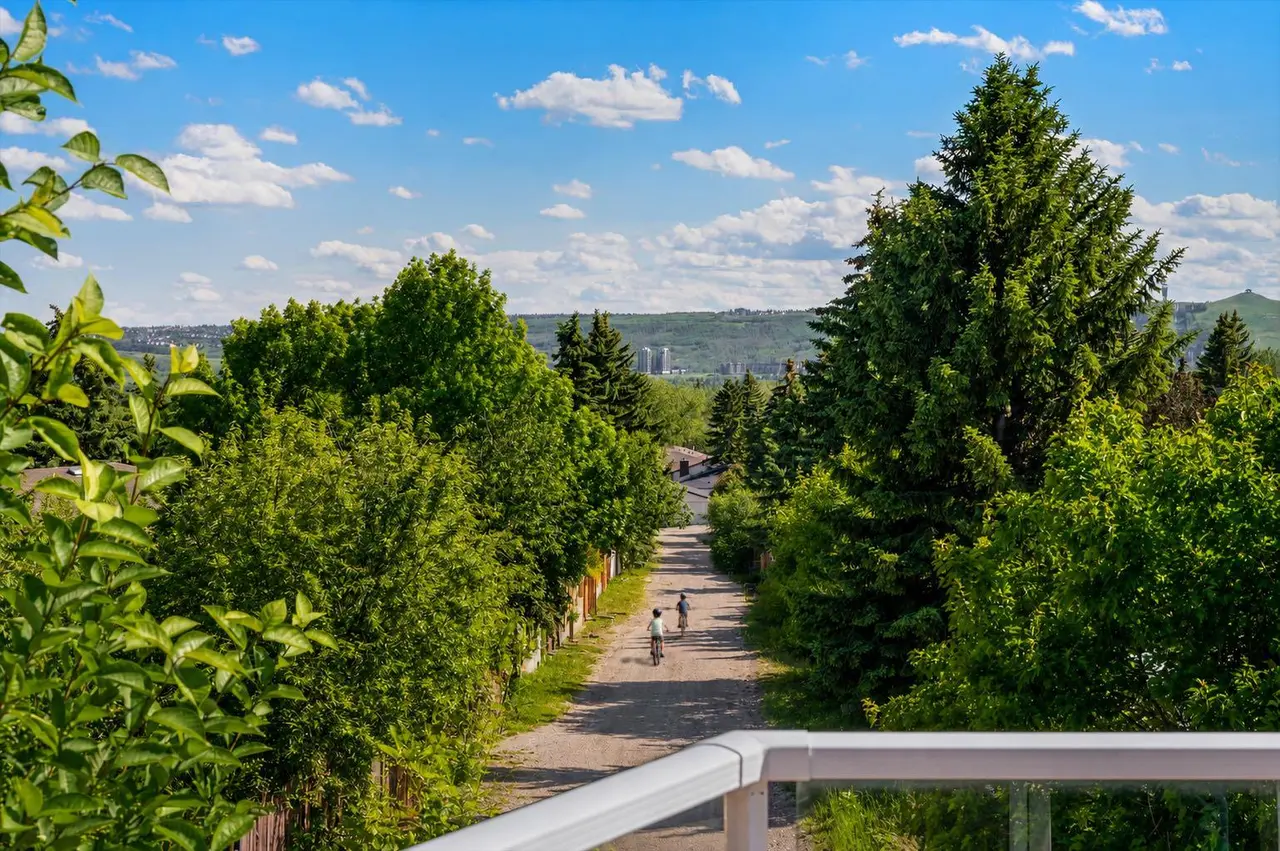
Crestmont offers an appealing balance of nature, community, and convenience. Residents enjoy scenic walking paths, ponds, parks, playgrounds, a splash park, and an active community centre with programs and events for all ages. Calgary Farmers’ Market West is nearby, and the future Costco will add even more convenience. With quick access to Highway 1 and Stoney Trail, the home is approximately 20 minutes from downtown Calgary and ideally positioned for weekend escapes to Canmore and Banff.
Beautifully maintained, exceptionally spacious, and thoughtfully designed for modern family living, this is a home you will be proud to call your own. Book your private showing today.
A charming covered front porch welcomes you inside to a bright, inviting foyer featuring open architectural sightlines, 9-foot ceilings and oversized windows that fill the home with natural light. Just off the entrance on your right is a dedicated main-floor office, providing an ideal space for working from home or studying.
Designed with family living in mind, the exceptionally functional main floor offers a rare combination of space and flexibility. The heart of the home is a well-appointed kitchen featuring abundant cabinetry, generous counter space, a large central island, a corner walk-in pantry, and newer appliances, including a refrigerator (2025) and stove (2023). The sun-filled breakfast nook overlooks the landscaped backyard, while the adjoining great room with a cozy gas fireplace creates a warm and welcoming gathering space. A formal dining room, separate living room, and convenient main-floor laundry complete a layout that comfortably accommodates both everyday living and larger gatherings.
Upstairs, a striking central staircase leads to an exceptionally spacious bonus room that truly sets this home apart. Filled with natural light from expansive windows, this versatile space can serve as a family lounge, media room, children’s play area, games room, or home-learning space, adapting easily as your family’s needs evolve. The spacious primary suite offers a peaceful retreat with a walk-in closet and a five-piece ensuite featuring dual vanities, a tub, and a separate tiled shower. Two additional generously sized bedrooms share a four-piece bathroom.
Additional highlights include an oversized double attached garage with extra room for storage or larger vehicles, hardwood and upgraded ceramic tile flooring throughout both levels with no carpet.
Enjoy the fully fenced, landscaped backyard with a large deck and mature trees—perfect for relaxing or entertaining. The generous separation from the neighbouring home provides added privacy and a more open feel.
Crestmont offers an appealing balance of nature, community, and convenience. Residents enjoy scenic walking paths, ponds, parks, playgrounds, a splash park, and an active community centre with programs and events for all ages. Calgary Farmers’ Market West is nearby, and the future Costco will add even more convenience. With quick access to Highway 1 and Stoney Trail, the home is approximately 20 minutes from downtown Calgary and ideally positioned for weekend escapes to Canmore and Banff.
Beautifully maintained, exceptionally spacious, and thoughtfully designed for modern family living, this is a home you will be proud to call your own. Book your private showing today.
Features
- No Animal Home
- No Smoking Home
- None
- Dishwasher
- Dryer
- Electric Range
- Garage Control(s)
- Range Hood
- Refrigerator
- Window Coverings
- Ceramic Tile
- Hardwood
- Forced Air
- Natural Gas
- Double Garage Attached
- Asphalt Shingle
- Stone
- Vinyl Siding
- Wood Frame
- No Back Lane
- Rectangular Lot
- Park
- Playground
- Pond
- Street Lights
- Walking/Bike Paths
- Full
- Fenced
- Front Porch
- Two
- 2 Storey
- Poured Concrete
Essential Information
- MLS® #
- A2328686
- Property Type
- Residential
- Property Sub Type
- Detached
- Style
- 2 Storey
- Levels
- Two
- Year Built
- 2004
- Full Bathrooms
- 2
- Half Bathrooms
- 1
- Title
- Fee Simple
Community
- Community
- Crestmont
- District
- CAL Zone W
- Postal Code
- T3B 5X7
- County
- Calgary
- Community Features
- Park, Playground, Pond, Street Lights, Walking/Bike Paths
Services & Amenities
- Parking
- Double Garage Attached
- Parking Spaces
- 4
- Garage Spaces
- 2
- Heating
- Forced Air, Natural Gas
Interior
- Flooring
- Ceramic Tile, Hardwood
- Interior Features
- No Animal Home, No Smoking Home
- Appliances
- Dishwasher, Dryer, Electric Range, Garage Control(s), Range Hood, Refrigerator, Window Coverings
- Basement
- Full
- Basement Development
- Unfinished
- Fireplace
- Gas
- Laundry
- Laundry Room, Main Level
- Rooms Above Grade
- 9
Exterior
- Lot Features
- No Back Lane, Rectangular Lot
- Lot Size (sqft)
- 5586
- Frontage
- 15.26M 50`1"
- Patio / Porch
- Front Porch
- Roof
- Asphalt Shingle
- Construction
- Stone, Vinyl Siding, Wood Frame
- Foundation
- Poured Concrete
- Fencing
- Fenced
Additional Details
- Zoning
- R-CG
- Structure Type
- House
- Restrictions
- Utility Right Of Way
Location
Mortgage estimate
Estimates only. Actual rates and payments may vary based on lender, credit, and property type.
Similar properties
Listed by Sabrina Zhang, Skyrock · MLS® A2328686. Listing data provided by Pillar 9™. Information deemed reliable but not guaranteed.