
For SaleFor sale
62 Templeson Crescent NE
62 Templeson Crescent NE
$564,900
MLS® A2352706
6
Bedrooms
3
Bathrooms
1,028
Area (sqft)
1980
Year Built
2
Parking
2,938
Lot Size
Description
| FULLY RENOVATED | 6 BEDROOMS | 3 FULL BATHROOMS | 2 LAUNDRIES | LIVE UP/RENT DOWN | Welcome to your extensively renovated home on a quiet street in the amenity rich community of Temple. This home has undergone a complete transformation that combines modern living and exceptional functionality. Quality craftsmanship and high-end finishes are exemplified throughout the renovations which include NEW WINDOWS, NEW HIGH EFFICIENCY FURNACE, NEW HOT WATER TANK, NEW LVP FLOORING, TWO-TONE CABINETS, QUARTZ COUNTERTOPS, UPDATED ELECTRICAL AND PLUMBING, KNOCKDOWN CEILINGS and more! The main floor of this home features an open concept floor plan. The spacious living room features an electric fireplace and flows beautifully into your dining area which overlooks your amazing kitchen. The stunning kitchen is a chefs dream with its large island, ample counterspace and STAINLESS-STEEL APPLIANCES. The sizable master bedroom features a large closet and its own full 3-piece ensuite bathroom providing excellent functionality and privacy. Finishing up on the main floor, you’ll find 2 more generously sized bedrooms, a full 3-piece bathroom and your own laundry area. Heading downstairs, you’ll find an illegal 3 BEDROOM basement suite with a separate entrance that is just as impressive as the upper floor. As you walk in the basement, you’re greeted by a massive living area which has a large window, flooding the space with natural light. Across from this you’ll find another stunning kitchen with an abondance of counter space and the same premium finishes throughout. Three spacious bedrooms, a full bathroom and a second separate laundry area make this the ideal space for large families or potential renters. The spacious backyard offers privacy and plenty of room for your family to enjoy. Additionally, back here you’ll find a good-sized parking pad for your vehicles or RV. Located near parks, playgrounds, schools, shopping centres, restaurants, LRT train station and just a 15-minute drive to downtown, you don’t want to miss the opportunity to make this home yours! Book a showing with your favourite realtor today.
Features
- Kitchen Island
- Open Floorplan
- Quartz Counters
- Recessed Lighting
- Storage
- Vinyl Windows
- Private Yard
- Dishwasher
- Dryer
- Range
- Refrigerator
- Washer
- Tile
- Vinyl
- Fireplace(s)
- Forced Air
- None
- Off Street
- Asphalt Shingle
- Vinyl Siding
- Wood Frame
- Back Lane
- Back Yard
- Garden
- Private
- Park
- Playground
- Schools Nearby
- Shopping Nearby
- Sidewalks
- Street Lights
- Walking/Bike Paths
- Full
- Partial
- Bi-Level
- Attached-Side by Side
- Poured Concrete
Essential Information
- MLS® #
- A2352706
- Property Type
- Residential
- Property Sub Type
- Semi Detached (Half Duplex)
- Style
- Attached-Side by Side, Bi-Level
- Levels
- Bi-Level
- Year Built
- 1980
- Full Bathrooms
- 3
- Title
- Fee Simple
Community
- Community
- Temple
- District
- CAL Zone NE
- Postal Code
- T1Y5L8
- County
- Calgary
- Community Features
- Park, Playground, Schools Nearby, Shopping Nearby, Sidewalks, Street Lights, Walking/Bike Paths
Services & Amenities
- Parking
- Off Street
- Parking Spaces
- 2
- Heating
- Fireplace(s), Forced Air
Interior
- Flooring
- Tile, Vinyl
- Interior Features
- Kitchen Island, Open Floorplan, Quartz Counters, Recessed Lighting, Storage, Vinyl Windows
- Appliances
- Dishwasher, Dryer, Range, Refrigerator, Washer
- Basement
- Full
- Basement Development
- Finished
- Fireplace
- Electric
- Laundry
- Lower Level, Main Level, Multiple Locations
- Rooms Above Grade
- 6
Exterior
- Lot Features
- Back Lane, Back Yard, Garden, Private
- Lot Size (sqft)
- 2938
- Frontage
- 8.99M 29`6"
- Exterior Features
- Private Yard
- Roof
- Asphalt Shingle
- Construction
- Vinyl Siding, Wood Frame
- Foundation
- Poured Concrete
- Fencing
- Partial
Additional Details
- Zoning
- R-C2
- Structure Type
- Duplex
- Restrictions
- None Known
- Inclusions
- N/A.
Location
Mortgage estimate
Estimates only. Actual rates and payments may vary based on lender, credit, and property type.
Similar properties
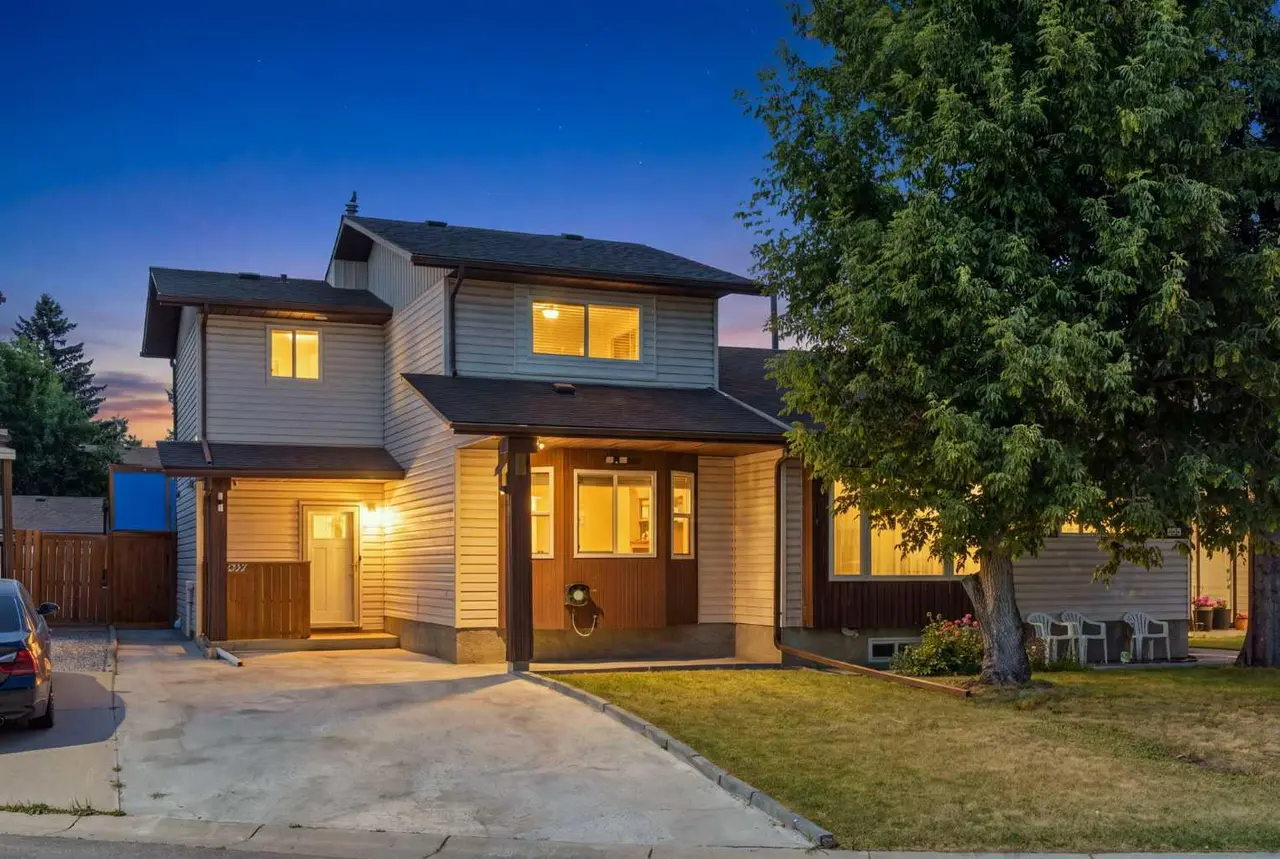
For SaleMLS®
$439,900
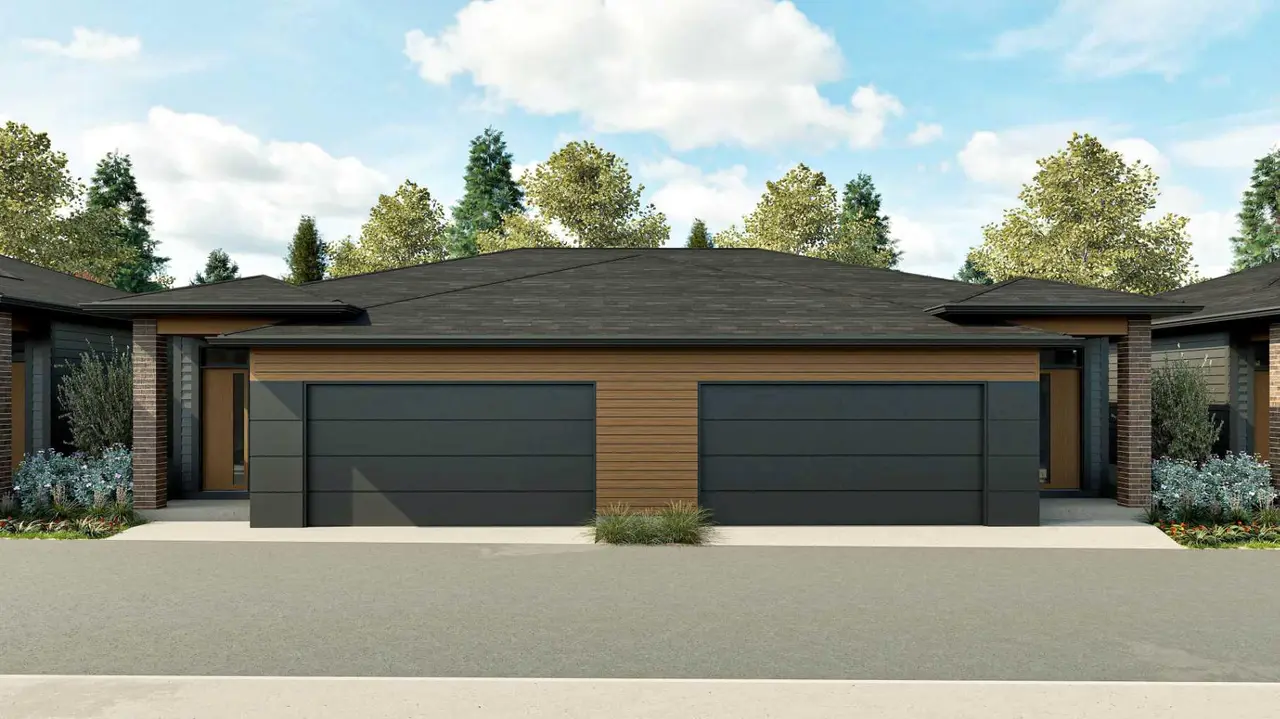
For SaleMLS®
$623,900
256, 1930 Mahogany Boulevard SE
256, 1930 Mahogany Boulevard SE
1
Beds
2
Baths
911
sqft
View detailsSemi Detached (Half Duplex)
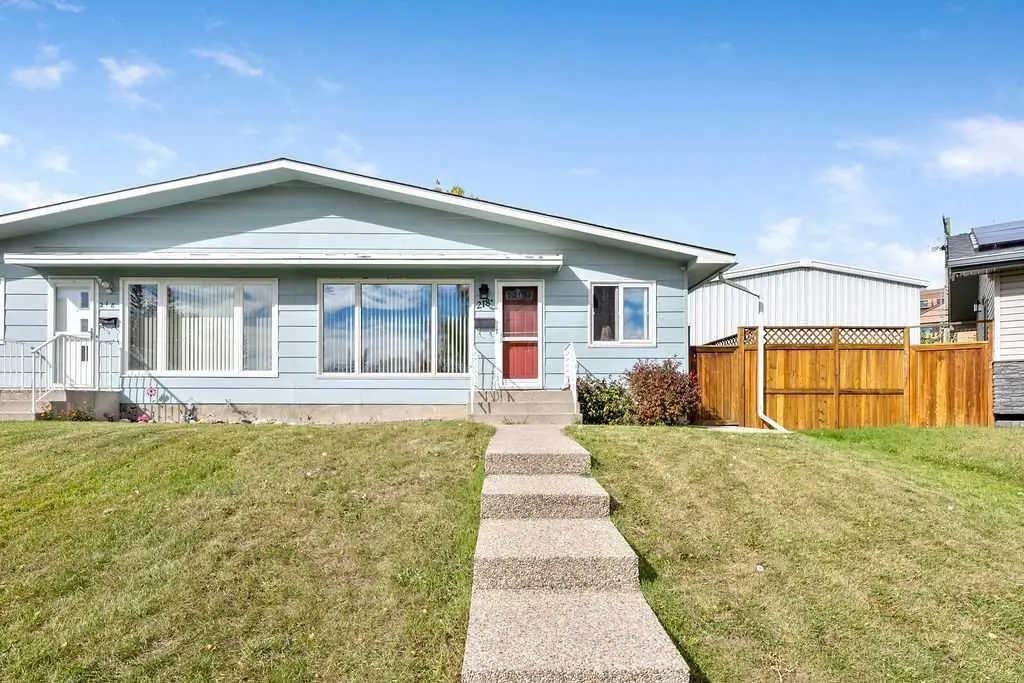
For SaleMLS®
$499,900
218A Allan Crescent SE
218A Allan Crescent SE
4
Beds
2
Baths
1008
sqft
View detailsSemi Detached (Half Duplex)
Listed by Harjind Nijjar, Town Residential · MLS® A2352706. Listing data provided by Pillar 9™. Information deemed reliable but not guaranteed.