
For SaleFor sale
6403 Centre Street NW
6403 Centre Street NW
$519,000
MLS® A2307813
5
Bedrooms
2
Bathrooms
979
Area (sqft)
1966
Year Built
2
Parking
3,788
Lot Size
Description
ATTENTION First time home Buyers or Investors !!! Fully Renovated Great bi-level, 3 Bedroom 1/2 duplex great location. Renovation Including new windows, Kitchens, Doors, Flooring , Paint, Baseboards, footer-headers, soft-Facia, all electrical and Plumbing work done by the code. 2 Bedroom (illegal) suite with separate entrance and own laundry. Direct bus route access to down-town and Other bus routes and future BRT. Close to Schools, Parks, Shopping Centers, Walking distance to DEERFOOT MALL, easy access to DEERFOOT Trail, , AIRPORT and much more !! Lot of street parking and 3-4 car carport. Don' t let it GOO.
Features
- See Remarks
- Balcony
- Refrigerator
- Stove(s)
- Carpet
- Linoleum
- Forced Air
- Natural Gas
- None
- Off Street
- Parking Pad
- RV Access/Parking
- Asphalt Shingle
- Stucco
- Wood Frame
- Wood Siding
- Back Lane
- Landscaped
- Rectangular Lot
- Park
- Schools Nearby
- Shopping Nearby
- Full
- Balcony(s)
- Bi-Level
- Attached-Up/Down
- Poured Concrete
Essential Information
- MLS® #
- A2307813
- Property Type
- Residential
- Property Sub Type
- Semi Detached (Half Duplex)
- Style
- Attached-Up/Down, Bi-Level
- Levels
- Bi-Level
- Year Built
- 1966
- Full Bathrooms
- 2
- Days on Market
- 41
- Title
- Fee Simple
Community
- Community
- Thorncliffe
- District
- CAL Zone N
- Postal Code
- T2K 0V3
- County
- Calgary
- Community Features
- Park, Schools Nearby, Shopping Nearby
Services & Amenities
- Parking
- Off Street, Parking Pad, RV Access/Parking
- Parking Spaces
- 2
- Heating
- Forced Air, Natural Gas
Interior
- Flooring
- Carpet, Linoleum
- Interior Features
- See Remarks
- Appliances
- Refrigerator, Stove(s)
- Basement
- Full
- Basement Development
- Finished
- Laundry
- In Hall, Main Level
- Rooms Above Grade
- 5
Exterior
- Lot Features
- Back Lane, Landscaped, Rectangular Lot
- Lot Size (sqft)
- 3788
- Frontage
- 8.91M 29`3"
- Exterior Features
- Balcony
- Patio / Porch
- Balcony(s)
- Roof
- Asphalt Shingle
- Construction
- Stucco, Wood Frame, Wood Siding
- Foundation
- Poured Concrete
Additional Details
- Zoning
- R-2
- Structure Type
- Duplex
- Restrictions
- None Known
Location
Mortgage estimate
Estimates only. Actual rates and payments may vary based on lender, credit, and property type.
Similar properties
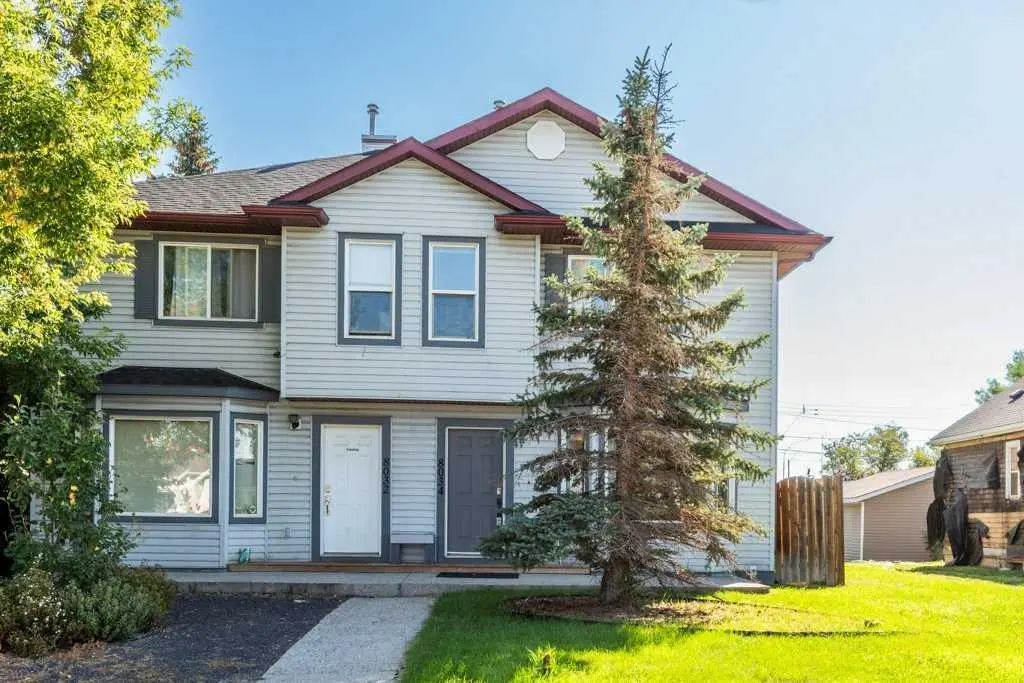
For SaleMLS®
$439,900
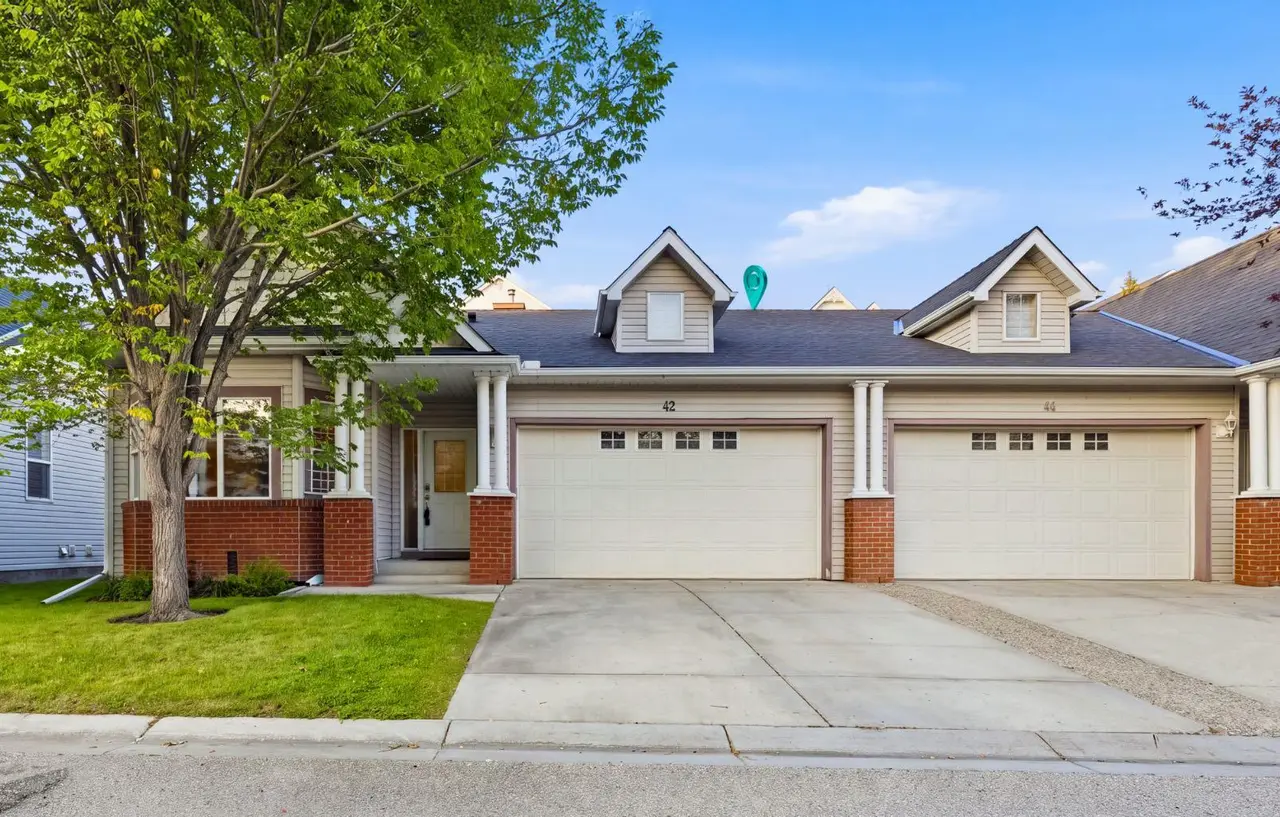
For SaleMLS®
$489,000
42 Prestwick Pond Terrace SE
42 Prestwick Pond Terrace SE
3
Beds
3
Baths
1149
sqft
View detailsSemi Detached (Half Duplex)
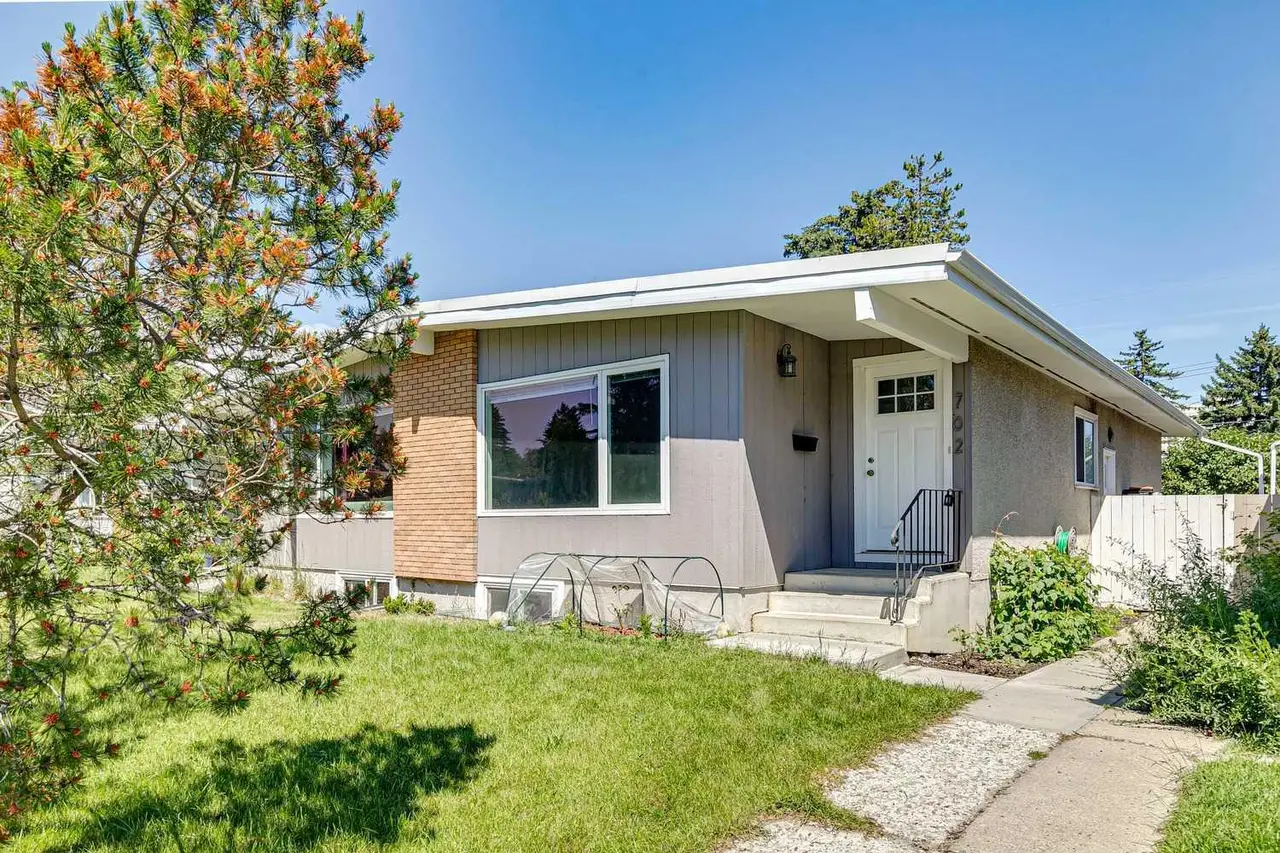
For SaleMLS®
$549,900
702 Kingsmere Crescent SW
702 Kingsmere Crescent SW
4
Beds
2
Baths
890
sqft
View detailsSemi Detached (Half Duplex)
Listed by Charn Parmar, Prep Ultra Realty Ltd. · MLS® A2307813. Listing data provided by Pillar 9™. Information deemed reliable but not guaranteed.