For SaleFor sale
6412, 20295 Seton Way SE
6412, 20295 Seton Way SE
$429,000
MLS® A2294648
2
Bedrooms
2
Bathrooms
1,088
Area (sqft)
2024
Year Built
1
Parking
4
Stories
Description
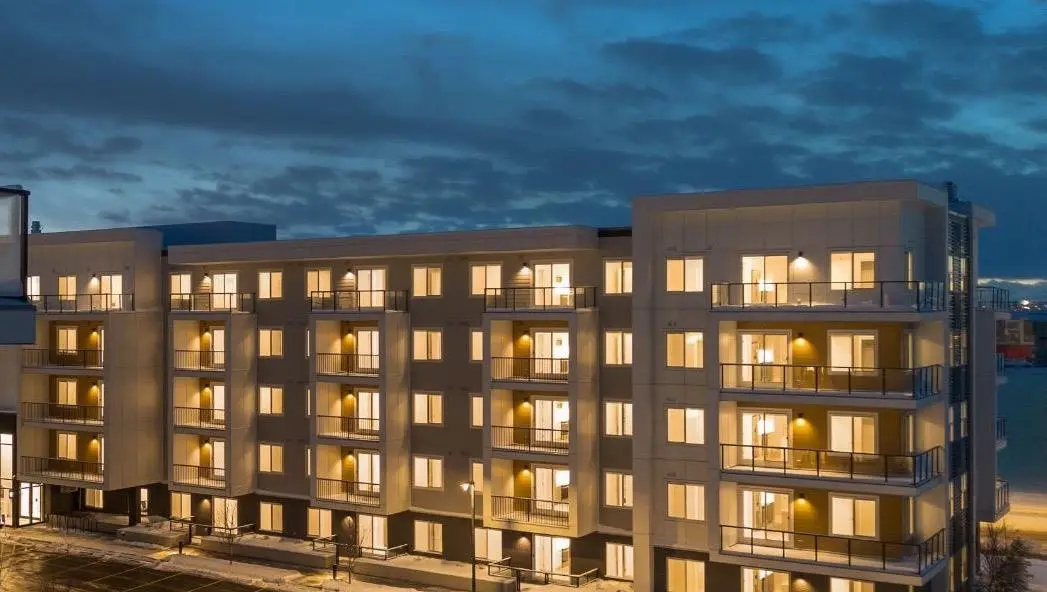
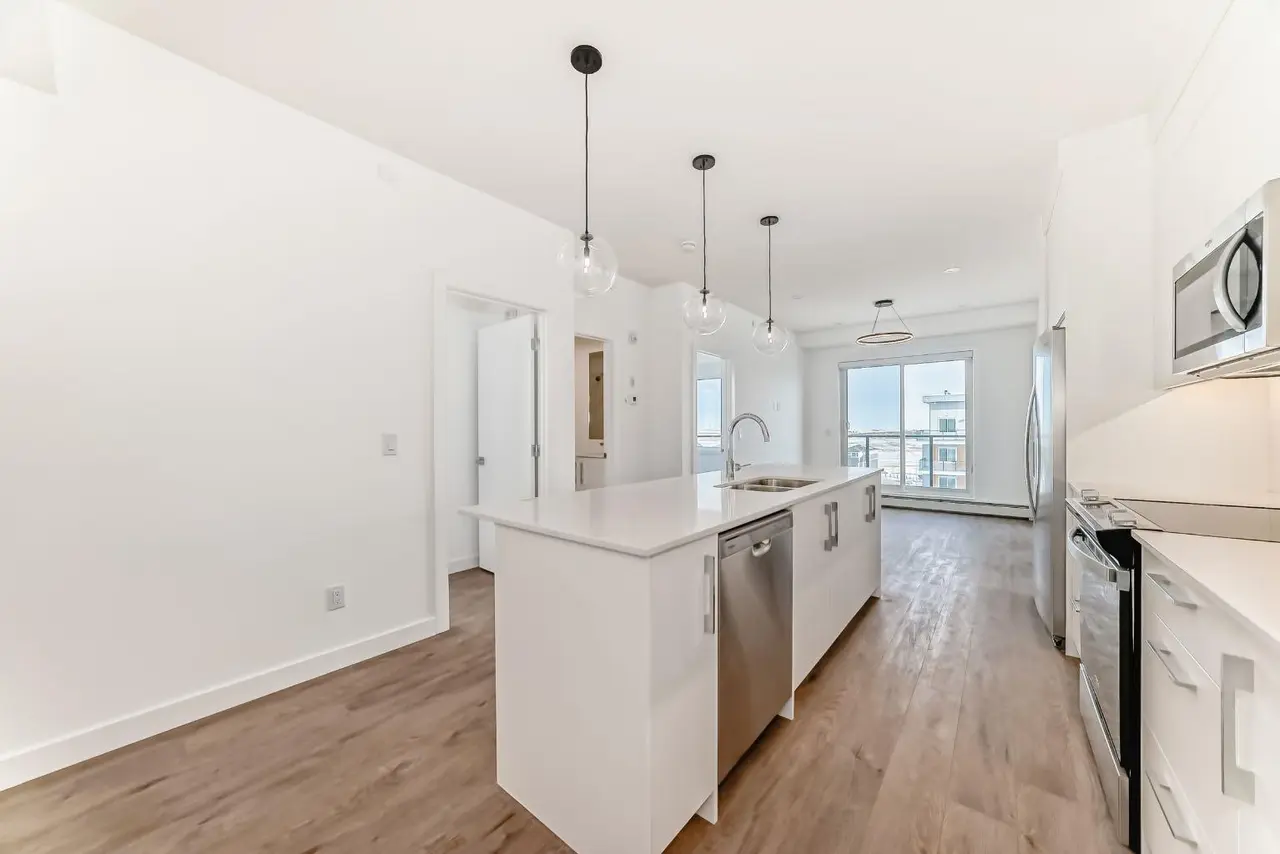
Welcome to this beautifully maintained 1,088 sq.ft. top-floor condo in the vibrant community of Seton. This bright 2-bedroom, 2-bathroom home features an open-concept layout, large windows, and stunning top-floor views, offering privacy, comfort, and abundant natural light throughout the day. The modern kitchen includes sleek cabinetry, stainless steel appliances, and generous counter space, flowing seamlessly into the living and dining areas—perfect for everyday living and entertaining. The spacious primary bedroom offers a 4-piece ensuite, while the second bedroom and full bath provide flexibility for guests or a home office. Additional highlights include titled underground parking (Stall #209) and assigned storage (Locker #20). Ideally located within walking distance to the largest YMCA in North America, South Health Campus, shopping, restaurants, and more, with easy access to Deerfoot Trail, Stoney Trail, and transit. Move-in ready—book your private showing today!
Features
- No Animal Home
- No Smoking Home
- Quartz Counters
- Courtyard
- Dishwasher
- Electric Stove
- Garage Control(s)
- Microwave Hood Fan
- Refrigerator
- Washer/Dryer
- Window Coverings
- Vinyl Plank
- Baseboard
- Natural Gas
- Central Air
- Titled
- Underground
- Membrane
- Brick
- Composite Siding
- Metal Frame
Essential Information
- MLS® #
- A2294648
- Property Type
- Residential
- Property Sub Type
- Apartment
- Style
- Apartment-Single Level Unit
- Levels
- Single Level Unit
- Year Built
- 2024
- Full Bathrooms
- 2
- Days on Market
- 106
- Title
- Fee Simple
Community
- Community
- Seton
- District
- CAL Zone SE
- Postal Code
- T3M 3Y7
- County
- Calgary
- Community Features
Location
Mortgage estimate
Estimates only. Actual rates and payments may vary based on lender, credit, and property type.
Similar properties
Listed by Simon Choi, RE/MAX Complete Realty · MLS® A2294648. Listing data provided by Pillar 9™. Information deemed reliable but not guaranteed.