
For SaleFor sale
65 Parkside Drive
65 Parkside Drive
$49,900
MLS® A2336631
3
Bedrooms
2
Bathrooms
1,120
Area (sqft)
1984
Year Built
1
Parking
Description
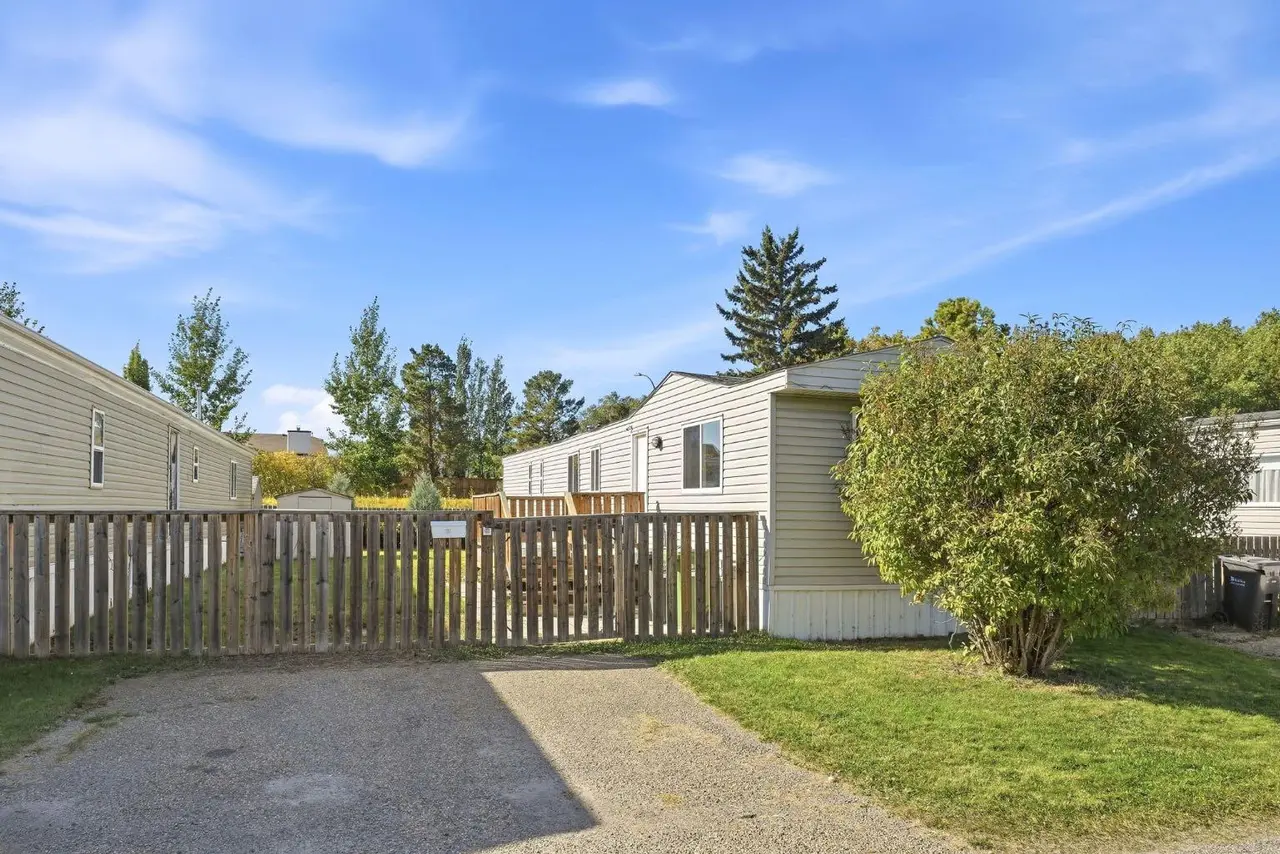
GREAT LOCATION IN PARKSIDE MOBILE HOME PARK. HANDYMAN SPECIAL! Located at the north end of the park and surrounded by trees. This 3 bedroom 2 bathroom mobile home is waiting for it's new owners. A very spacious living room, kitchen (lots of cupboards) and dining area. Two bedrooms and 1 bathroom at one and the master with an ensuite at the other. There is an addition with is a huge heated storage area. Also included is an outdoor storage shed. The front porch is 10" X 21" so lots of room for patio furniture and plants. A new railing on the deck was put on in 2025. New shingles in 2025. New heat tape and water line it 2024. NEEDS UPGRADING. Put your own finishing touches to make this affordable home your own. Park approval required.
Features
- Freezer
- Microwave
- Range Hood
- Refrigerator
- Stove(s)
- Washer/Dryer
- Carpet
- Linoleum
- Forced Air
- Natural Gas
- Concrete Driveway
- Off Street
- Asphalt Shingle
- Clubhouse
- Schools Nearby
- Shopping Nearby
- None
- Porch
- One
- Mobile Home-Single Wide
Essential Information
- MLS® #
- A2336631
- Property Type
- Mobile
- Property Sub Type
- Mobile
- Style
- Mobile Home-Single Wide
- Levels
- One
- Year Built
- 1984
- Full Bathrooms
- 2
- Days on Market
- 37
Community
- Community
- Normandeau
- Postal Code
- T4P 1K1
- County
- Red Deer
- Community Features
- Clubhouse, Schools Nearby, Shopping Nearby
Services & Amenities
- Parking
- Concrete Driveway, Off Street
- Parking Spaces
- 1
- Heating
- Forced Air, Natural Gas
Interior
- Flooring
- Carpet, Linoleum
- Appliances
- Freezer, Microwave, Range Hood, Refrigerator, Stove(s), Washer/Dryer
- Laundry
- In Hall
- Rooms Above Grade
- 5
Exterior
- Patio / Porch
- Porch
- Roof
- Asphalt Shingle
Additional Details
- Structure Type
- Manufactured House
- Restrictions
- Pet Restrictions or Board approval Required
- Inclusions
- Fridge, stove, range fan, microwave (portable), washer, dryer, freezer
Location
Mortgage estimate
Estimates only. Actual rates and payments may vary based on lender, credit, and property type.
Similar properties
Listed by Jan Carr, Royal LePage Network Realty Corp. · MLS® A2336631. Listing data provided by Pillar 9™. Information deemed reliable but not guaranteed.