
For SaleFor sale
701, 1414 12 Street SW
701, 1414 12 Street SW
$223,500
MLS® A2345290
2
Bedrooms
1
Bathrooms
819
Area (sqft)
1981
Year Built
3
Parking
8
Stories
Description
Come and check out this 7th floor apartment that sits on the north side of the building facing onto downtown and which has fabulous 180 degree views of the downtown, north and west sides of the city and you can see how close you will be into downtown. This unit has over 800 square feet of living space and features a large balcony, in suite laundry, large living room and bedrooms, cozy kitchen and dining areas and to top it off it comes with a large storage room and three parking assigned heated and covered parking spaces, where will you ever find that. This apartment has been lived in by a single gentleman for many many years and as such it needs TLC but it would be a very worthy place to start your journey as a buyer and or investor. Terra Del Sol is a gorgeous building with great curb appeal and it sits in a fabulous inner city community close to so may amenities, grocery stores, parks, schools, restaurants, , transit , etc. it would be a great place to start your home buying journey. Quick possession is possible and if you like all the furniture can stay and or it can go away. Come and have a look.
Features
- Elevator
- No Animal Home
- No Smoking Home
- Storage
- Balcony
- Uncovered Courtyard
- Dishwasher
- Refrigerator
- Stove(s)
- Washer/Dryer
- Carpet
- Linoleum
- Baseboard
- None
- Assigned
- Garage Door Opener
- Heated Garage
- On Street
- Underground
- Brick
- Concrete
- Park
- Playground
- Schools Nearby
- Shopping Nearby
- Balcony(s)
- Single Level Unit
- Apartment-Single Level Unit
Essential Information
- MLS® #
- A2345290
- Property Type
- Residential
- Property Sub Type
- Apartment
- Style
- Apartment-Single Level Unit
- Levels
- Single Level Unit
- Year Built
- 1981
- Full Bathrooms
- 1
- Title
- Fee Simple
Community
- Community
- Beltline
- District
- CAL Zone CC
- Postal Code
- T3C 3T2
- County
- Calgary
- Community Features
- Park, Playground, Schools Nearby, Shopping Nearby
Services & Amenities
- Parking
- Assigned, Garage Door Opener, Heated Garage, On Street, Underground
- Parking Spaces
- 3
- Heating
- Baseboard
Interior
- Flooring
- Carpet, Linoleum
- Interior Features
- Elevator, No Animal Home, No Smoking Home, Storage
- Appliances
- Dishwasher, Refrigerator, Stove(s), Washer/Dryer
- Laundry
- In Unit
- Rooms Above Grade
- 5
Exterior
- Exterior Features
- Balcony, Storage, Uncovered Courtyard
- Patio / Porch
- Balcony(s)
- Construction
- Brick, Concrete
Additional Details
- Zoning
- CC-MH
- Structure Type
- High Rise (5+ stories)
- Restrictions
- Board Approval
- Inclusions
- All furniture and cooking stuff if you want them
- Association Fee
- 840.00
- Association Fee Freq
- Monthly
Location
Mortgage estimate
Estimates only. Actual rates and payments may vary based on lender, credit, and property type.
Similar properties
For SaleMLS®
$275,000
For SaleMLS®
$204,900
For SaleMLS®
$269,999
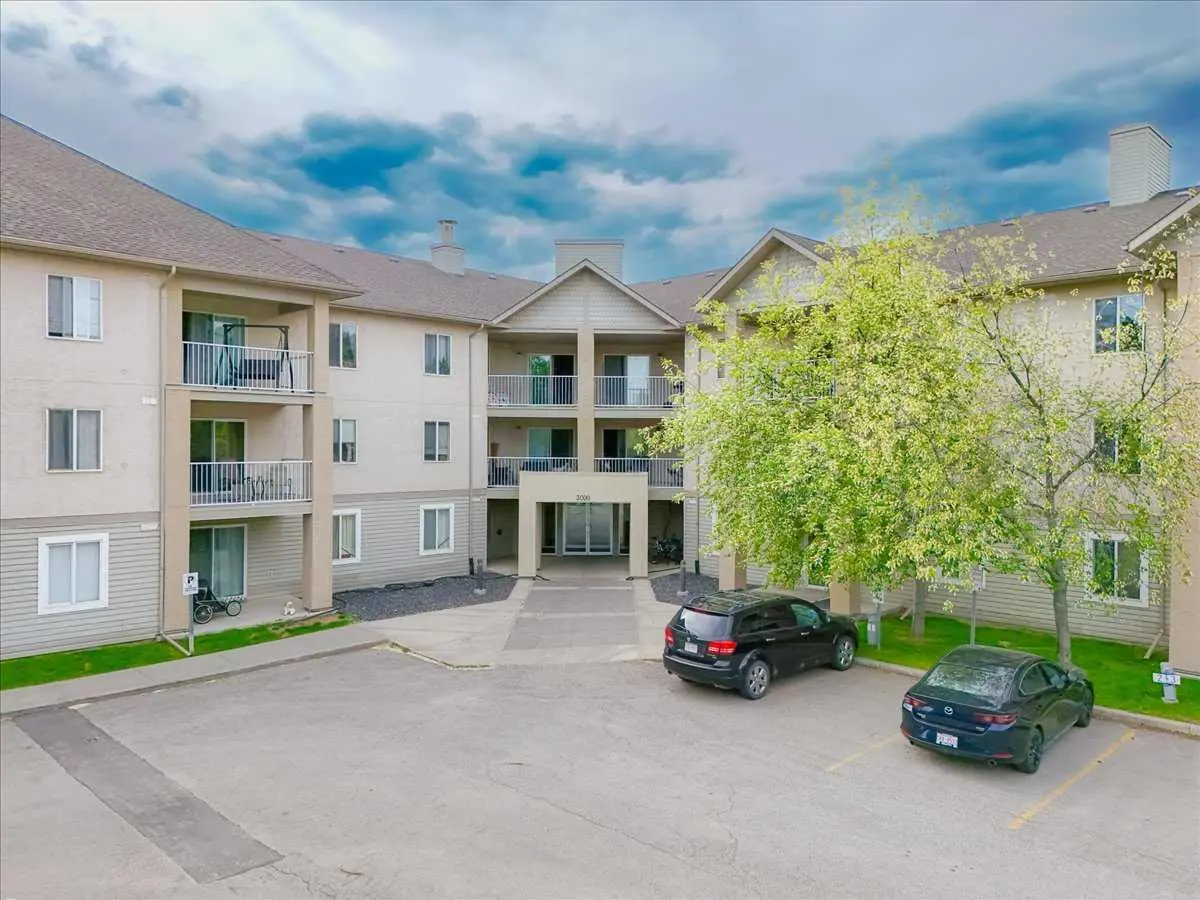
213, 3000 Citadel Meadow Point NW
213, 3000 Citadel Meadow Point NW
2
Beds
2
Baths
842
sqft
View detailsApartment
Listed by Keith Davey, Calgary West Realty · MLS® A2345290. Listing data provided by Pillar 9™. Information deemed reliable but not guaranteed.