
For SaleFor sale
704 33 Street NW
704 33 Street NW
$879,900
MLS® A2351232
3
Bedrooms
2
Bathrooms
0
Area (sqft)
1951
Year Built
2
Parking
2
Garage
6,000
Lot Size
Description
|CORNER LOT| ATTENTION BUILDERS, INVESTORS & DEVELOPERS! Exceptional redevelopment opportunity in Calgary’s highly desirable PARKDALE COMMUNITY! Located directly across from Westmount Charter Elementary School, this 5,995 SQ. FT. CORNER LOT offers approximately 50 FT FRONTAGE × 120 FT DEPTH, R-CG zoning and convenient back-lane access. Ideally situated near the Bow River pathways, Foothills Medical Centre, Alberta Children’s Hospital, University of Calgary and Downtown. Surrounded by luxury infill developments, this prime inner-city location offers outstanding potential for a custom home, semi-detached or duplex development, subject to City approval. Property is being sold AS IS, with value primarily in the land and redevelopment potential. Don’t miss this rare opportunity in one of Calgary’s most sought-after neighborhoods!
Property is currently rented out and its in great shape.
Property is currently rented out and its in great shape.
Features
- Open Floorplan
- Pantry
- See Remarks
- Storage
- Garden
- Private Entrance
- Dishwasher
- Electric Stove
- Refrigerator
- Washer/Dryer
- Carpet
- Laminate
- Forced Air
- None
- Double Garage Attached
- Asphalt Shingle
- Concrete
- Mixed
- Back Lane
- City Lot
- Corner Lot
- Park
- Playground
- Schools Nearby
- Shopping Nearby
- Street Lights
- Walking/Bike Paths
- Partial
- Fenced
- Other
- Bi-Level
- Bungalow
- Poured Concrete
Essential Information
- MLS® #
- A2351232
- Property Type
- Residential
- Property Sub Type
- Detached
- Style
- Bungalow
- Levels
- Bi-Level
- Year Built
- 1951
- Full Bathrooms
- 1
- Half Bathrooms
- 1
- Days on Market
- 1
- Title
- Fee Simple
Community
- Community
- Parkdale
- District
- CAL Zone CC
- Postal Code
- T2N 2W6
- County
- Calgary
- Community Features
- Park, Playground, Schools Nearby, Shopping Nearby, Street Lights, Walking/Bike Paths
Services & Amenities
- Parking
- Double Garage Attached
- Parking Spaces
- 2
- Garage Spaces
- 2
- Heating
- Forced Air
Interior
- Flooring
- Carpet, Laminate
- Interior Features
- Open Floorplan, Pantry, See Remarks, Storage
- Appliances
- Dishwasher, Electric Stove, Refrigerator, Washer/Dryer
- Basement
- Partial
- Basement Development
- Partially Finished
- Laundry
- Other
- Rooms Above Grade
- 3
Exterior
- Lot Features
- Back Lane, City Lot, Corner Lot
- Lot Size (sqft)
- 6000
- Frontage
- 15.24M 50`0"
- Exterior Features
- Garden, Private Entrance
- Patio / Porch
- Other
- Roof
- Asphalt Shingle
- Construction
- Concrete, Mixed
- Foundation
- Poured Concrete
- Fencing
- Fenced
Additional Details
- Zoning
- R-CG
- Structure Type
- House
- Restrictions
- None Known
- Inclusions
- other
Location
Mortgage estimate
Estimates only. Actual rates and payments may vary based on lender, credit, and property type.
Similar properties
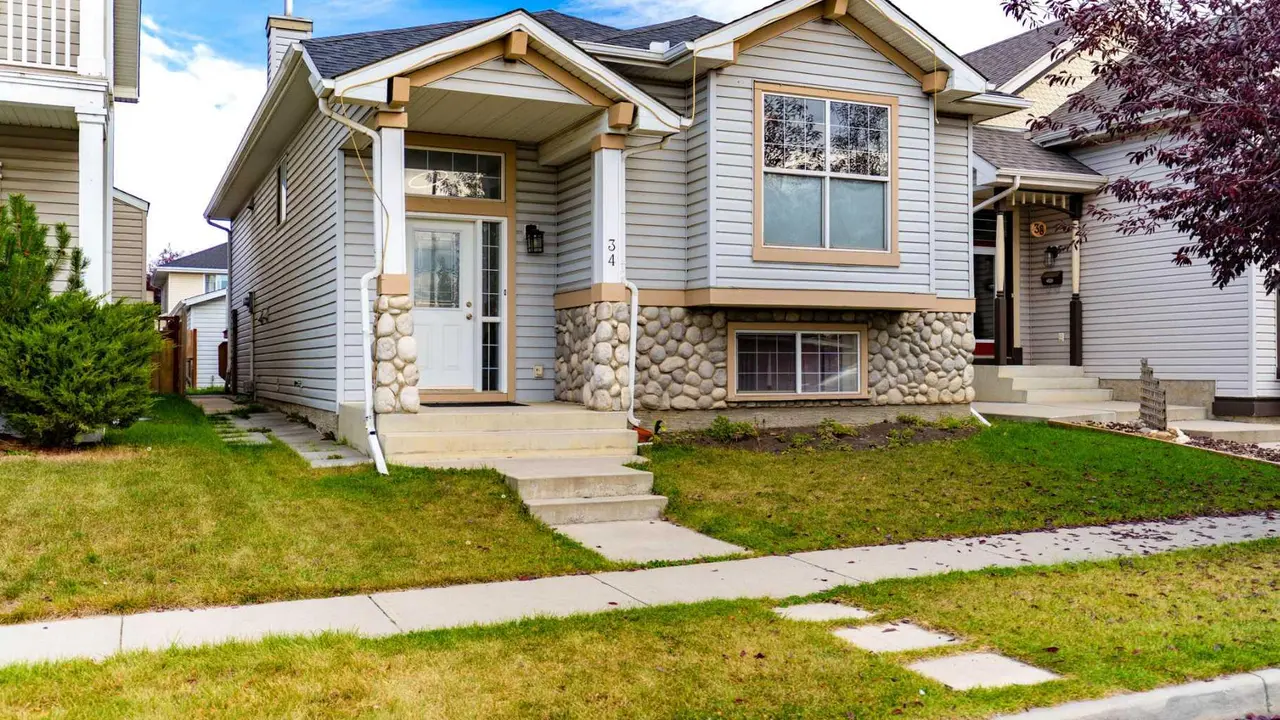
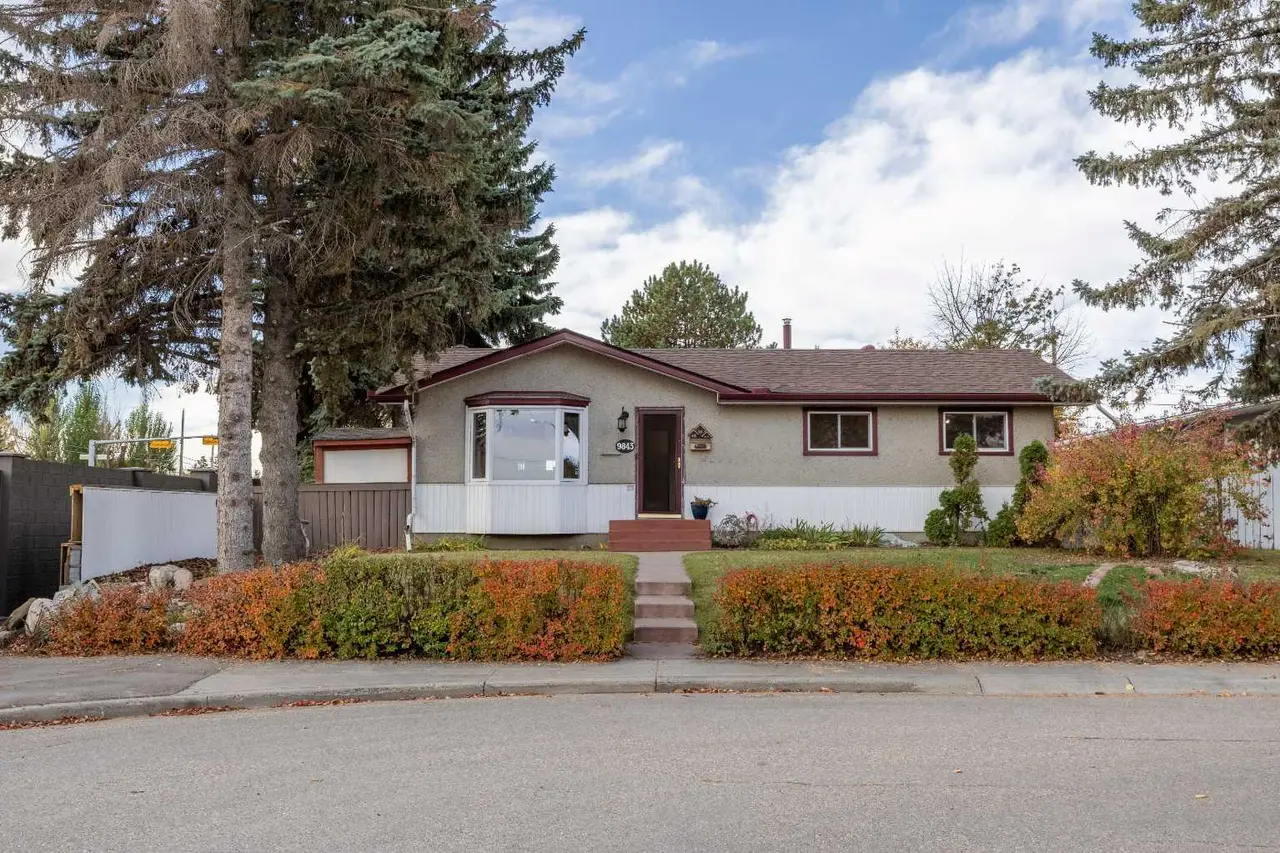
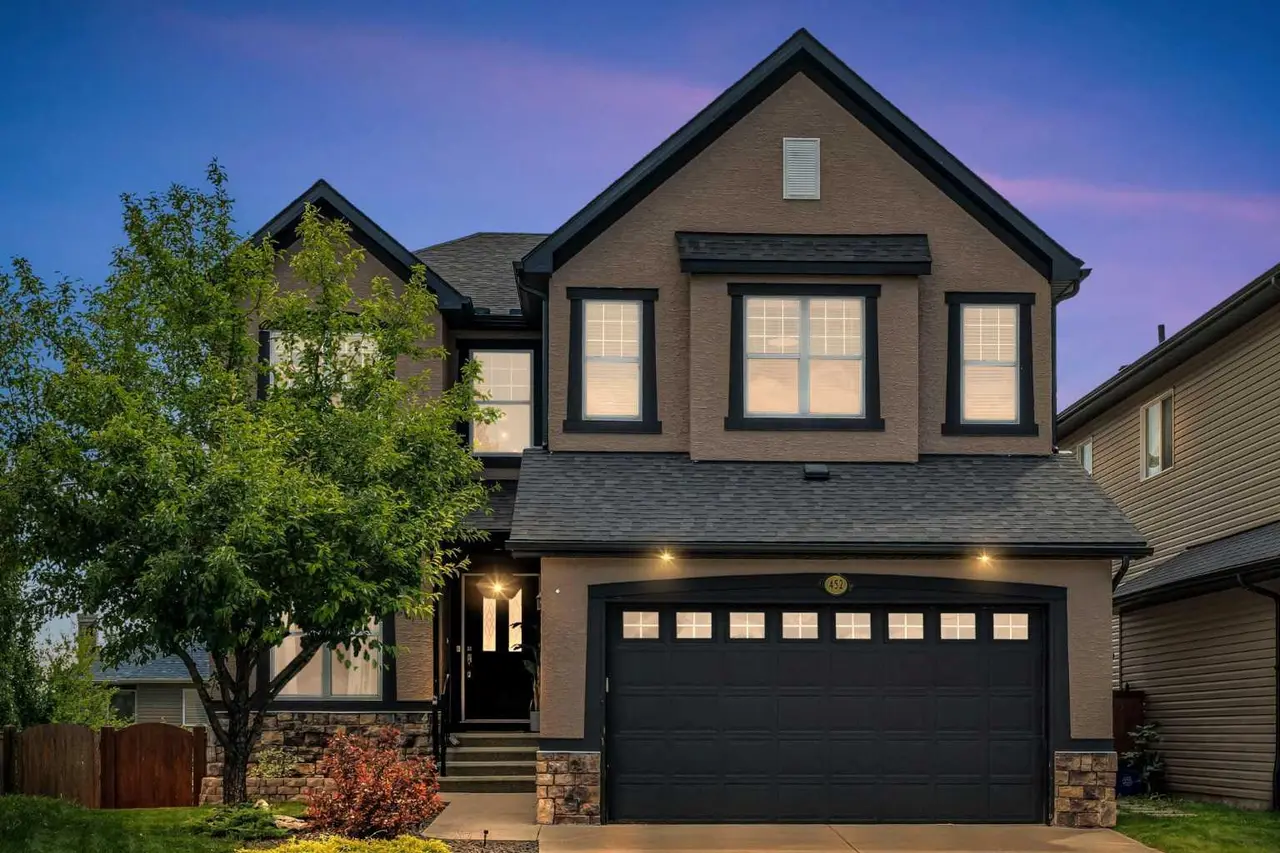
Listed by Rahul Saini, REMAX Innovations · MLS® A2351232. Listing data provided by Pillar 9™. Information deemed reliable but not guaranteed.