
For SaleFor sale
709 Clearview Green
709 Clearview Green
$509,900
MLS® A2349540
3
Bedrooms
3
Bathrooms
1,545
Area (sqft)
2026
Year Built
4
Parking
2
Garage
3,476
Lot Size
Description
THE SOHO-D BY AKASH HOMES OFFERS OVER 1,545 SQ FT OF THOUGHTFULLY DESIGNED LIVING SPACE, 3 BEDROOMS, 2.5 BATHROOMS, AN OVERSIZED SINGLE ATTACHED GARAGE & SEPARATE SIDE ENTRANCE! The bright, open-concept main floor is designed for everyday living and entertaining, featuring 9’ ceilings, quartz countertops and sleek chrome finishes throughout. Upstairs, you’ll find 3 spacious bedrooms, including a comfortable primary retreat with private ensuite, plus the convenience of an upper-floor laundry room complete with sink. The oversized single attached garage provides additional parking and storage space. PLUS, RECEIVE A $5,000 BRICK CREDIT TOWARD APPLIANCES! Located in Clearwater Park, one of Chestermere’s newest communities, offering small-town charm with pathways, parks, sports courts, skating rinks, school sites and access to the community clubhouse with an indoor pool. PLEASE NOTE: PICTURES ARE OF SIMILAR HOMES; ACTUAL HOME, PLANS, FIXTURES & FINISHES MAY VARY AND ARE SUBJECT TO AVAILABILITY/CHANGES WITHOUT NOTICE.
Features
- Kitchen Island
- Open Floorplan
- Pantry
- Quartz Counters
- See Remarks
- Separate Entrance
- Walk-In Closet(s)
- None
- Carpet
- Laminate
- Tile
- Forced Air
- Natural Gas
- Oversized
- Single Garage Attached
- Asphalt Shingle
- Vinyl Siding
- Wood Frame
- Back Lane
- Irregular Lot
- Playground
- Schools Nearby
- Shopping Nearby
- Sidewalks
- Street Lights
- Full
- Deck
- Two
- 2 Storey
- Attached-Side by Side
- Poured Concrete
Essential Information
- MLS® #
- A2349540
- Property Type
- Residential
- Property Sub Type
- Semi Detached (Half Duplex)
- Style
- 2 Storey, Attached-Side by Side
- Levels
- Two
- Year Built
- 2026
- Full Bathrooms
- 2
- Half Bathrooms
- 1
- Days on Market
- 9
- New Construction
- Yes
- Title
- Fee Simple
Community
- Postal Code
- T2P 2G7
- County
- Chestermere
- Community Features
- Playground, Schools Nearby, Shopping Nearby, Sidewalks, Street Lights
Services & Amenities
- Parking
- Oversized, Single Garage Attached
- Parking Spaces
- 4
- Garage Spaces
- 2
- Heating
- Forced Air, Natural Gas
Interior
- Flooring
- Carpet, Laminate, Tile
- Interior Features
- Kitchen Island, Open Floorplan, Pantry, Quartz Counters, See Remarks, Separate Entrance, Walk-In Closet(s)
- Basement
- Full
- Basement Development
- Unfinished
- Laundry
- Sink, Upper Level
- Rooms Above Grade
- 6
Exterior
- Lot Features
- Back Lane, Irregular Lot, See Remarks
- Lot Size (sqft)
- 3476
- Frontage
- 3.40M 11`2"
- Patio / Porch
- Deck
- Roof
- Asphalt Shingle
- Construction
- Vinyl Siding, Wood Frame
- Foundation
- Poured Concrete
Additional Details
- Zoning
- TBD
- Structure Type
- Duplex
- Restrictions
- None Known
- Inclusions
- $5000 BUILDER APPLIANCE CREDIT
Location
Mortgage estimate
Estimates only. Actual rates and payments may vary based on lender, credit, and property type.
Similar properties
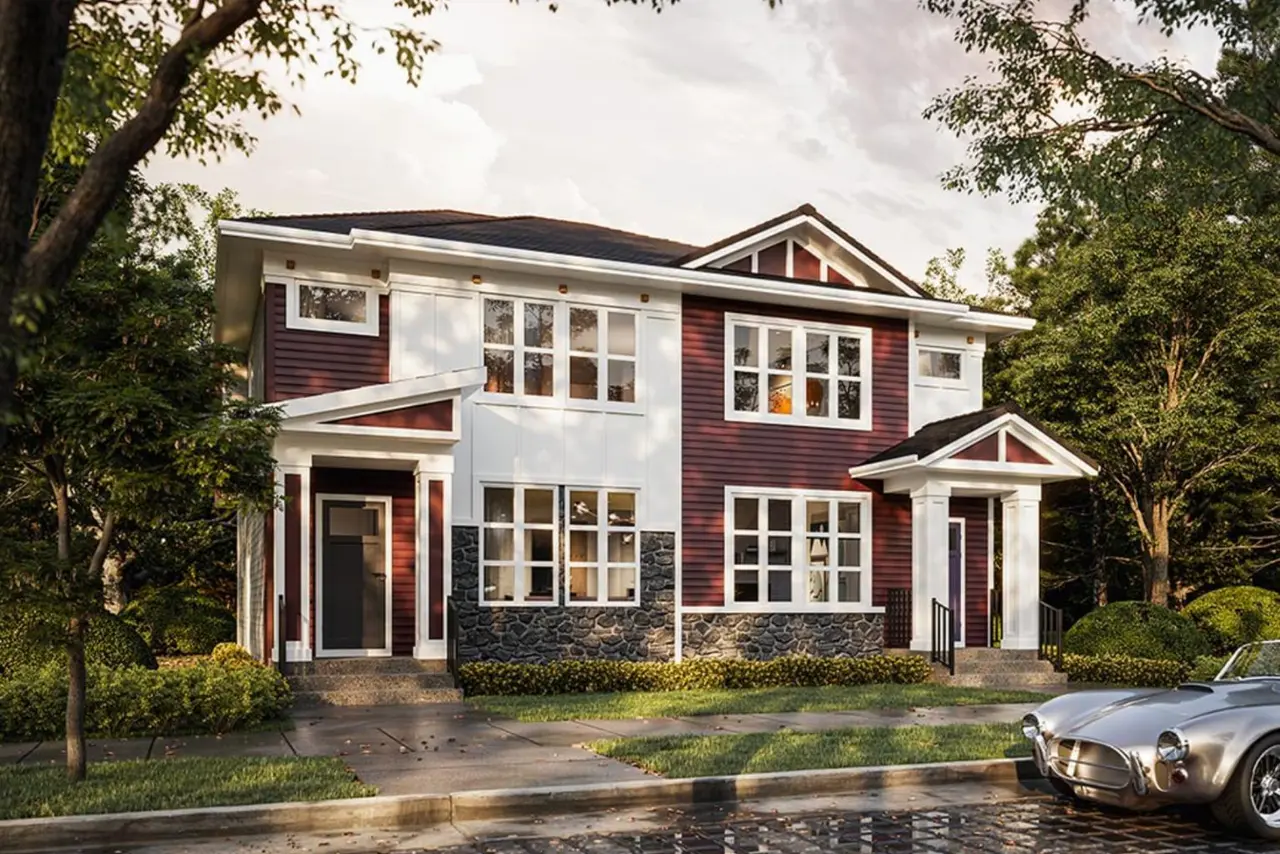
For SaleMLS®
$529,900
1158 Bridgeport Boulevard
1158 Bridgeport Boulevard
3
Beds
3
Baths
1620
sqft
View detailsSemi Detached (Half Duplex)
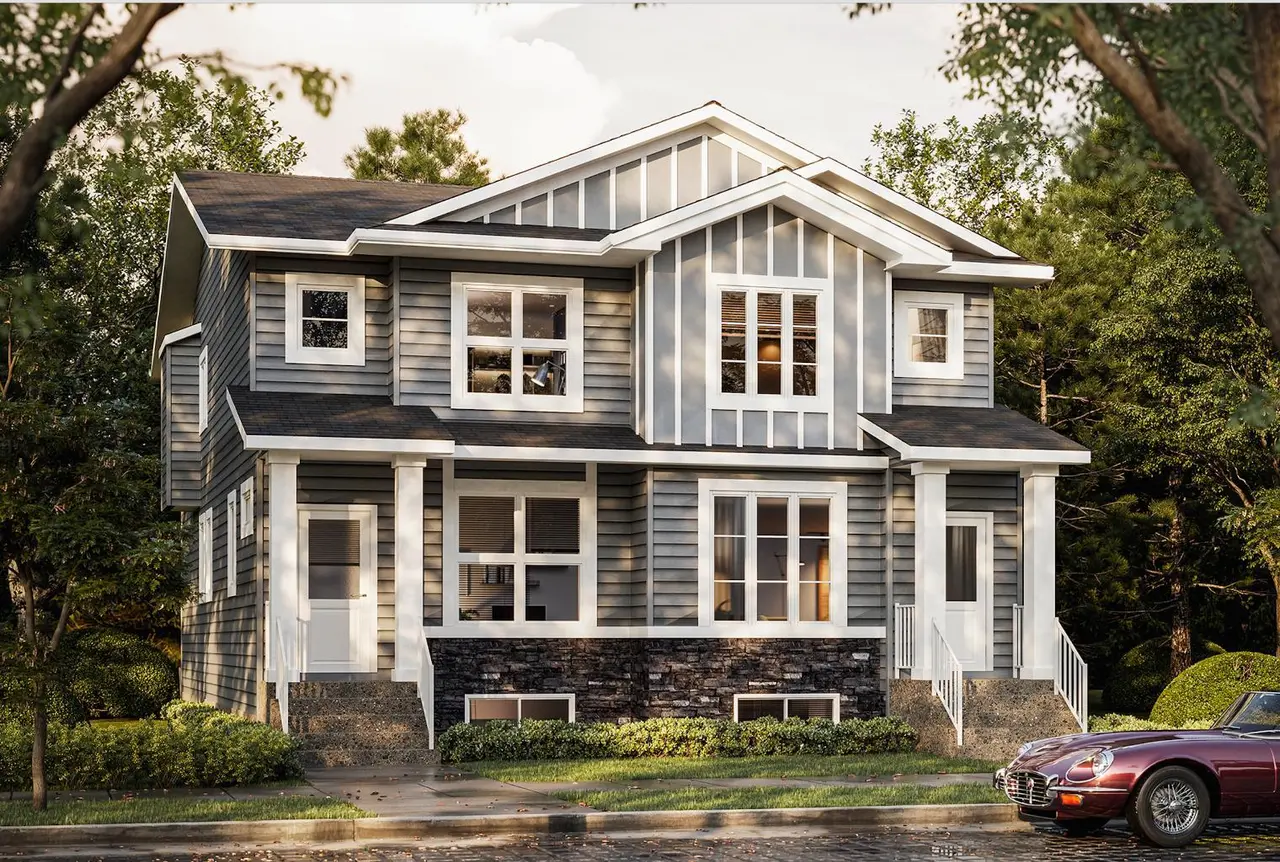
For SaleMLS®
$474,900
1181 Bridgeport Boulevard
1181 Bridgeport Boulevard
3
Beds
3
Baths
1298
sqft
View detailsSemi Detached (Half Duplex)
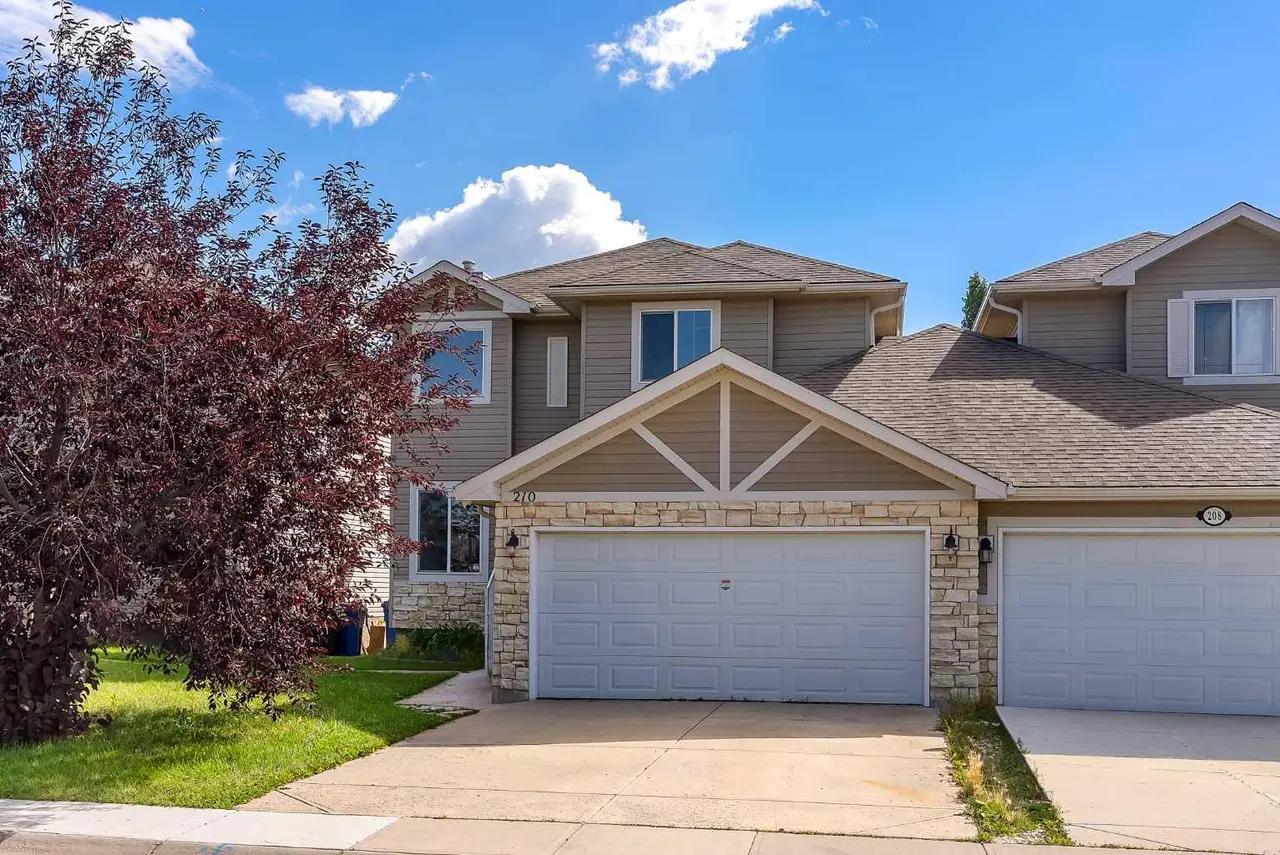
For SaleMLS®
$619,000
Listed by Michael Melnychuk, Century 21 All Stars Realty Ltd. · MLS® A2349540. Listing data provided by Pillar 9™. Information deemed reliable but not guaranteed.