
For SaleFor sale
72 Sandstone Place SE
72 Sandstone Place SE
$489,900
MLS® A2341799
3
Bedrooms
3
Bathrooms
1,247
Area (sqft)
2004
Year Built
4
Parking
2
Garage
4,777
Lot Size
Description
Welcome to this beautifully upgraded1,247 square foot bungalow in the highly desirable Sandstone Condominiums, offering maintenance-free adult living at its finest. This well-appointed home features three bedrooms, three bathrooms, and a bright, functional layout designed for comfort and convenience. Enjoy the ease of main floor laundry, a spacious double attached garage, and numerous upgrades throughout that make this home truly move-in ready. Ideally located close to shopping, parks, and everyday amenities, this is an exceptional opportunity to enjoy carefree living in one of the area’s most sought-after adult communities.
Features
- Breakfast Bar
- Central Vacuum
- Kitchen Island
- No Animal Home
- No Smoking Home
- Vinyl Windows
- BBQ gas line
- Central Air Conditioner
- Dishwasher
- Electric Range
- Garage Control(s)
- Microwave
- Refrigerator
- Washer/Dryer
- Carpet
- Ceramic Tile
- Hardwood
- Laminate
- Forced Air
- Central Air
- Double Garage Attached
- Asphalt Shingle
- Concrete
- Stone
- Stucco
- Wood Frame
- No Neighbours Behind
- Sidewalks
- Street Lights
- Full
- Partial
- Deck
- One
- Attached-Side by Side
- Bungalow-Villa
- Poured Concrete
Essential Information
- MLS® #
- A2341799
- Property Type
- Residential
- Property Sub Type
- Semi Detached (Half Duplex)
- Style
- Attached-Side by Side, Bungalow-Villa
- Levels
- One
- Year Built
- 2004
- Full Bathrooms
- 3
- Days on Market
- 19
- Title
- Fee Simple
Community
- Community
- Southview-Park Meadows
- Postal Code
- T1B 4R9
- County
- Medicine Hat
- Community Features
- Sidewalks, Street Lights
Services & Amenities
- Parking
- Double Garage Attached
- Parking Spaces
- 4
- Garage Spaces
- 2
- Heating
- Forced Air
- Cooling
- Central Air
Interior
- Flooring
- Carpet, Ceramic Tile, Hardwood, Laminate
- Interior Features
- Breakfast Bar, Central Vacuum, Kitchen Island, No Animal Home, No Smoking Home, Vinyl Windows
- Appliances
- Central Air Conditioner, Dishwasher, Electric Range, Garage Control(s), Microwave, Refrigerator, Washer/Dryer
- Basement
- Full
- Basement Development
- Finished
- Fireplace
- Gas
- Laundry
- Main Level
- Rooms Above Grade
- 5
Exterior
- Lot Features
- No Neighbours Behind
- Lot Size (sqft)
- 4777
- Frontage
- 11.58M 38`0"
- Exterior Features
- BBQ gas line
- Patio / Porch
- Deck
- Roof
- Asphalt Shingle
- Construction
- Concrete, Stone, Stucco, Wood Frame
- Foundation
- Poured Concrete
- Fencing
- Partial
Additional Details
- Zoning
- R-LD
- Structure Type
- Duplex
- Restrictions
- Adult Living
- Inclusions
- fridge, stove, BI dishwasher, microwave, hood fan, washer & dryer, window coverings, garage opener & remote, central AC
- Association Fee
- 400.00
- Association Fee Freq
- Monthly
Location
Mortgage estimate
Estimates only. Actual rates and payments may vary based on lender, credit, and property type.
Similar properties
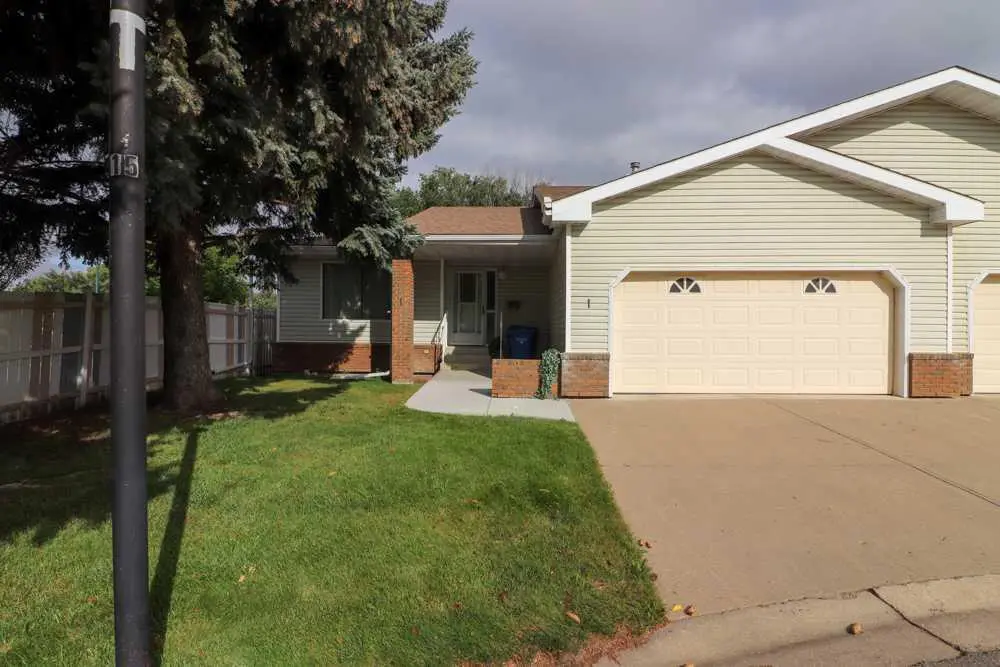
For SaleMLS®
$349,000
1, 459 Carry Drive SE
1, 459 Carry Drive SE
3
Beds
3
Baths
1244
sqft
View detailsSemi Detached (Half Duplex)
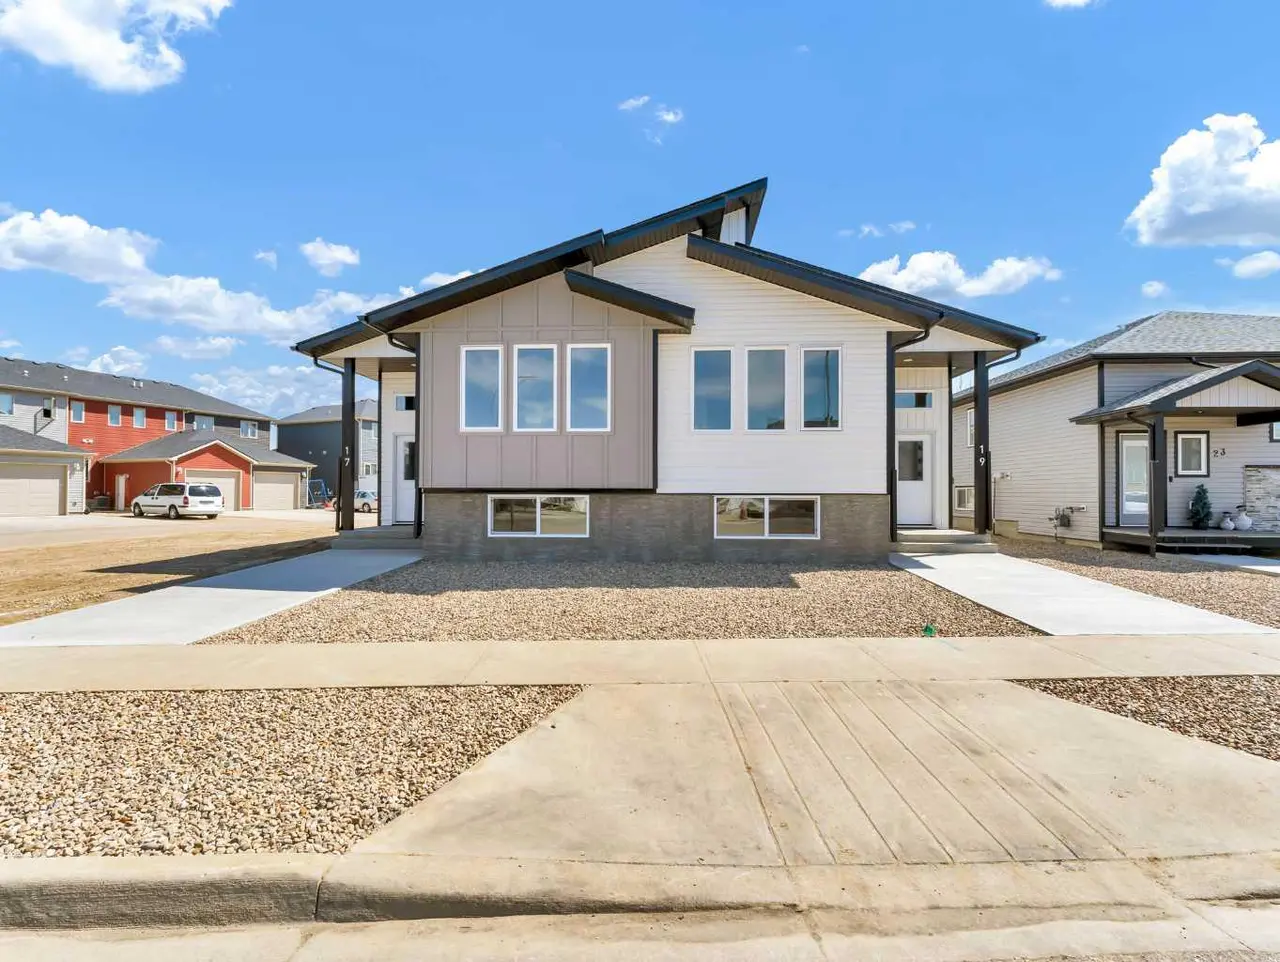
For SaleMLS®
$419,999
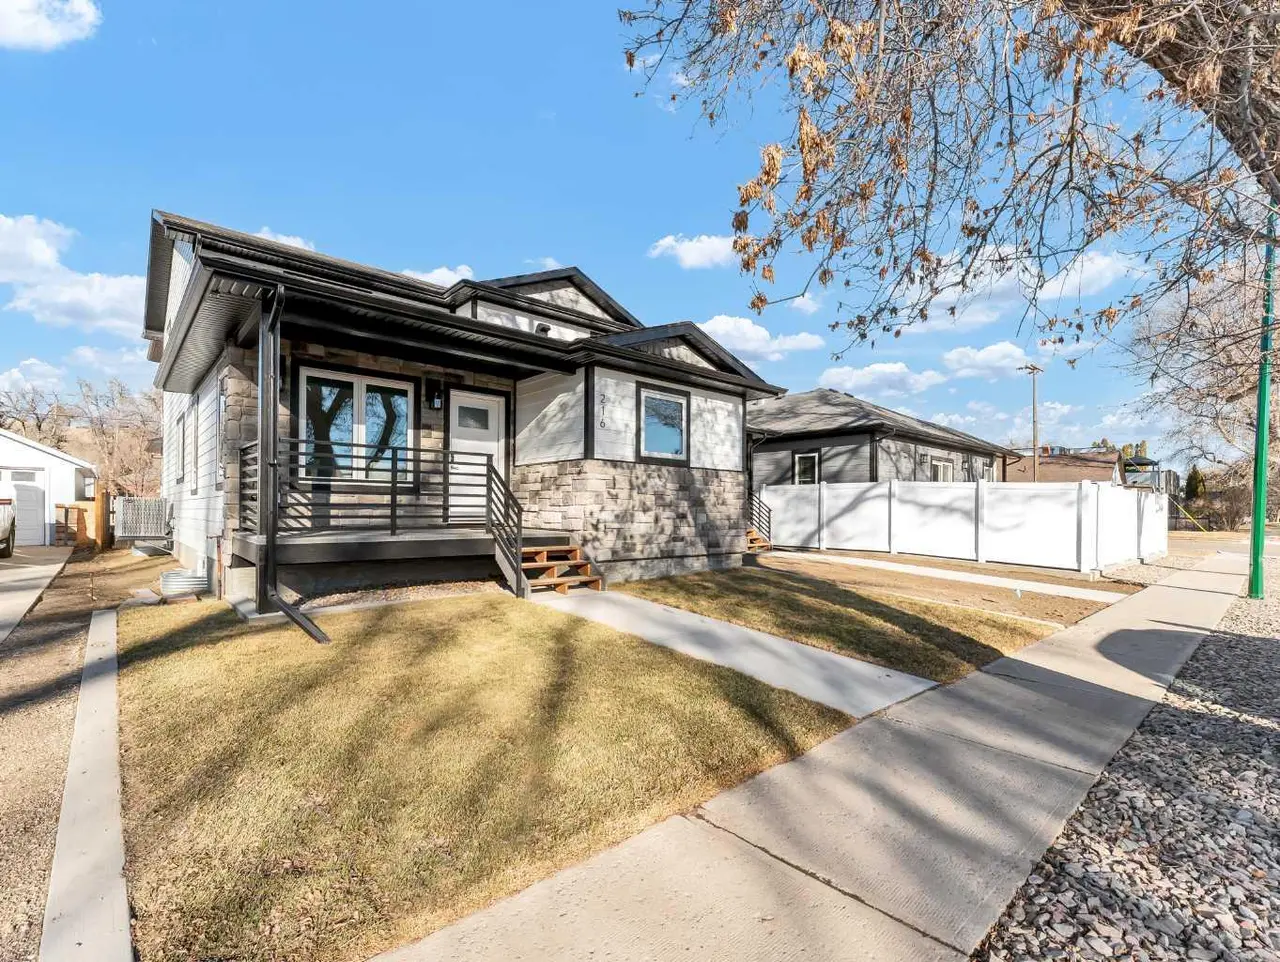
For SaleMLS®
$629,900
Listed by KEVIN GEJDOS, RIVER STREET REAL ESTATE · MLS® A2341799. Listing data provided by Pillar 9™. Information deemed reliable but not guaranteed.