
For SaleFor sale
72 Springs Crescent SE
72 Springs Crescent SE
$525,000
MLS® A2329808
3
Bedrooms
3
Bathrooms
1,617
Area (sqft)
2000
Year Built
4
Parking
2
Garage
4,120
Lot Size
Description
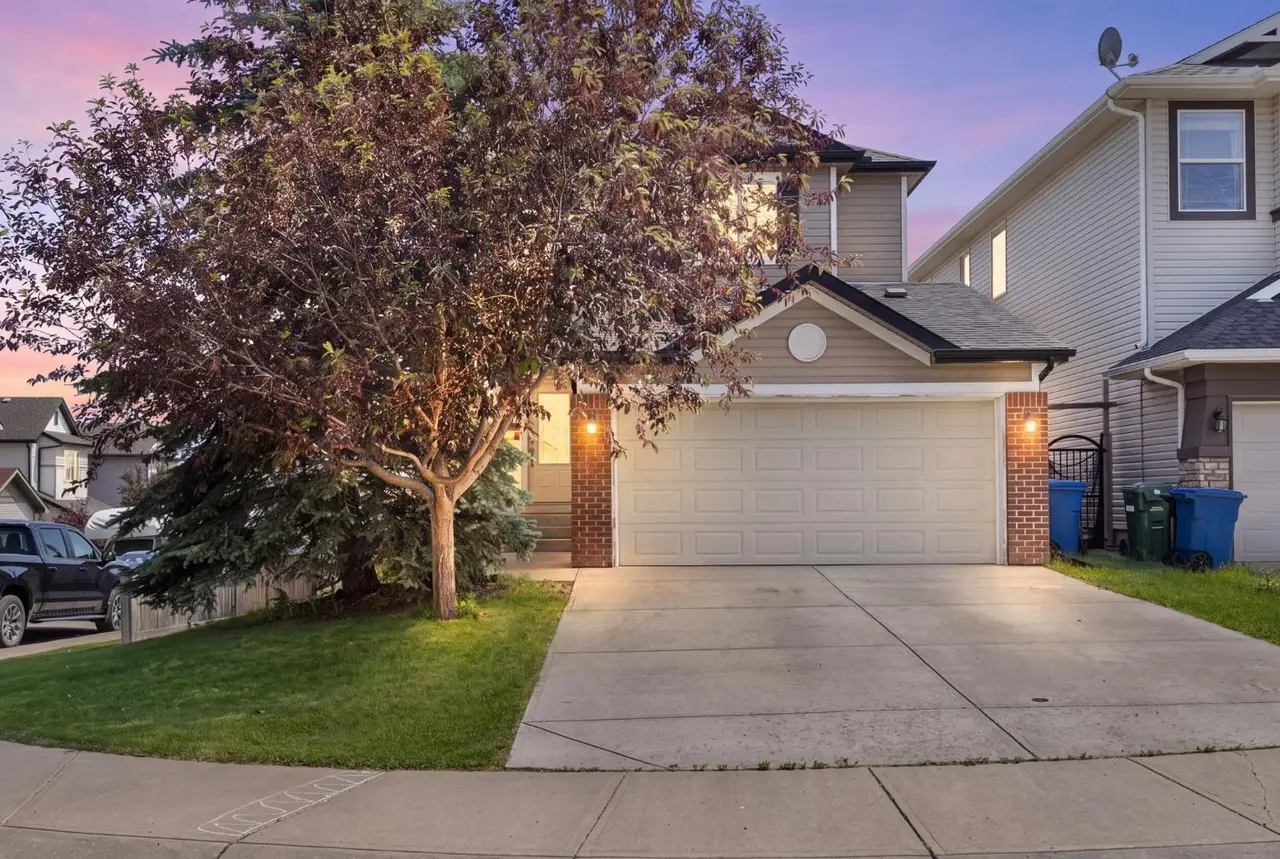
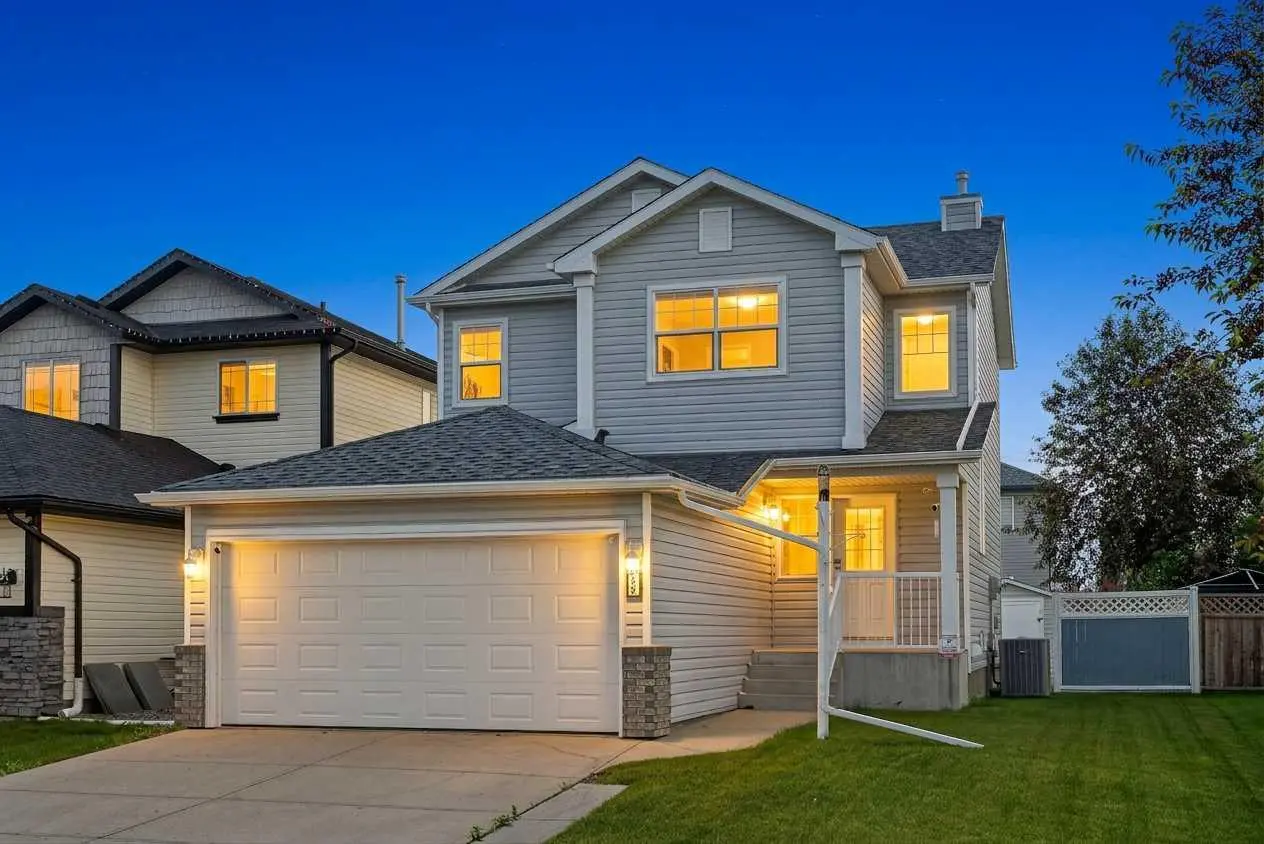
Imagine stepping out your back door directly onto a serene green pathway with absolutely no neighbours behind you, just quiet privacy. This exceptional home offers a lifestyle of total convenience, starting with a safe, scenic five-minute walk to the local elementary school with zero major roads for your kids to cross. Walk five minutes in the other direction, and you’ll find a beautifully lush green space for dogs to roam free, right next to a community outdoor rink ready for winter skating and hockey.
Inside, the home has been completely refreshed. A freshly painted interior welcomes you, showcasing brand-new luxury vinyl plank flooring and modern, plush carpets. The kitchen is a family centrepiece, boasting brand-new stainless steel appliances, a central island, and a corner pantry. Step outside to a sunny, west-facing backyard oasis, complete with a brand-new rear deck and freshly seeded grass. Meticulous, proactive care is evident throughout. For total peace of mind, the home comes fully optimized with a recent HVAC tune-up, a smart water leak sensor, pre-installed security cameras, and a clean, pre-completed home inspection report. Upstairs, the primary retreat features its own private four-piece ensuite and a deep soaker tub, alongside two more generous bedrooms. Complete with a massive basement recreation room ready for movie nights, this turn-key home in one of Airdrie’s safest, most established neighbourhoods is ready for your family's next chapter. Book your showing today!
Inside, the home has been completely refreshed. A freshly painted interior welcomes you, showcasing brand-new luxury vinyl plank flooring and modern, plush carpets. The kitchen is a family centrepiece, boasting brand-new stainless steel appliances, a central island, and a corner pantry. Step outside to a sunny, west-facing backyard oasis, complete with a brand-new rear deck and freshly seeded grass. Meticulous, proactive care is evident throughout. For total peace of mind, the home comes fully optimized with a recent HVAC tune-up, a smart water leak sensor, pre-installed security cameras, and a clean, pre-completed home inspection report. Upstairs, the primary retreat features its own private four-piece ensuite and a deep soaker tub, alongside two more generous bedrooms. Complete with a massive basement recreation room ready for movie nights, this turn-key home in one of Airdrie’s safest, most established neighbourhoods is ready for your family's next chapter. Book your showing today!
Features
- Central Vacuum
- Other
- Dishwasher
- Dryer
- Electric Stove
- Garage Control(s)
- Microwave
- Refrigerator
- Washer
- Window Coverings
- Carpet
- Vinyl Plank
- Forced Air
- Natural Gas
- None
- Double Garage Attached
- Driveway
- Front Drive
- On Street
- Asphalt Shingle
- Vinyl Siding
- Wood Frame
- Back Yard
- Backs on to Park/Green Space
- Lawn
- No Neighbours Behind
- Rectangular Lot
- Street Lighting
- Park
- Playground
- Schools Nearby
- Shopping Nearby
- Sidewalks
- Full
- Fenced
- Front Porch
- Two
- 2 Storey
- Poured Concrete
Essential Information
- MLS® #
- A2329808
- Property Type
- Residential
- Property Sub Type
- Detached
- Style
- 2 Storey
- Levels
- Two
- Year Built
- 2000
- Full Bathrooms
- 2
- Half Bathrooms
- 1
- Title
- Fee Simple
Community
- Community
- Big Springs
- Postal Code
- T4A 2C7
- County
- Airdrie
- Community Features
- Park, Playground, Schools Nearby, Shopping Nearby, Sidewalks
Services & Amenities
- Parking
- Double Garage Attached, Driveway, Front Drive, On Street
- Parking Spaces
- 4
- Garage Spaces
- 2
- Heating
- Forced Air, Natural Gas
Interior
- Flooring
- Carpet, Vinyl Plank
- Interior Features
- Central Vacuum
- Appliances
- Dishwasher, Dryer, Electric Stove, Garage Control(s), Microwave, Refrigerator, Washer, Window Coverings
- Basement
- Full
- Basement Development
- Finished
- Fireplace
- Gas
- Laundry
- Main Level
- Rooms Above Grade
- 6
Exterior
- Lot Features
- Back Yard, Backs on to Park/Green Space, Lawn, No Neighbours Behind, Rectangular Lot, Street Lighting
- Lot Size (sqft)
- 4120
- Frontage
- 11.63M 38`2"
- Exterior Features
- Other
- Patio / Porch
- Front Porch
- Roof
- Asphalt Shingle
- Construction
- Vinyl Siding, Wood Frame
- Foundation
- Poured Concrete
- Fencing
- Fenced
Additional Details
- Zoning
- R1
- Structure Type
- House
- Restrictions
- Airspace Restriction
Location
Mortgage estimate
Estimates only. Actual rates and payments may vary based on lender, credit, and property type.
Similar properties
Listed by Justin Havre, eXp Realty · MLS® A2329808. Listing data provided by Pillar 9™. Information deemed reliable but not guaranteed.