
For SaleFor sale
7212 Sierra Morena Boulevard SW
7212 Sierra Morena Boulevard SW
$538,900
MLS® A2308935
3
Bedrooms
2
Bathrooms
1,344
Area (sqft)
1994
Year Built
2
Parking
3,056
Lot Size
Description
Welcome to this well-maintained 3-bedroom, 2-bathroom half duplex in the highly desirable community of Signal Hill. Offering approximately 1,344 sq. ft. above grade plus a fully finished basement, this home provides plenty of functional living space for families, first-time buyers, or investors.
The bright and inviting main floor features comfortable living and dining areas, a functional kitchen, and a cozy fireplace. Upstairs you will find three bedrooms and two bathrooms, offering a practical layout for everyday living.
The fully finished basement provides valuable additional living space, ideal for a family room, home office, recreation area, or flexible use. Step outside to enjoy the fenced private backyard and deck backing onto park/green space, providing additional privacy and an excellent outdoor setting.
This freehold property has no condo fees and offers parking for two vehicles. Conveniently located near parks, walking and bike paths, schools, shopping, public transit, and major roadways, this Signal Hill home offers an excellent combination of location, space, and value.
The bright and inviting main floor features comfortable living and dining areas, a functional kitchen, and a cozy fireplace. Upstairs you will find three bedrooms and two bathrooms, offering a practical layout for everyday living.
The fully finished basement provides valuable additional living space, ideal for a family room, home office, recreation area, or flexible use. Step outside to enjoy the fenced private backyard and deck backing onto park/green space, providing additional privacy and an excellent outdoor setting.
This freehold property has no condo fees and offers parking for two vehicles. Conveniently located near parks, walking and bike paths, schools, shopping, public transit, and major roadways, this Signal Hill home offers an excellent combination of location, space, and value.
Features
- Central Vacuum
- None
- Dishwasher
- Electric Oven
- Electric Stove
- Freezer
- Microwave
- Range Hood
- Refrigerator
- Washer/Dryer
- Carpet
- Vinyl
- Forced Air
- Natural Gas
- Off Street
- Parking Pad
- Asphalt Shingle
- Vinyl Siding
- Back Yard
- Backs on to Park/Green Space
- Park
- Walking/Bike Paths
- Full
- Fenced
- Deck
- Two
- 2 Storey
- Attached-Side by Side
- Poured Concrete
Essential Information
- MLS® #
- A2308935
- Property Type
- Residential
- Property Sub Type
- Semi Detached (Half Duplex)
- Style
- 2 Storey, Attached-Side by Side
- Levels
- Two
- Year Built
- 1994
- Full Bathrooms
- 2
- Days on Market
- 107
- Title
- Fee Simple
Community
- Community
- Signal Hill
- District
- CAL Zone W
- Postal Code
- T3H 3G5
- County
- Calgary
- Community Features
- Park, Walking/Bike Paths
Services & Amenities
- Parking
- Off Street, Parking Pad
- Parking Spaces
- 2
- Heating
- Forced Air, Natural Gas
Interior
- Flooring
- Carpet, Vinyl
- Interior Features
- Central Vacuum
- Appliances
- Dishwasher, Electric Oven, Electric Stove, Freezer, Microwave, Range Hood, Refrigerator, Washer/Dryer
- Basement
- Full
- Basement Development
- Finished
- Fireplace
- Brick Facing, Electric, Living Room
- Laundry
- In Basement
- Rooms Above Grade
- 3
Exterior
- Lot Features
- Back Yard, Backs on to Park/Green Space
- Lot Size (sqft)
- 3056
- Frontage
- 9.32M 30`7"
- Patio / Porch
- Deck
- Roof
- Asphalt Shingle
- Construction
- Vinyl Siding
- Foundation
- Poured Concrete
- Fencing
- Fenced
Additional Details
- Zoning
- R-CG
- Structure Type
- Duplex
- Restrictions
- Utility Right Of Way
- Inclusions
- NA
Location
Mortgage estimate
Estimates only. Actual rates and payments may vary based on lender, credit, and property type.
Similar properties
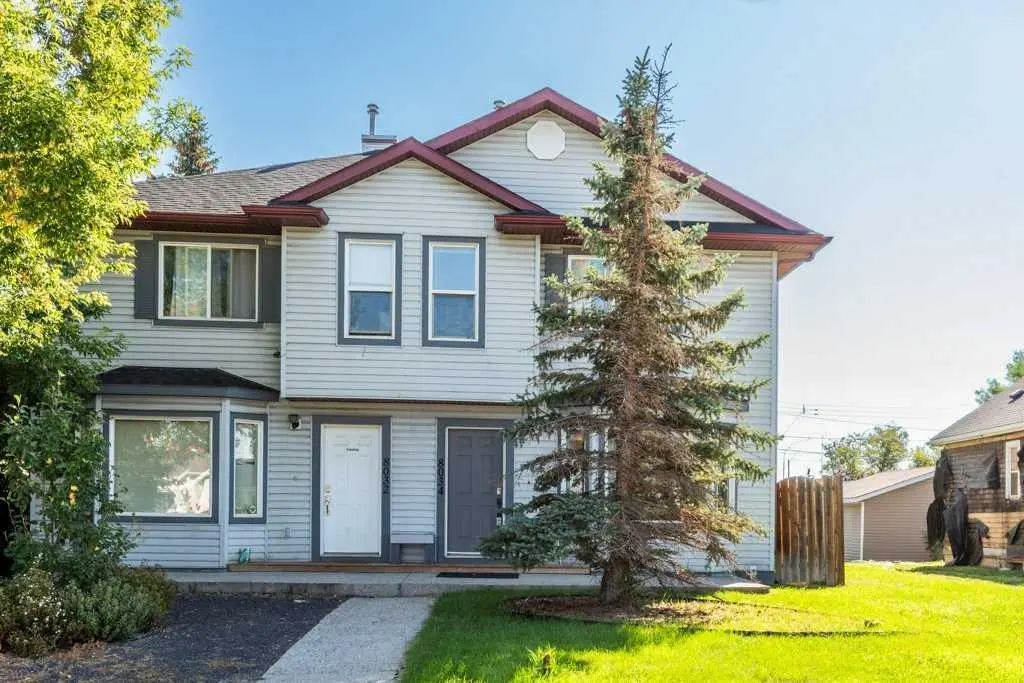
For SaleMLS®
$439,900
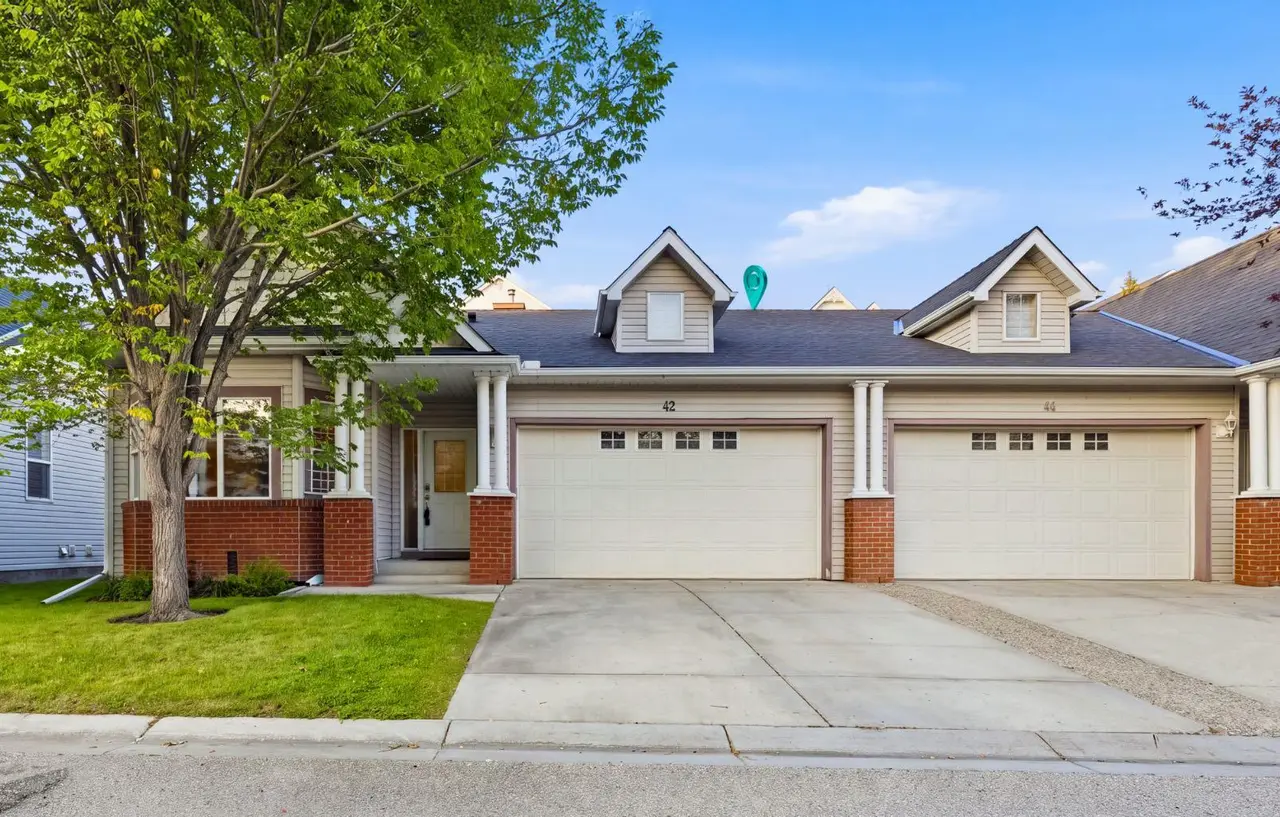
For SaleMLS®
$489,000
42 Prestwick Pond Terrace SE
42 Prestwick Pond Terrace SE
3
Beds
3
Baths
1149
sqft
View detailsSemi Detached (Half Duplex)
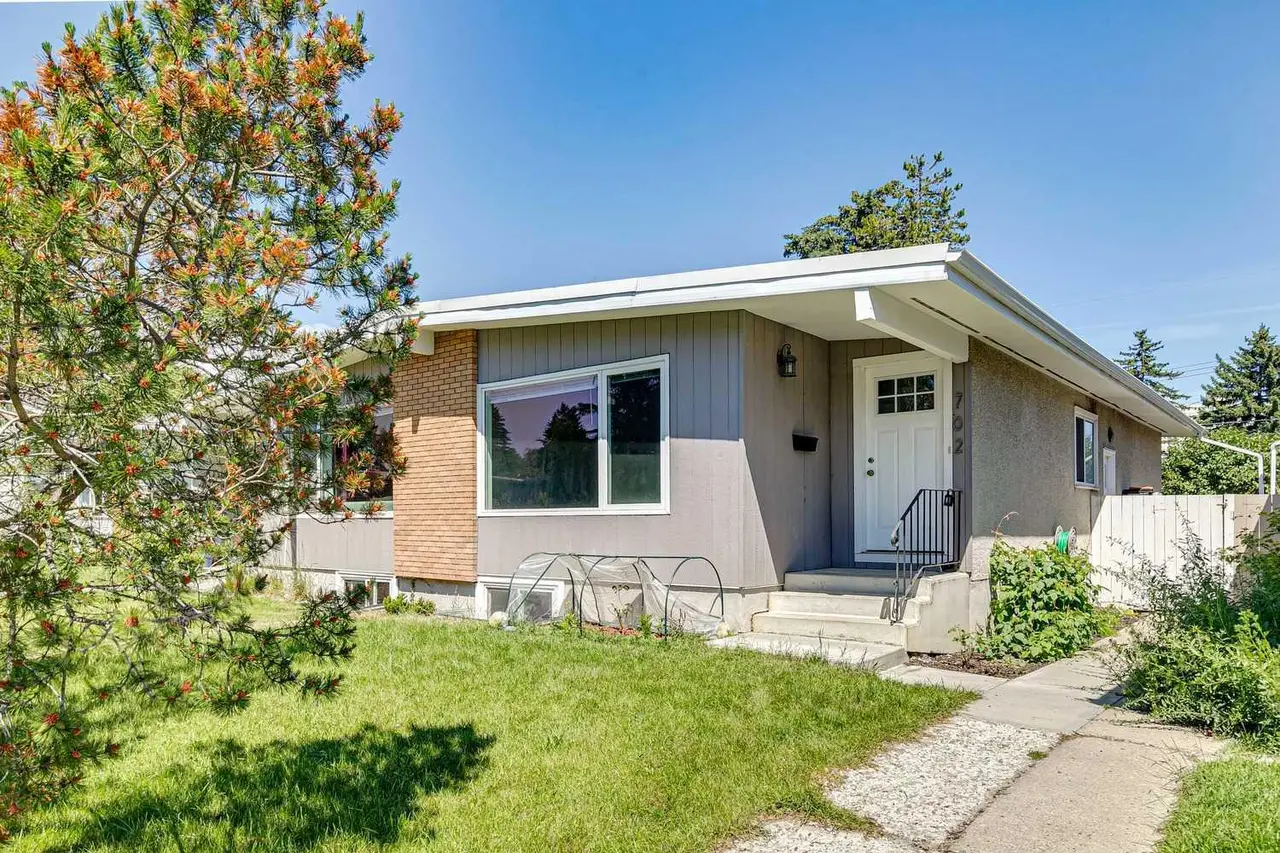
For SaleMLS®
$549,900
702 Kingsmere Crescent SW
702 Kingsmere Crescent SW
4
Beds
2
Baths
890
sqft
View detailsSemi Detached (Half Duplex)
Listed by Walid El Euch, URBAN-REALTY.ca · MLS® A2308935. Listing data provided by Pillar 9™. Information deemed reliable but not guaranteed.