
For SaleFor sale
724 55 Street SE
724 55 Street SE
$519,900
MLS® A2344840
4
Bedrooms
2
Bathrooms
1,115
Area (sqft)
1972
Year Built
1
Parking
4,994
Lot Size
Description
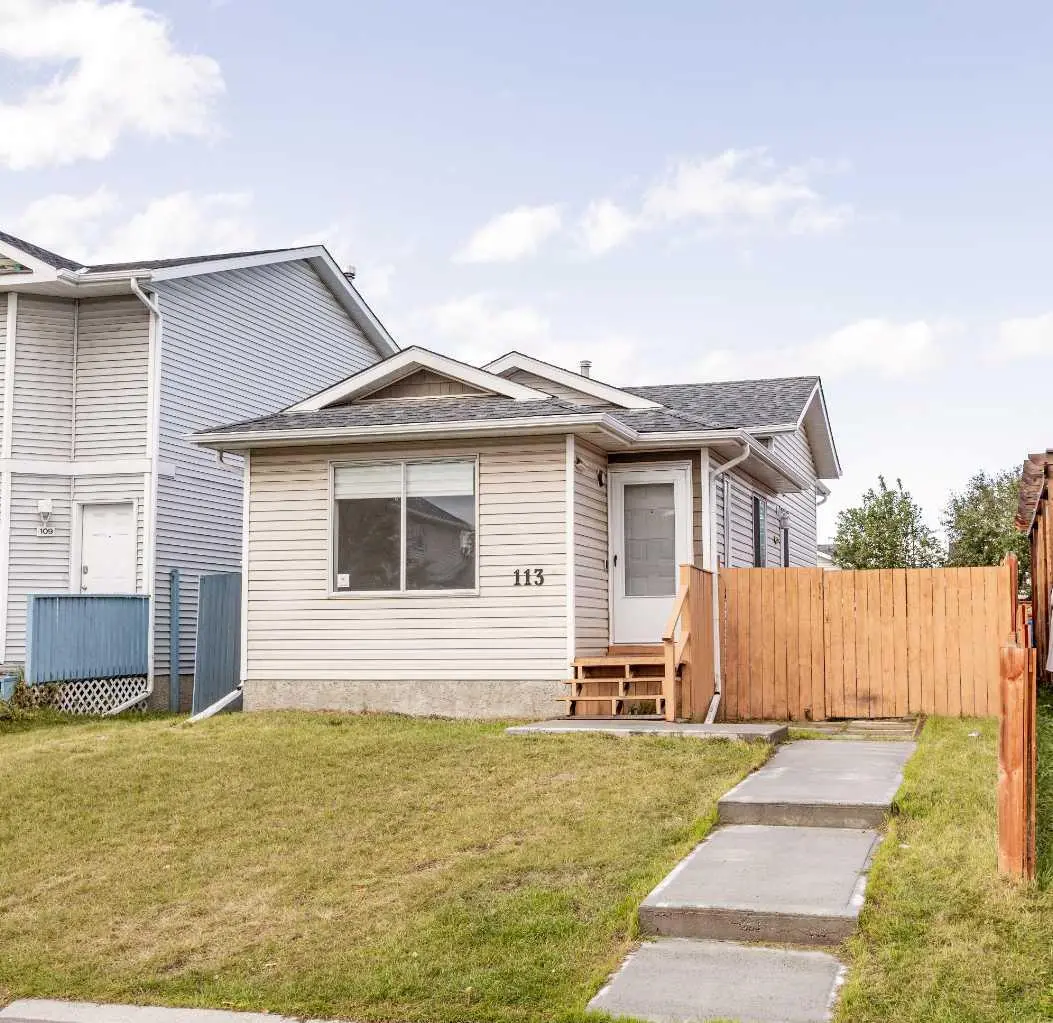
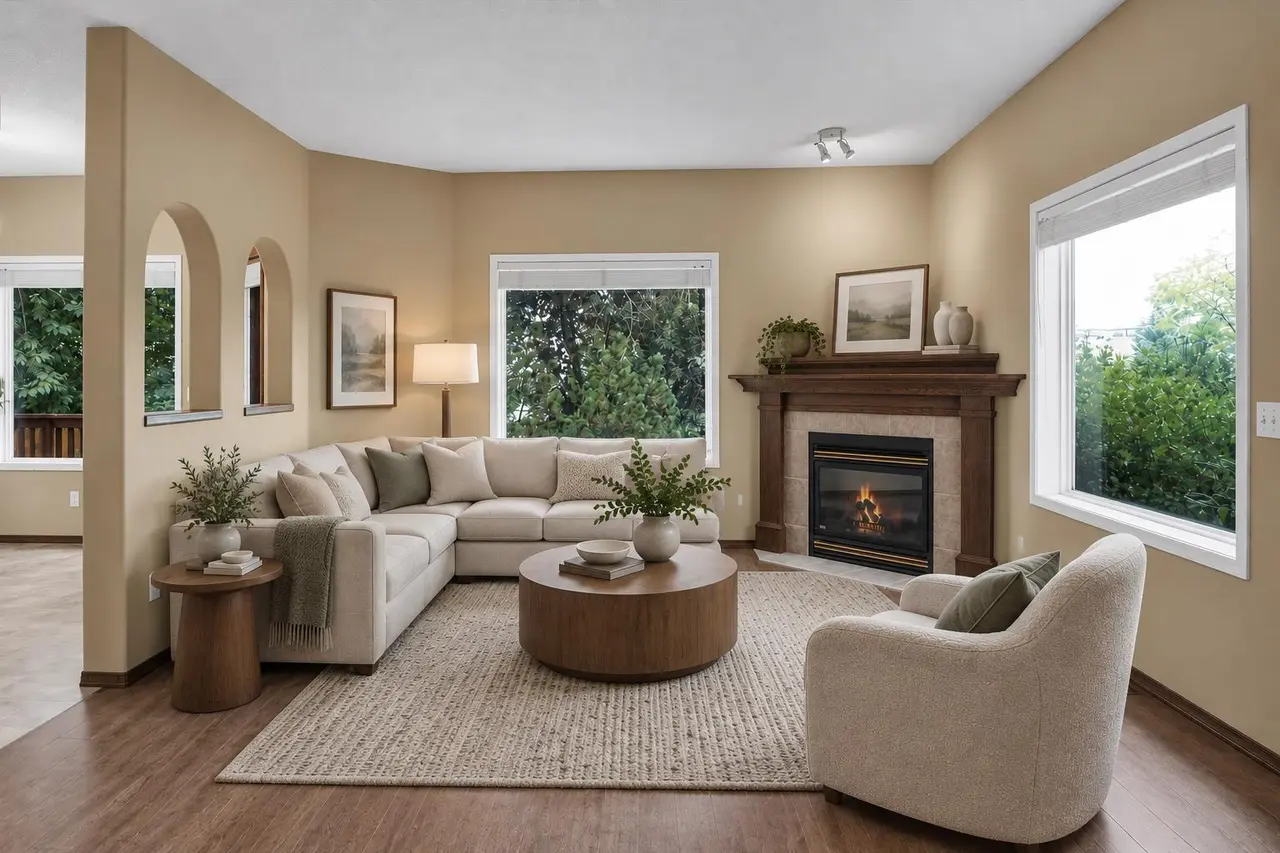
Welcome to this EXTENSIVELY RENOVATED BUNGALOW WITH A LEGAL BASEMENT SUITE in the established community of Penbrooke Meadows! Thoughtfully updated throughout, this move-in-ready home offers a bright, modern interior featuring BRAND-NEW WINDOWS THROUGHOUT, fresh paint, and new luxury vinyl plank flooring throughout both the main level and basement. The open-concept main floor provides a bright and functional living space filled with natural light. The updated kitchen features contemporary soft-close cabinetry, while the main level is completed by a large primary bedroom, a second generously sized bedroom, and a fully updated 4-piece bathroom with a tub/shower combination and convenient washer/dryer rough-ins. Downstairs, the LEGAL BASEMENT SUITE continues the modern finishes and offers two additional bedrooms, luxury vinyl plank flooring, soft-close cabinetry, a fully updated 4-piece bathroom, and its own washer/dryer rough-ins, providing excellent flexibility for extended family or rental potential. Major updates include a FURNACE (2025) and HOT WATER TANK (2026), providing added peace of mind for the next owner. Outside, the stucco exterior complements a PRIVATE FENCED YARD with a concrete patio and convenient back lane access. Located in an established, family-friendly community, this is a FANTASTIC OPPORTUNITY to own a beautifully updated home with the added value and versatility of a LEGAL BASEMENT SUITE. Some listing photos have been virtually staged with furniture and décor for visualization purposes. Corresponding unstaged photos are included.
Features
- Open Floorplan
- Quartz Counters
- Separate Entrance
- Storage
- Lighting
- Other
- Playground
- Private Entrance
- Private Yard
- Electric Stove
- Range Hood
- Refrigerator
- Vinyl Plank
- Forced Air
- None
- Off Street
- Parking Pad
- RV Access/Parking
- Asphalt Shingle
- Stucco
- Wood Frame
- Wood Siding
- Back Lane
- Back Yard
- Few Trees
- Front Yard
- Fruit Trees/Shrub(s)
- Lawn
- Street Lighting
- Park
- Schools Nearby
- Shopping Nearby
- Sidewalks
- Street Lights
- Walking/Bike Paths
- Full
- Fenced
- Patio
- Bi-Level
- Poured Concrete
Essential Information
- MLS® #
- A2344840
- Property Type
- Residential
- Property Sub Type
- Detached
- Style
- Bi-Level
- Levels
- Bi-Level
- Year Built
- 1972
- Full Bathrooms
- 2
- Title
- Fee Simple
Community
- Community
- Penbrooke Meadows
- District
- CAL Zone E
- Postal Code
- T2A 3R8
- County
- Calgary
- Community Features
- Park, Playground, Schools Nearby, Shopping Nearby, Sidewalks, Street Lights, Walking/Bike Paths
Services & Amenities
- Parking
- Off Street, Parking Pad, RV Access/Parking
- Parking Spaces
- 1
- Heating
- Forced Air
Interior
- Flooring
- Vinyl Plank
- Interior Features
- Open Floorplan, Quartz Counters, Separate Entrance, Storage
- Appliances
- Electric Stove, Range Hood, Refrigerator
- Basement
- Full
- Basement Development
- Finished
- Fireplace
- Living Room, Stone, Wood Burning
- Laundry
- In Basement, Main Level
- Rooms Above Grade
- 5
Exterior
- Lot Features
- Back Lane, Back Yard, Few Trees, Front Yard, Fruit Trees/Shrub(s), Lawn, Street Lighting
- Lot Size (sqft)
- 4994
- Frontage
- 15.28M 50`2"
- Exterior Features
- Lighting, Other, Playground, Private Entrance, Private Yard, Storage
- Patio / Porch
- Other, Patio
- Roof
- Asphalt Shingle
- Construction
- Stucco, Wood Frame, Wood Siding
- Foundation
- Poured Concrete
- Fencing
- Fenced
Additional Details
- Zoning
- R-CG
- Structure Type
- House
- Restrictions
- None Known
Location
Mortgage estimate
Estimates only. Actual rates and payments may vary based on lender, credit, and property type.
Similar properties
Listed by Jason Ngo, RE/MAX Complete Realty · MLS® A2344840. Listing data provided by Pillar 9™. Information deemed reliable but not guaranteed.