
For SaleFor sale
726 Redstone Drive NE
726 Redstone Drive NE
$599,000
MLS® A2311893
3
Bedrooms
3
Bathrooms
1,775
Area (sqft)
2017
Year Built
4
Parking
2
Garage
3,250
Lot Size
Description
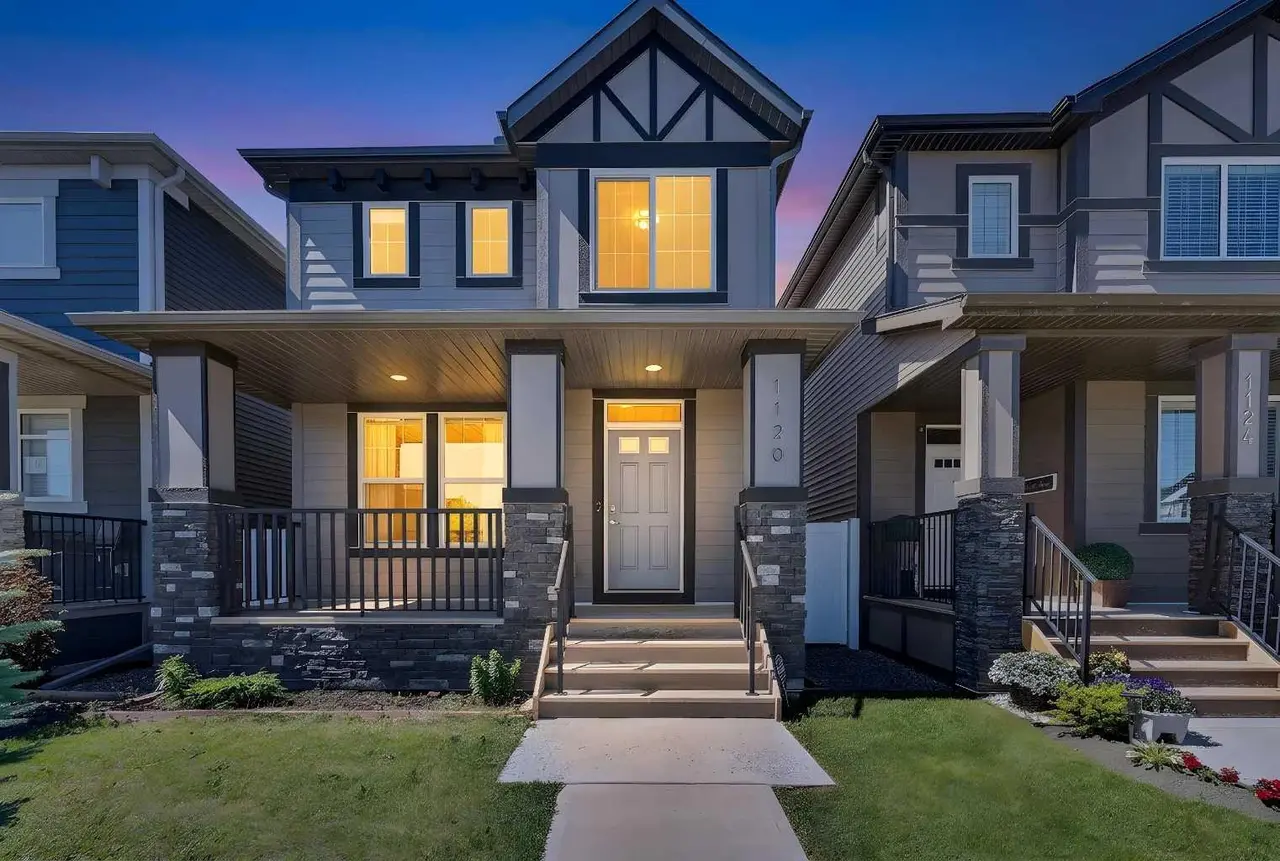
EXCELLENT LOCATION AND CONDITION OF THIS 1775SQ.FT. 2 STOREY DETACHED HOUSE IN THE VIBRANT REDSTONE COMMUNITY .HOUSE IS LOADED WITH UPGRADES LIKE 9' CEILING ON MAIN LEVEL KNOCK DOWN CEILING,GRANITE COUNTER TOPS,DECK AND CEMENTED PATIO ON THE BACK DOUBLE DETACHED GARAGE.MAIN FLOOR LIVING ROOM,DINING ROOM KITCHEN WITH PANTRY AND STAINLESS STEEL APPLIANCES,HALF BATH AND DOOR GOING TO THE BACK DECK .THIS HOME OFFERS THE PERFECT BLEND OF COMFORT AND CONVENIENCE FOR YOUR FAMILY'S LIFESTYLE .UPPER LEVEL WITH 3 GOOD SIZE BEDROOMS,BONUS ROOM AND LAUNDRY.MASTER WITH FULL BATH ENSUITE AND WALK-IN CLOSET,2 MORE BEDROOMS AND FULL BATH. BASEMENT IS UNFINISHED.CLOSE TO ALL THE AMENITIES,LIKE BUS,SHCOOL,SHOPPING AND ALL MAJOR ROUTES. VERY EASY TO SHOW.HOUSE SHOWS VERY WELL,QUICK POSSESSION AVAILABLE.
Features
- Granite Counters
- High Ceilings
- Kitchen Island
- No Animal Home
- No Smoking Home
- Balcony
- Lighting
- Dishwasher
- Dryer
- Electric Stove
- Garage Control(s)
- Microwave
- Range Hood
- Refrigerator
- Washer
- Window Coverings
- Carpet
- Laminate
- Tile
- Forced Air
- None
- Double Garage Detached
- Asphalt Shingle
- Vinyl Siding
- Wood Frame
- Back Lane
- Back Yard
- Landscaped
- Lawn
- Level
- Rectangular Lot
- Park
- Playground
- Schools Nearby
- Shopping Nearby
- Sidewalks
- Street Lights
- Full
- Fenced
- Deck
Essential Information
- MLS® #
- A2311893
- Property Type
- Residential
- Property Sub Type
- Detached
- Style
- 2 Storey
- Levels
- Two
- Year Built
- 2017
- Full Bathrooms
- 2
- Half Bathrooms
- 1
- Days on Market
- 52
- Title
- Fee Simple
Community
- Community
- Redstone
- District
- CAL Zone NE
- Postal Code
- t3n1k9
- County
- Calgary
- Community Features
- Park, Playground, Schools Nearby, Shopping Nearby, Sidewalks, Street Lights
Services & Amenities
- Parking
- Double Garage Detached
- Parking Spaces
- 4
- Garage Spaces
- 2
- Heating
- Forced Air
Interior
- Flooring
- Carpet, Laminate, Tile
- Interior Features
- Granite Counters, High Ceilings, Kitchen Island, No Animal Home, No Smoking Home
- Appliances
- Dishwasher, Dryer, Electric Stove, Garage Control(s), Microwave, Range Hood, Refrigerator, Washer, Window Coverings
- Basement
- Full
- Basement Development
- Unfinished
- Laundry
- Upper Level
- Rooms Above Grade
- 7
Exterior
- Lot Features
- Back Lane, Back Yard, Landscaped, Lawn, Level, Rectangular Lot
- Lot Size (sqft)
- 3250
- Frontage
- 8.55M 28`1"
- Exterior Features
- Balcony, Lighting
- Patio / Porch
- Deck
- Roof
- Asphalt Shingle
- Construction
- Vinyl Siding, Wood Frame
- Foundation
- Poured Concrete
- Fencing
- Fenced
Additional Details
- Zoning
- R-G
- Structure Type
- House
- Restrictions
- None Known
Location
Mortgage estimate
Estimates only. Actual rates and payments may vary based on lender, credit, and property type.
Similar properties


Listed by Darshan Sidhu, Royal LePage METRO · MLS® A2311893. Listing data provided by Pillar 9™. Information deemed reliable but not guaranteed.