
For SaleFor sale
729 Canoe Avenue SW
729 Canoe Avenue SW
$825,000
MLS® A2293522
5
Bedrooms
5
Bathrooms
2,726
Area (sqft)
2008
Year Built
5
Parking
3
Garage
5,909
Lot Size
Description
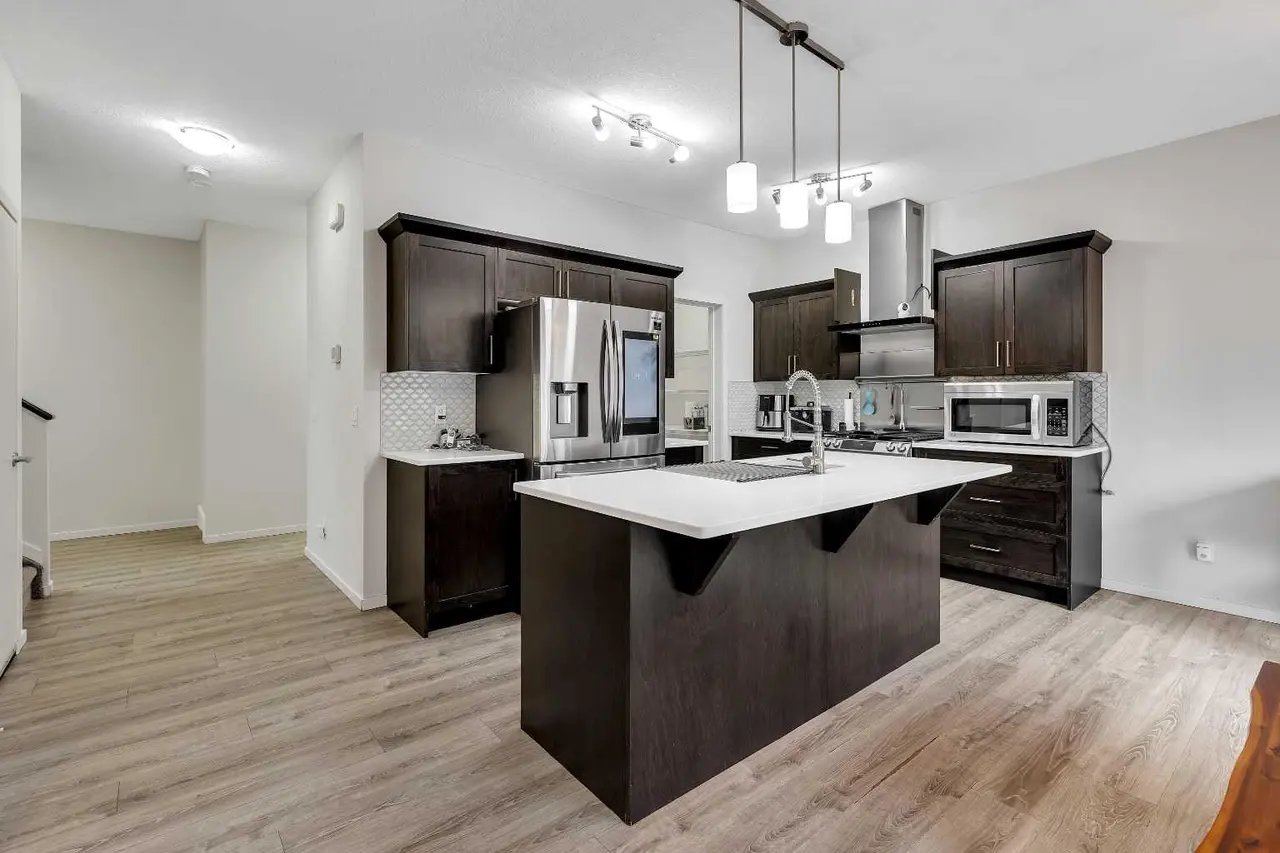
HOME SWEET HOME! Welcome to this SPECTACULAR, EXQUISITELY UPDATED EXECUTIVE HOME nestled in the heart of Airdrie’s highly sought-after Canals community. Showcasing exceptional curb appeal and undeniable pride of ownership, this impressive residence offers 5 bedrooms, 3 flex spaces, 4.5 bathrooms, a rare TRIPLE GARAGE (double + single), and over 3,930 SQFT of beautifully maintained living space, perfect for large or multi-generational families. Step inside to an inviting, open-concept main floor highlighted by 9’ ceilings, knockdown finishes, luxury vinyl plank flooring, and elegant, modern décor throughout. The thoughtfully designed layout features a bright front foyer, a stylish 2-piece powder room, and a versatile home office or formal dining room. A second flex space, currently used as a home gym, adds even more functionality. At the heart of the home, the sun-soaked living room offers a warm and welcoming atmosphere with a cozy gas fireplace, seamlessly flowing into the spacious dining area with direct access to the backyard deck. The gourmet chef’s kitchen is truly a showstopper, complete with newer premium stainless steel appliances, a massive granite island with built-ins and breakfast bar seating, stunning cabinetry, a corner pantry, and a large window over the sink framing peaceful backyard views. Upstairs, you’ll find 4 generously sized bedrooms, including two with private ensuites, along with a full bathroom and a convenient upper-level laundry room. The primary retreat is a luxurious sanctuary, featuring an expansive layout, a walk-in closet with dual access, and a spa-inspired ensuite with dual vanities, a deep soaker tub, glass shower, and a private water closet. The fully developed basement is designed for both relaxation and entertainment, offering a spacious family/recreation/games/theatre room with raised seating and a cozy fireplace, a 5th bedroom, an additional flex room ideal for an office, gym, or den, and ample storage space. Step outside to your own private oasis complete with pristine landscaping, underground irrigation, a fully fenced yard, a deck, and a patio with pergola—perfect for entertaining or unwinding. The property also features two garages, providing exceptional parking and storage options. Upgrades include newer stainless steel appliances (2020), hot water tank (2026), gazebo (2022), LVP flooring with added cork underlay (2022), two sets of French doors, charming lilac trees, a 3-zone furnace, central vacuum system, and custom closet organizers in the primary suite (2022). Ideally located just steps from scenic canal pathways, schools, shopping, restaurants, fitness centres, and transit, with quick access to Calgary, this home truly offers the best of lifestyle and convenience. MUST VIEW! Book your private viewing today!
Features
- Breakfast Bar
- Built-in Features
- Ceiling Fan(s)
- Central Vacuum
- Chandelier
- Closet Organizers
- Double Vanity
- French Door
- Granite Counters
- High Ceilings
- Jetted Tub
- Kitchen Island
- Natural Woodwork
- Open Floorplan
- Pantry
- See Remarks
- Storage
- Vaulted Ceiling(s)
- Vinyl Windows
- Walk-In Closet(s)
- Garden
- Other
- Private Yard
- Dishwasher
- Dryer
- Microwave
- Range Hood
- Refrigerator
- Stove(s)
- Washer
- Window Coverings
- Carpet
- Ceramic Tile
- Cork
- Vinyl Plank
- Forced Air
- Natural Gas
- None
- Additional Parking
- Double Garage Attached
Essential Information
- MLS® #
- A2293522
- Property Type
- Residential
- Property Sub Type
- Detached
- Style
- 2 Storey
- Levels
- Two
- Year Built
- 2008
- Full Bathrooms
- 4
- Half Bathrooms
- 1
- Days on Market
- 101
- Title
- Fee Simple
Community
- Community
- Canals
- Postal Code
- t4b 3k5
- County
- Airdrie
- Community Features
- Park, Playground, Pond, Pool, Schools Nearby, Shopping Nearby, Sidewalks, Street Lights, Tennis Court(s), Walking/Bike Paths
Services & Amenities
- Parking
- Additional Parking, Double Garage Attached, Driveway, Front Drive, Garage Door Opener, Single Garage Attached, Triple Garage Attached
- Parking Spaces
- 5
- Garage Spaces
- 3
- Heating
- Forced Air, Natural Gas
Interior
- Flooring
- Carpet, Ceramic Tile, Cork, Vinyl Plank
- Interior Features
- Breakfast Bar, Built-in Features, Ceiling Fan(s), Central Vacuum, Chandelier, Closet Organizers, Double Vanity, French Door, Granite Counters, High Ceilings, Jetted Tub, Kitchen Island, Natural Woodwork, Open Floorplan, Pantry, See Remarks, Storage, Vaulted Ceiling(s), Vinyl Windows, Walk-In Closet(s)
- Appliances
- Dishwasher, Dryer, Microwave, Range Hood, Refrigerator, Stove(s), Washer, Window Coverings
- Basement
- Full
- Basement Development
- Finished
- Fireplace
- Gas, Living Room, Mantle, Recreation Room, Tile
- Laundry
- Laundry Room, Sink, Upper Level
- Rooms Above Grade
- 10
Exterior
- Lot Features
- Back Yard, City Lot, Few Trees, Front Yard, Fruit Trees/Shrub(s), Garden, Gazebo, Landscaped, Lawn, Level, Low Maintenance Landscape, No Back Lane, Private, Rectangular Lot, Treed, Views
- Lot Size (sqft)
- 5909
- Frontage
- 18.28M 60`0"
- Exterior Features
- Garden, Other, Private Yard
- Patio / Porch
- Deck, Front Porch, Patio, Pergola, See Remarks
- Roof
- Asphalt Shingle
- Construction
- Stone, Vinyl Siding, Wood Frame
- Foundation
- Poured Concrete
- Fencing
- Fenced
Additional Details
- Zoning
- R1
- Structure Type
- House
- Restrictions
- Development Restriction, Easement Registered On Title, Restrictive Covenant, Utility Right Of Way
- Inclusions
- GAZEBO
Location
Mortgage estimate
Estimates only. Actual rates and payments may vary based on lender, credit, and property type.
Similar properties
Listed by Julie Vesuwalla, Century 21 Bamber Realty LTD. · MLS® A2293522. Listing data provided by Pillar 9™. Information deemed reliable but not guaranteed.