
For SaleFor sale
732 12B Street N
732 12B Street N
$399,900
MLS® A2338277
3
Bedrooms
2
Bathrooms
1,242
Area (sqft)
1986
Year Built
4
Parking
2
Garage
6,250
Lot Size
Description
This beautifully updated North Side Lethbridge home offers fantastic curb appeal, a fully fenced and very well-cared-for yard, convenient back alley access, and a large double detached garage with double parking pad! The home has been extensively updated and renovated, featuring new flooring, fresh paint throughout, new carpet, updated bathrooms, and a newer roof. The beautiful kitchen is sure to impress with stylish butcher block countertops and all stainless steel appliances, while the main floor offers plenty of space for both entertaining and dining. Upstairs, you’ll find two large bedrooms and a spacious full bathroom, while the basement features a third large bedroom and a convenient half bathroom. The heated four-season sunroom has also been painted and updated, creating the perfect spot to sit back, relax, and enjoy the home year-round! With its thoughtful updates, functional layout, spacious yard, and excellent garage and alley access, this home would be an ideal fit for those looking to downsize, a young couple, or a growing young family! Don’t delay—homes like this don’t last! Book your showing today and come see everything this property has to offer with your REALTOR®!
Features
- Ceiling Fan(s)
- Laminate Counters
- Storage
- Private Yard
- Dishwasher
- Garage Control(s)
- Refrigerator
- Stove(s)
- Washer
- Washer/Dryer
- Window Coverings
- Carpet
- Vinyl Plank
- Forced Air
- None
- Double Garage Detached
- Parking Pad
- Asphalt Shingle
- Stucco
- Few Trees
- Landscaped
- Schools Nearby
- Shopping Nearby
- Sidewalks
- Street Lights
- Full
- Fenced
- Patio
- One
- Bungalow
- Poured Concrete
Essential Information
- MLS® #
- A2338277
- Property Type
- Residential
- Property Sub Type
- Detached
- Style
- Bungalow
- Levels
- One
- Year Built
- 1986
- Full Bathrooms
- 1
- Half Bathrooms
- 1
- Days on Market
- 8
- Title
- Fee Simple
Community
- Community
- Senator Buchanan
- Postal Code
- T1H 2L9
- County
- Lethbridge
- Community Features
- Schools Nearby, Shopping Nearby, Sidewalks, Street Lights
Services & Amenities
- Parking
- Double Garage Detached, Parking Pad
- Parking Spaces
- 4
- Garage Spaces
- 2
- Heating
- Forced Air
Interior
- Flooring
- Carpet, Vinyl Plank
- Interior Features
- Ceiling Fan(s), Laminate Counters, Storage
- Appliances
- Dishwasher, Garage Control(s), Refrigerator, Stove(s), Washer, Washer/Dryer, Window Coverings
- Basement
- Full
- Basement Development
- Finished
- Laundry
- Lower Level
- Rooms Above Grade
- 6
Exterior
- Lot Features
- Few Trees, Landscaped
- Lot Size (sqft)
- 6250
- Frontage
- 15.24M 50`0"
- Exterior Features
- Private Yard
- Patio / Porch
- Patio
- Roof
- Asphalt Shingle
- Construction
- Stucco
- Foundation
- Poured Concrete
- Fencing
- Fenced
Additional Details
- Zoning
- RL
- Structure Type
- House
- Restrictions
- None Known
- Inclusions
- Fridge, stove, dishwasher, washer, dryer, window coverings, garage door opener and remote(s)
Location
Mortgage estimate
Estimates only. Actual rates and payments may vary based on lender, credit, and property type.
Similar properties
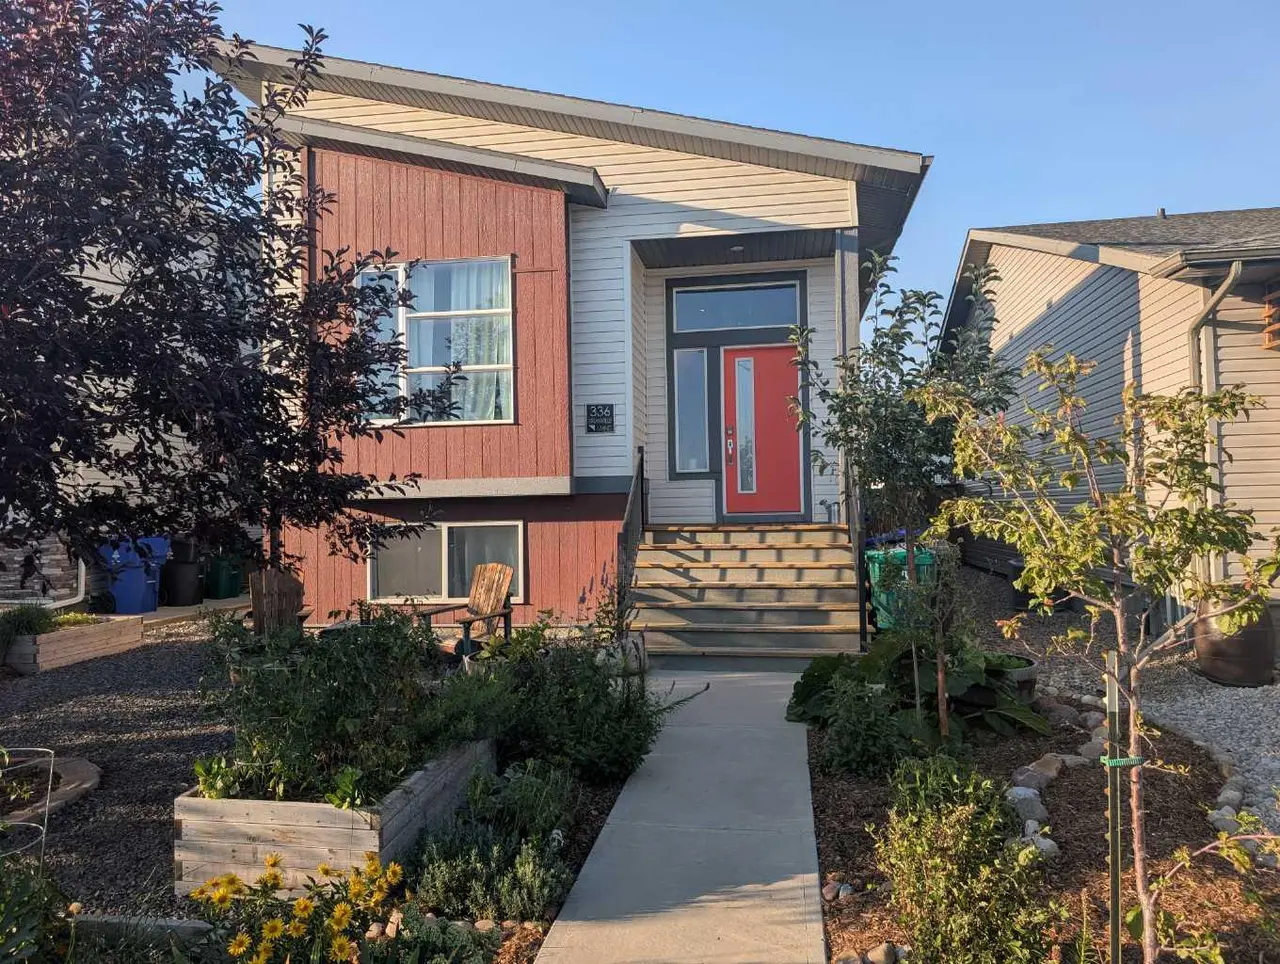
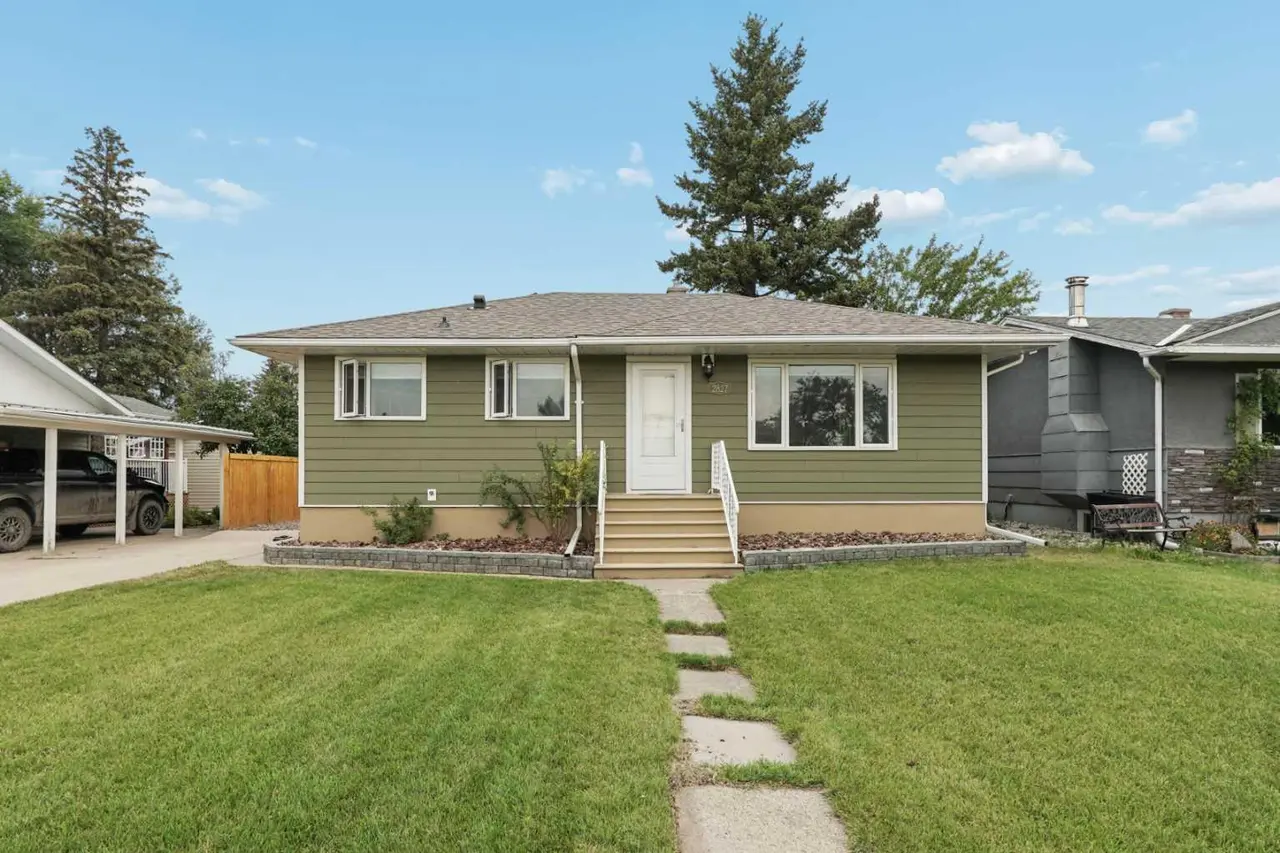
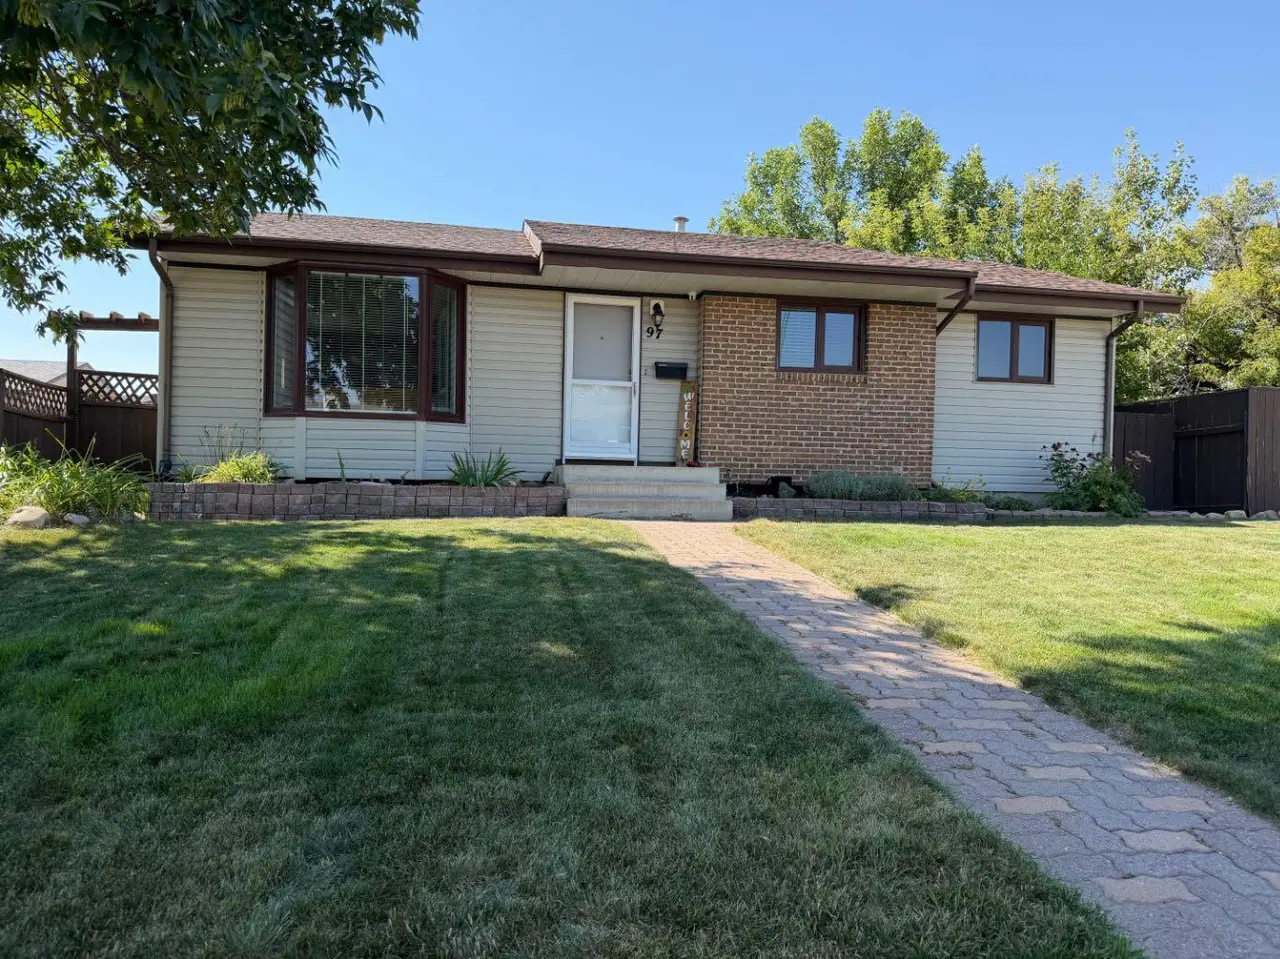
Listed by ANNE FRENCH, Grassroots Realty Group · MLS® A2338277. Listing data provided by Pillar 9™. Information deemed reliable but not guaranteed.