
For SaleFor sale
737 Wentworth Place SW
737 Wentworth Place SW
$859,000
MLS® A2315434
5
Bedrooms
4
Bathrooms
1,809
Area (sqft)
2002
Year Built
4
Parking
2
Garage
6,221
Lot Size
Description
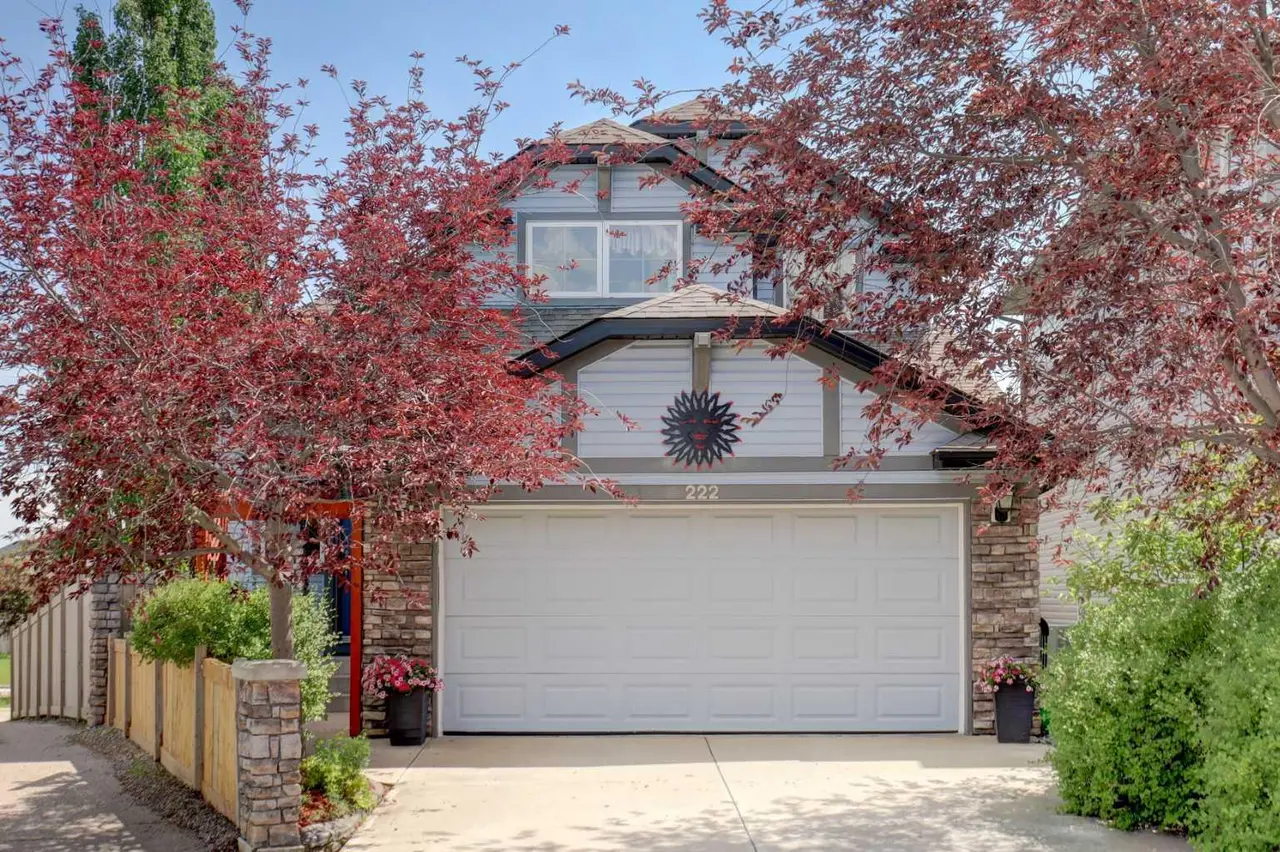
PRICE REDUCED!! Beautiful 2 storey home in Wentworth on a 54' wide x 115' lot with south rear exposure just steps from a playground! This home shows well and is in move-in condition. The main floor is spacious boasting a front living room with vaulted ceiling and cosy fireplace. Across the rear is the upgraded kitchen with stainless appliances, and dining area. Upstairs, there are 3 good-sized bedrooms plus a bonus room/loft. The lower level is fully finished with a kitchenette, living area, 2 more bedrooms and another full bath! The double attached garage is more spacious than the typical new homes of today measuring 21' x 22'. Wentworth is a highly sought after location offering schools, shopping and great access! Don't miss out..
Features
- No Animal Home
- No Smoking Home
- Open Floorplan
- Vaulted Ceiling(s)
- Other
- Dishwasher
- Electric Range
- Refrigerator
- Washer
- Hardwood
- Forced Air
- None
- Double Garage Attached
- Asphalt Shingle
- Wood Frame
- City Lot
- Cul-De-Sac
- Interior Lot
- Landscaped
- Playground
- Schools Nearby
- Shopping Nearby
- Full
- Fenced
- Front Porch
- Two
- 2 Storey
- Poured Concrete
Essential Information
- MLS® #
- A2315434
- Property Type
- Residential
- Property Sub Type
- Detached
- Style
- 2 Storey
- Levels
- Two
- Year Built
- 2002
- Full Bathrooms
- 3
- Half Bathrooms
- 1
- Days on Market
- 31
- Title
- Fee Simple
Community
- Community
- West Springs
- District
- CAL Zone W
- Postal Code
- T3H4N9
- County
- Calgary
- Community Features
- Playground, Schools Nearby, Shopping Nearby
Services & Amenities
- Parking
- Double Garage Attached
- Parking Spaces
- 4
- Garage Spaces
- 2
- Heating
- Forced Air
Interior
- Flooring
- Hardwood
- Interior Features
- No Animal Home, No Smoking Home, Open Floorplan, Vaulted Ceiling(s)
- Appliances
- Dishwasher, Electric Range, Refrigerator, Washer
- Basement
- Full
- Basement Development
- Finished
- Fireplace
- Gas
- Laundry
- Laundry Room
- Rooms Above Grade
- 7
Exterior
- Lot Features
- City Lot, Cul-De-Sac, Interior Lot, Landscaped
- Lot Size (sqft)
- 6221
- Frontage
- 16.05M 52`8"
- Exterior Features
- Other
- Patio / Porch
- Front Porch
- Roof
- Asphalt Shingle
- Construction
- Wood Frame
- Foundation
- Poured Concrete
- Fencing
- Fenced
Additional Details
- Zoning
- R-G
- Structure Type
- House
- Restrictions
- None Known
Location
Mortgage estimate
Estimates only. Actual rates and payments may vary based on lender, credit, and property type.
Similar properties


Listed by Richard Kim, RE/MAX House of Real Estate · MLS® A2315434. Listing data provided by Pillar 9™. Information deemed reliable but not guaranteed.