
For SaleFor sale
74 Legacy Common SE
74 Legacy Common SE
$569,000
MLS® A2322535
3
Bedrooms
3
Bathrooms
1,551
Area (sqft)
2014
Year Built
1
Parking
3,164
Lot Size
Description
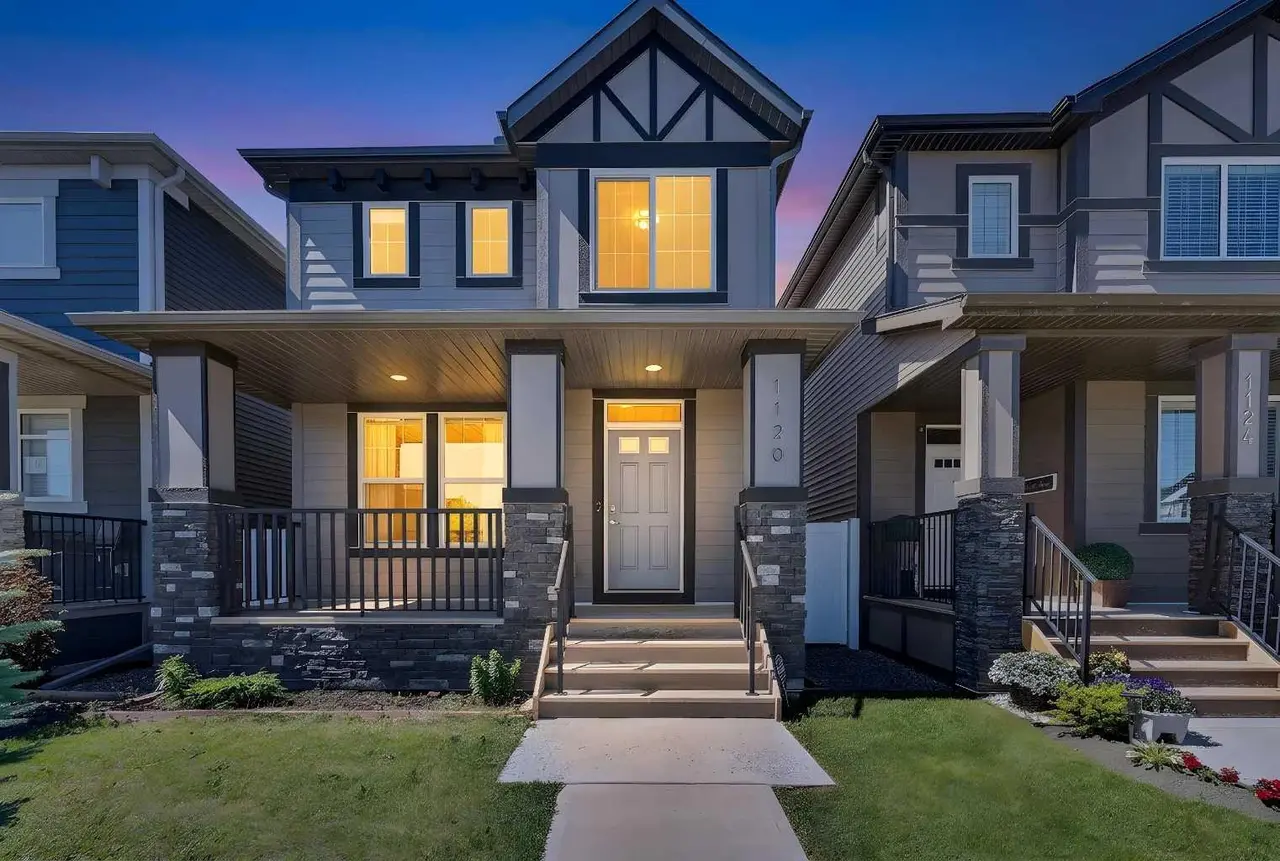
AMAZING VALUE IN THIS single family detached home! Fantastic Open Concept Layout with lots of Natural Light and a Huge Kitchen perfect for entertaining, and daily life, includes a fabulous walk in pantry ideal for Lifestyle living! Flexible Main floor living room which easily blends seamlessly into the Kitchen and dining space! Located on a quiet street in Legacy walking distance to all amenities, schools and pathways! This Beauty oozes curb appeal and features 3 upper bedrooms and 2.5 bathrooms. Undeveloped basement ready for your creative ideas and a fenced yard complete the package! Move in ready!
Features
- Granite Counters
- Kitchen Island
- Pantry
- Walk-In Closet(s)
- Private Yard
- Dishwasher
- Dryer
- Electric Stove
- Microwave Hood Fan
- Refrigerator
- Washer
- Water Softener
- Window Coverings
- Carpet
- Laminate
- Forced Air
- None
- Parking Pad
- Asphalt Shingle
- Vinyl Siding
- Wood Frame
- Back Lane
- Back Yard
- Front Yard
- Rectangular Lot
- Playground
- Schools Nearby
- Shopping Nearby
- Sidewalks
- Street Lights
- Full
- Fenced
- Porch
- Two
- 2 Storey
- Poured Concrete
Essential Information
- MLS® #
- A2322535
- Property Type
- Residential
- Property Sub Type
- Detached
- Style
- 2 Storey
- Levels
- Two
- Year Built
- 2014
- Full Bathrooms
- 2
- Half Bathrooms
- 1
- Days on Market
- 1
- Title
- Fee Simple
Community
- Community
- Legacy
- District
- CAL Zone S
- Postal Code
- T2X 2A9
- County
- Calgary
- Community Features
- Playground, Schools Nearby, Shopping Nearby, Sidewalks, Street Lights
Services & Amenities
- Parking
- Parking Pad
- Parking Spaces
- 1
- Heating
- Forced Air
Interior
- Flooring
- Carpet, Laminate
- Interior Features
- Granite Counters, Kitchen Island, Pantry, Walk-In Closet(s)
- Appliances
- Dishwasher, Dryer, Electric Stove, Microwave Hood Fan, Refrigerator, Washer, Water Softener, Window Coverings
- Basement
- Full
- Basement Development
- Unfinished
- Fireplace
- Gas
- Laundry
- Lower Level
- Rooms Above Grade
- 6
Exterior
- Lot Features
- Back Lane, Back Yard, Front Yard, Rectangular Lot
- Lot Size (sqft)
- 3164
- Frontage
- 8.56M 28`1"
- Exterior Features
- Private Yard
- Patio / Porch
- Porch
- Roof
- Asphalt Shingle
- Construction
- Vinyl Siding, Wood Frame
- Foundation
- Poured Concrete
- Fencing
- Fenced
Additional Details
- Zoning
- DC
- Structure Type
- House
- Restrictions
- Restrictive Covenant
- Inclusions
- tankless hot water
Location
Mortgage estimate
Estimates only. Actual rates and payments may vary based on lender, credit, and property type.
Similar properties


Listed by Tracy Hryhoruk, REMAX Innovations · MLS® A2322535. Listing data provided by Pillar 9™. Information deemed reliable but not guaranteed.