
For SaleFor sale
7412 22 Street SE
7412 22 Street SE
$499,000
MLS® A2317781
2
Bedrooms
2
Bathrooms
950
Area (sqft)
1946
Year Built
5
Parking
2
Garage
5,995
Lot Size
Description
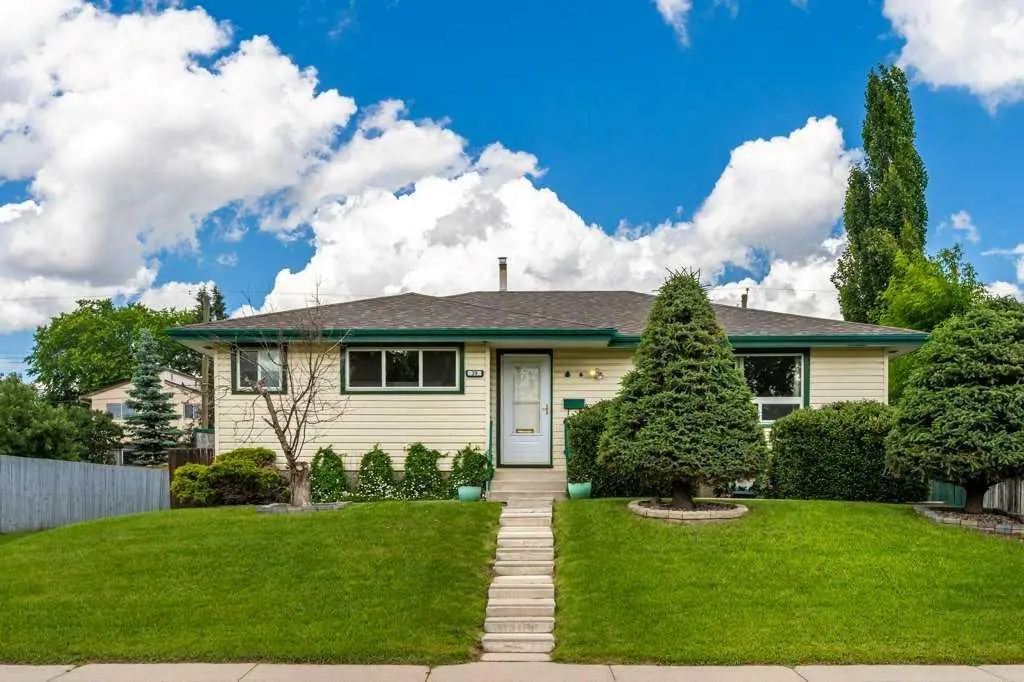
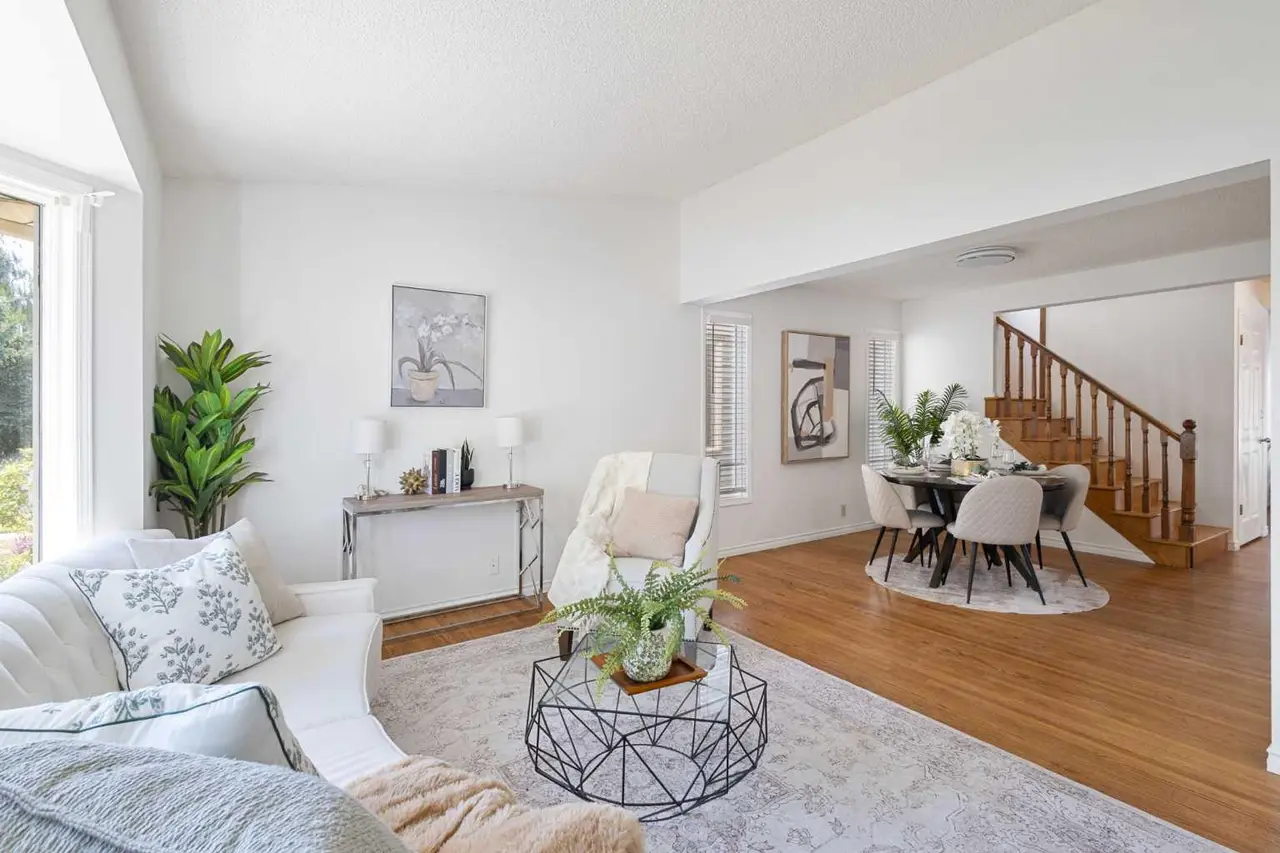
Welcome to this well-maintained bungalow in the established community of Ogden, offering 2 bedrooms, 2 full bathrooms, and 950 sq. ft. of comfortable living space. The main floor is designed for both everyday living and entertaining, featuring a spacious primary bedroom, a full bathroom, and inviting gathering spaces that create a warm, functional layout. Downstairs, you'll find an additional bedroom and full bathroom, providing flexibility for guests, family members, or a home office setup. Outside, the property continues to impress with a private backyard retreat complete with a hot tub, rear alley access, RV parking, and a heated, double detached garage. Whether you're hosting friends, storing recreational vehicles, or simply enjoying your own outdoor space, this property offers versatility that's becoming increasingly difficult to find. Located in the heart of Ogden, you'll appreciate the convenience of nearby parks, schools, shopping, major transportation routes, and easy access throughout Calgary.
Features
- Storage
- Private Yard
- Dishwasher
- Dryer
- Electric Range
- Garage Control(s)
- Microwave Hood Fan
- Refrigerator
- Washer
- Window Coverings
- Laminate
- Linoleum
- Forced Air
- None
- Double Garage Detached
- Off Street
- RV Access/Parking
- Asphalt Shingle
- Vinyl Siding
- Back Lane
- Front Yard
- Landscaped
- Playground
- Sidewalks
- Street Lights
- Full
- Fenced
- Deck
- One
- Bungalow
- Poured Concrete
Essential Information
- MLS® #
- A2317781
- Property Type
- Residential
- Property Sub Type
- Detached
- Style
- Bungalow
- Levels
- One
- Year Built
- 1946
- Full Bathrooms
- 2
- Days on Market
- 11
- Title
- Fee Simple
Community
- Community
- Ogden
- District
- CAL Zone SE
- Postal Code
- T2C 0W6
- County
- Calgary
- Community Features
- Playground, Sidewalks, Street Lights
Services & Amenities
- Parking
- Double Garage Detached, Off Street, RV Access/Parking
- Parking Spaces
- 5
- Garage Spaces
- 2
- Heating
- Forced Air
Interior
- Flooring
- Laminate, Linoleum
- Interior Features
- Storage
- Appliances
- Dishwasher, Dryer, Electric Range, Garage Control(s), Microwave Hood Fan, Refrigerator, Washer, Window Coverings
- Basement
- Full
- Basement Development
- Finished
- Laundry
- In Basement
- Rooms Above Grade
- 6
Exterior
- Lot Features
- Back Lane, Front Yard, Landscaped
- Lot Size (sqft)
- 5995
- Frontage
- 15.24M 50`0"
- Exterior Features
- Private Yard
- Patio / Porch
- Deck
- Roof
- Asphalt Shingle
- Construction
- Vinyl Siding
- Foundation
- Poured Concrete
- Fencing
- Fenced
Additional Details
- Zoning
- R-CG
- Structure Type
- House
- Restrictions
- None Known
- Inclusions
- Hot tub, shed, garage hoist and workbenches/shelving
Location
Mortgage estimate
Estimates only. Actual rates and payments may vary based on lender, credit, and property type.
Similar properties
Listed by STEVE SZILAGYI, 2 PERCENT REALTY · MLS® A2317781. Listing data provided by Pillar 9™. Information deemed reliable but not guaranteed.