
For SaleFor sale
7417 35th Avenue NW
7417 35th Avenue NW
$356,000
MLS® A2317216
3
Bedrooms
1
Bathrooms
851
Area (sqft)
1969
Year Built
2
Parking
1
Garage
3,067
Lot Size
Description
Located in the highly sought-after Bowness neighbourhood, this half-duplex sits on a generous 3000 sq. foot lot and features a detached single-car garage, delivering outstanding value for the area. While the 1700 sq foot property requires significant updating and renovation, it presents an excellent opportunity for investors, renovators, or buyers looking to build equity. Located on a quiet, mature street, you'll enjoy convenient access to nearby amenities including grocery stores, schools, parks, playgrounds, and more. The property features both front and back yards, providing plenty of space for children, pets, gardening, or outdoor entertaining. Inside, you'll find 3 bedrooms, a large family room, and an open-concept main floor layout that flows onto a balcony—perfect for enjoying your morning coffee or relaxing outdoors. The detached garage offers ample room for parking, storage, tools, and recreational equipment. Judicial Sale. Contact your Realtor® for additional information and details on the purchasing process. *Images are from a virtual staging*
Features
- Ceiling Fan(s)
- Open Floorplan
- Skylight(s)
- Balcony
- Private Yard
- Oven
- Range Hood
- Refrigerator
- Washer/Dryer
- Carpet
- Laminate
- Forced Air
- None
- Alley Access
- Garage Door Opener
- Parking Pad
- Single Garage Detached
- Asphalt Shingle
- Vinyl Siding
- Wood Frame
- Back Yard
- Few Trees
- Front Yard
- Park
- Playground
- Schools Nearby
- Shopping Nearby
- Full
- Fenced
- Bi-Level
- Attached-Side by Side
- Poured Concrete
Essential Information
- MLS® #
- A2317216
- Property Type
- Residential
- Property Sub Type
- Semi Detached (Half Duplex)
- Style
- Attached-Side by Side, Bi-Level
- Levels
- Bi-Level
- Year Built
- 1969
- Full Bathrooms
- 1
- Days on Market
- 34
- Title
- Fee Simple
Community
- Community
- Bowness
- District
- CAL Zone NW
- Postal Code
- T3B1T4
- County
- Calgary
- Community Features
- Park, Playground, Schools Nearby, Shopping Nearby
Services & Amenities
- Parking
- Alley Access, Garage Door Opener, Parking Pad, Single Garage Detached
- Parking Spaces
- 2
- Garage Spaces
- 1
- Heating
- Forced Air
- Water
- Public
- Sewer
- Public Sewer
Interior
- Flooring
- Carpet, Laminate
- Interior Features
- Ceiling Fan(s), Open Floorplan, Skylight(s)
- Appliances
- Oven, Range Hood, Refrigerator, Washer/Dryer
- Basement
- Full
- Basement Development
- Partially Finished
- Laundry
- In Basement
- Rooms Above Grade
- 5
Exterior
- Lot Features
- Back Yard, Few Trees, Front Yard
- Lot Size (sqft)
- 3067
- Frontage
- 7.62M 25`0"
- Exterior Features
- Balcony, Private Yard
- Roof
- Asphalt Shingle
- Construction
- Vinyl Siding, Wood Frame
- Foundation
- Poured Concrete
- Fencing
- Fenced
Additional Details
- Zoning
- R-CG
- Structure Type
- Duplex
- Restrictions
- None Known
- Inclusions
- See remarks
Location
Mortgage estimate
Estimates only. Actual rates and payments may vary based on lender, credit, and property type.
Similar properties
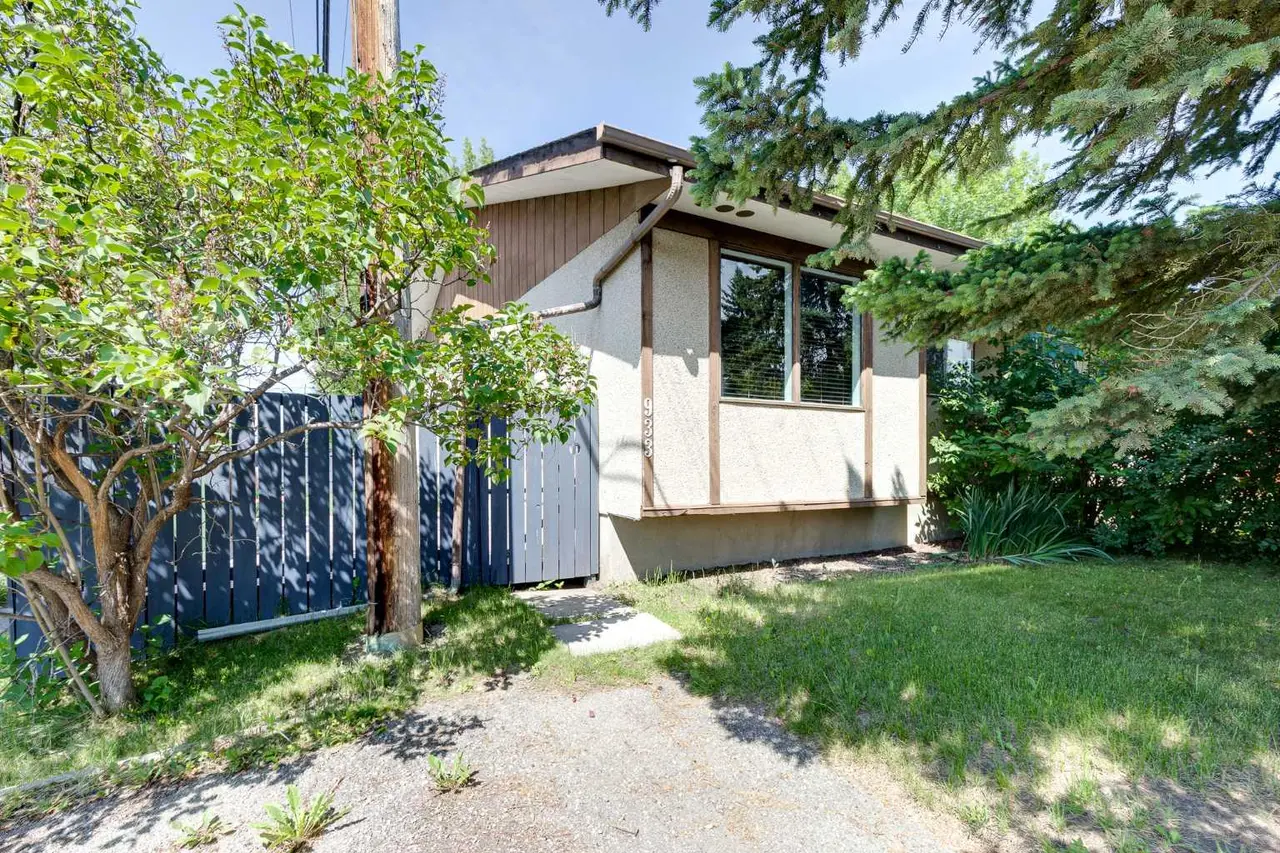
For SaleMLS®
$359,900
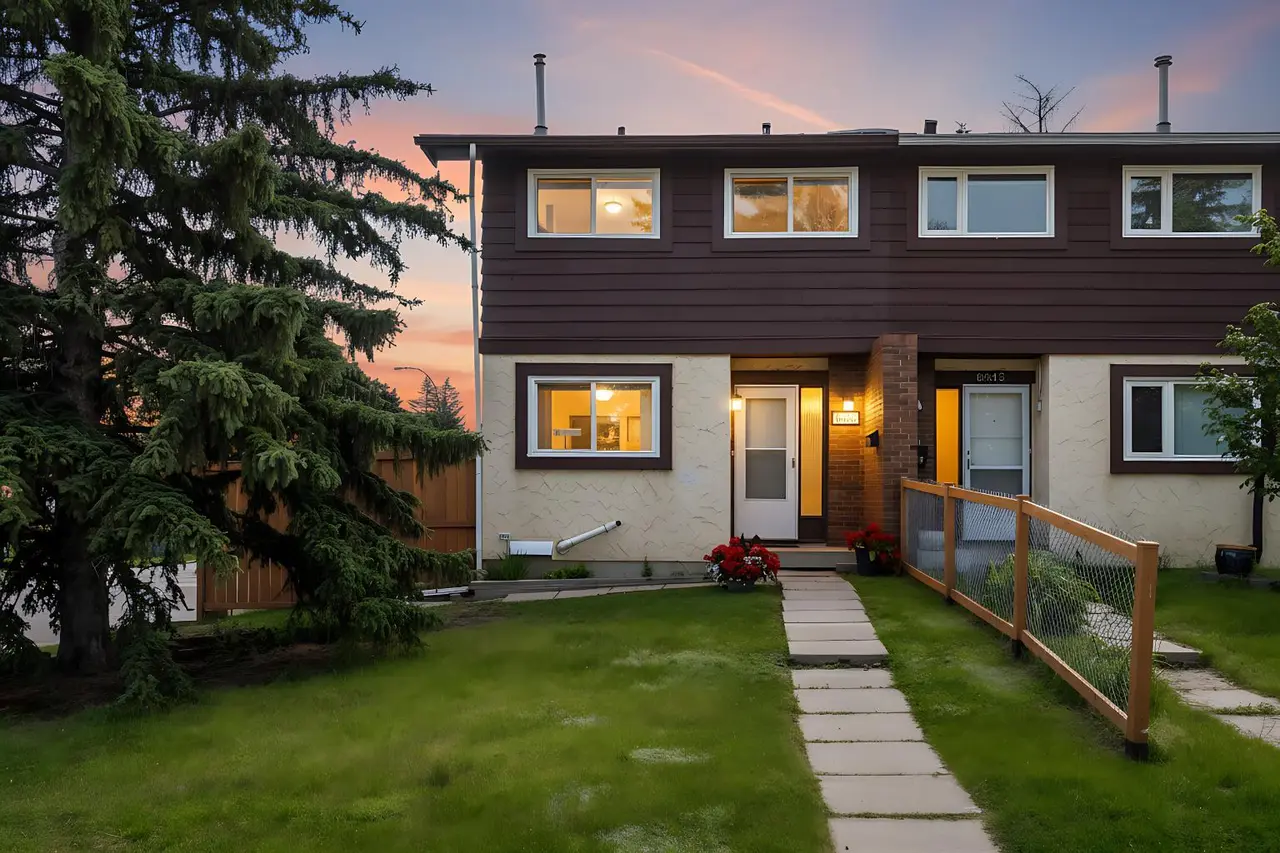
For SaleMLS®
$424,900
6501A Huntsbay Road NW
6501A Huntsbay Road NW
4
Beds
3
Baths
1106
sqft
View detailsSemi Detached (Half Duplex)
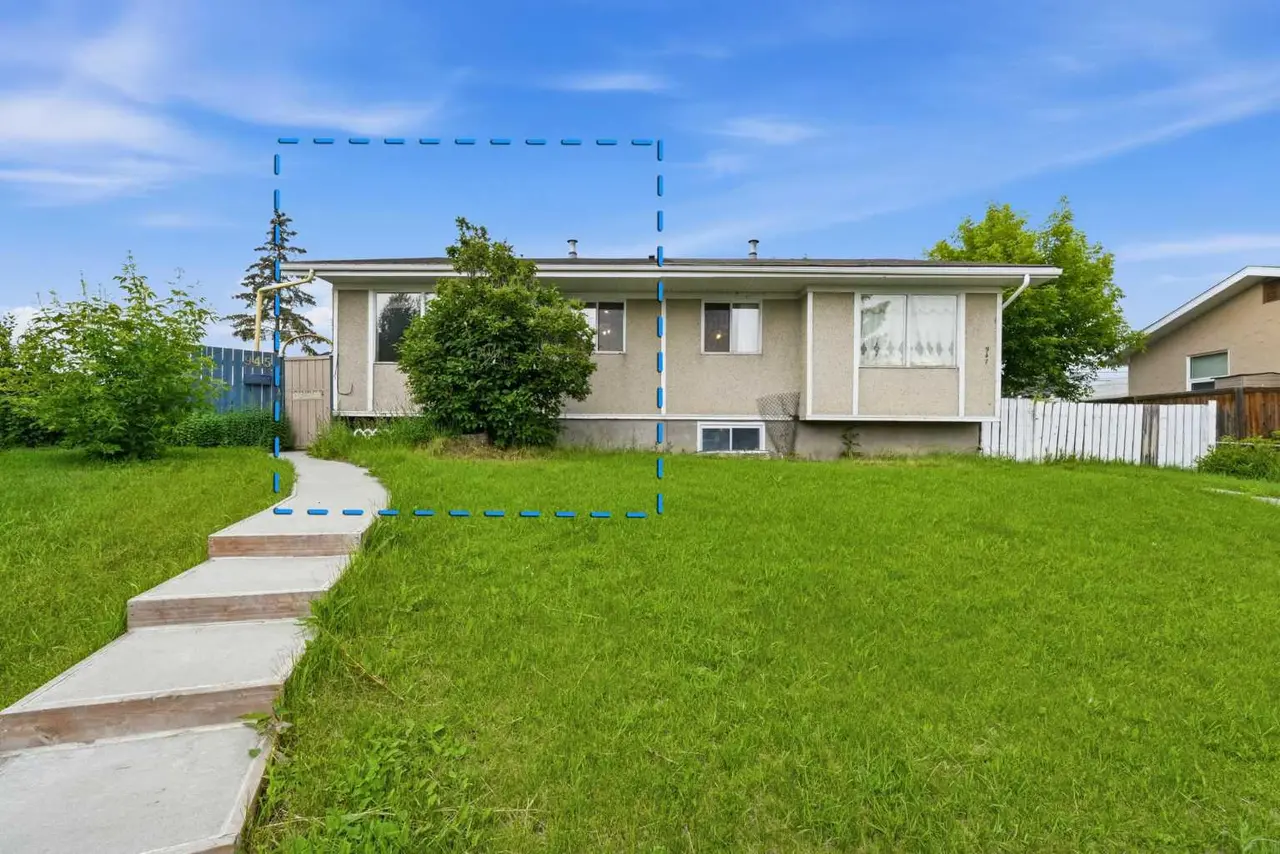
For SaleMLS®
$400,000
Listed by DANIEL MAGUIRE, Century 21 Nordic Realty · MLS® A2317216. Listing data provided by Pillar 9™. Information deemed reliable but not guaranteed.