
For SaleFor sale
7468 202 Avenue SE
7468 202 Avenue SE
$569,900
MLS® A2294688
4
Bedrooms
4
Bathrooms
1,377
Area (sqft)
2022
Year Built
2
Parking
2,432
Lot Size
Description
*** Price Improvement*** Discover opportunity in desirable Rangeview - Semi-detached 3 bedroom 2.5 bathroom Upper with LEGAL 1 bedroom 1 bathroom basement suite. Welcome home to 7468 202 Ave SE! This beautiful home offers a truly unique blend of elevated family living and income potential with modern designer finishings throughout, featuring a legal 1-bedroom basement suite with its own separate entrance on the lower level. The main level showcases a bright and open layout, with living and dining space flowing seamlessly into the gourmet kitchen. The spacious kitchen features stainless steel appliances, custom cabinetry, quartz countertops & casual counter seating – perfect for everyday living & entertaining! A 2-piece bath and generous front and back entryways complete the main level. Upstairs, you will find 3 great sized bedrooms, including the primary bedroom with a 4-piece ensuite bath and walk-in closet. Convenient upper-level laundry and storage with built-ins make laundry day easy! Downstairs, you will find the fully self-contained legal basement suite featuring a well-equipped kitchen with stainless steel appliances, a living/dining area, 1 bedroom, a full 4-piece bathroom, and a separate laundry. So many options for this LEGAL suite - generate additional income, provide a flexible option for multi-generational living, or additional live/work space. This property truly delivers an unbeatable combination of style, functionality, and income-generating capability, all within a prime Rangeview location. Easy access to playgrounds, shopping, & Stoney Trail to get to all the places you need to go! Don't miss your chance to own this remarkable home – book your viewing today!
Features
- Built-in Features
- Kitchen Island
- Walk-In Closet(s)
- None
- Dishwasher
- Electric Stove
- Microwave Hood Fan
- Refrigerator
- Washer/Dryer
- Carpet
- Laminate
- Tile
- Forced Air
- Off Street
- Parking Pad
- Asphalt Shingle
- Vinyl Siding
- Wood Frame
- Back Lane
- Back Yard
- Park
- Playground
- Schools Nearby
- Shopping Nearby
- Walking/Bike Paths
- Full
- Deck
- Front Porch
- Two
- 2 Storey
- Attached-Side by Side
- Poured Concrete
Essential Information
- MLS® #
- A2294688
- Property Type
- Residential
- Property Sub Type
- Semi Detached (Half Duplex)
- Style
- 2 Storey, Attached-Side by Side
- Levels
- Two
- Year Built
- 2022
- Full Bathrooms
- 3
- Half Bathrooms
- 1
- Days on Market
- 63
- Title
- Fee Simple
Community
- Community
- Rangeview
- District
- CAL Zone SE
- Postal Code
- T3S 0E7
- County
- Calgary
- Community Features
- Park, Playground, Schools Nearby, Shopping Nearby, Walking/Bike Paths
Services & Amenities
- Parking
- Off Street, Parking Pad
- Parking Spaces
- 2
- Heating
- Forced Air
Interior
- Flooring
- Carpet, Laminate, Tile
- Interior Features
- Built-in Features, Kitchen Island, Walk-In Closet(s)
- Appliances
- Dishwasher, Electric Stove, Microwave Hood Fan, Refrigerator, Washer/Dryer
- Basement
- Full
- Basement Development
- Finished
- Laundry
- Laundry Room
- Rooms Above Grade
- 7
Exterior
- Lot Features
- Back Lane, Back Yard
- Lot Size (sqft)
- 2432
- Frontage
- 6.19M 20`4"
- Patio / Porch
- Deck, Front Porch
- Roof
- Asphalt Shingle
- Construction
- Vinyl Siding, Wood Frame
- Foundation
- Poured Concrete
Additional Details
- Zoning
- R-G
- Structure Type
- Duplex
- Restrictions
- None Known
- Inclusions
- Dishwasher, Electric Stove, Microwave Hood Fan, Refrigerator, Washer/Dryer.
Location
Mortgage estimate
Estimates only. Actual rates and payments may vary based on lender, credit, and property type.
Similar properties
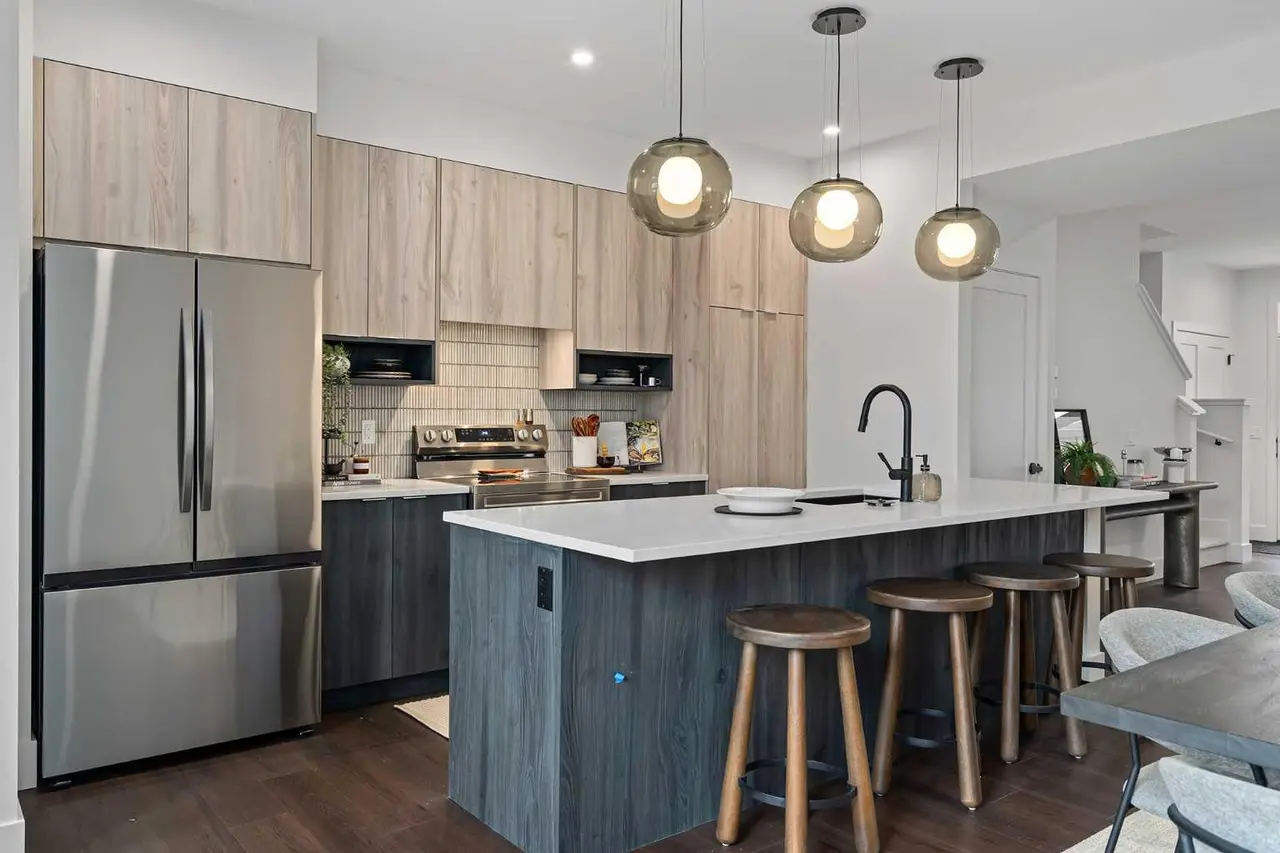
For SaleMLS®
$526,900
13 Silverton Glen Bay SW
13 Silverton Glen Bay SW
3
Beds
3
Baths
1506
sqft
View detailsSemi Detached (Half Duplex)
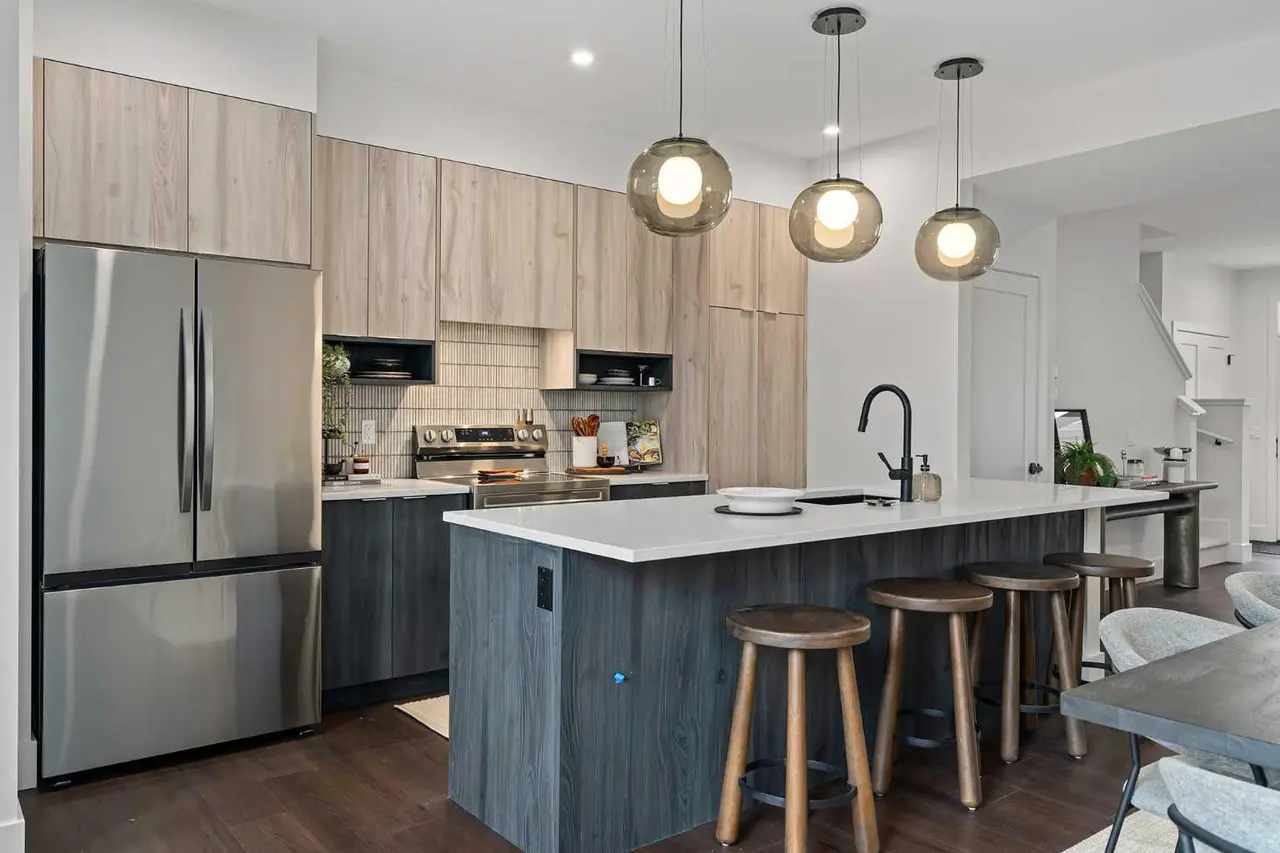
For SaleMLS®
$506,900
21 Silverton Glen Bay SW
21 Silverton Glen Bay SW
3
Beds
3
Baths
1506
sqft
View detailsSemi Detached (Half Duplex)
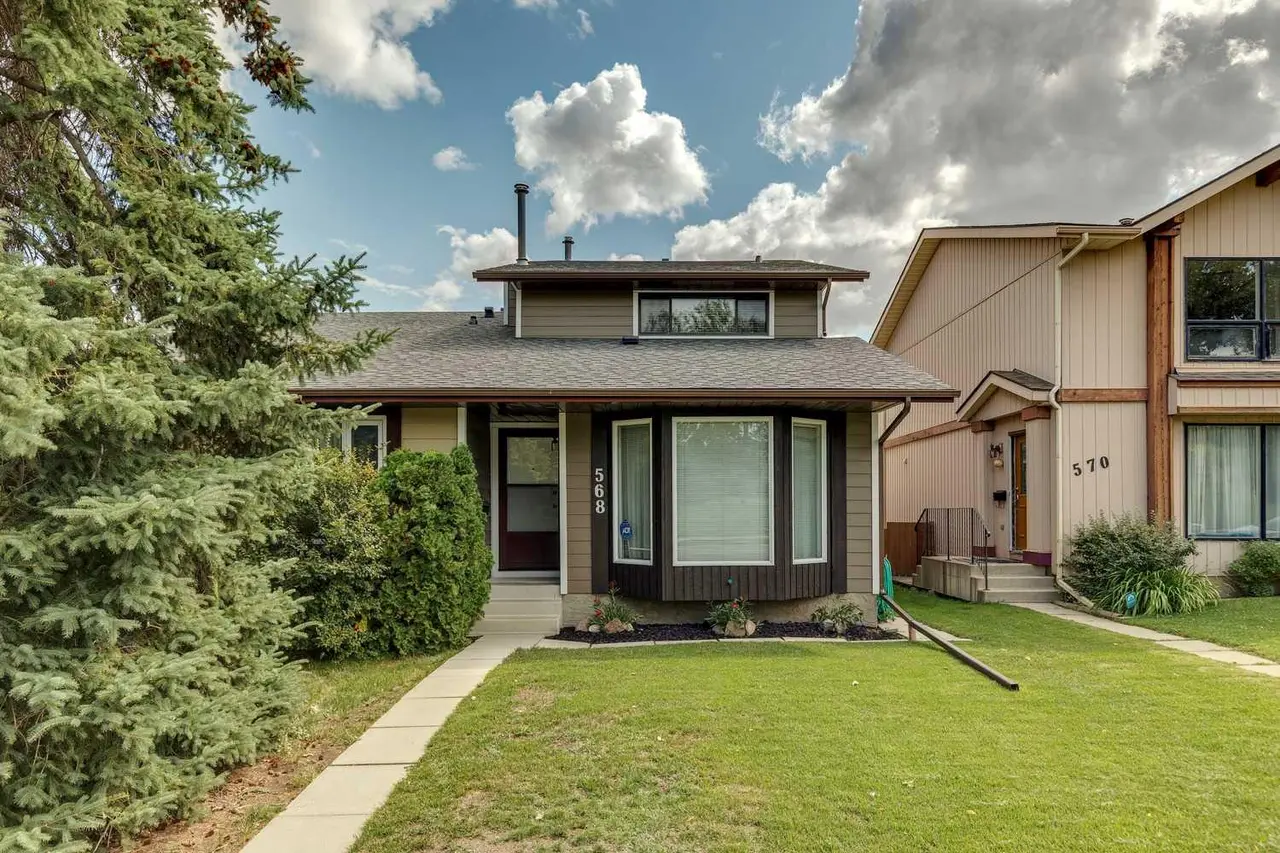
For SaleMLS®
$565,000
568 Strathcona Drive SW
568 Strathcona Drive SW
4
Beds
4
Baths
1508
sqft
View detailsSemi Detached (Half Duplex)
Listed by Danny Greene, RE/MAX First · MLS® A2294688. Listing data provided by Pillar 9™. Information deemed reliable but not guaranteed.