
For SaleFor sale
76, 200 Shawnessy Drive SW
76, 200 Shawnessy Drive SW
$390,000
MLS® A2340414
2
Bedrooms
2
Bathrooms
1,117
Area (sqft)
1981
Year Built
1
Parking
Description
Welcome to this beautifully updated END-unit, two-storey townhouse offering a rare WALKOUT basement, exceptional living space and evident pride of ownership throughout. The bright main floor features a stylish updated kitchen with newer cabinetry, quartz countertops, a trendy tile backsplash and white appliances. The spacious living room is warm and inviting, showcasing gleaming hardwood floors, a cozy gas fireplace and large windows that flood the space with natural light. An open-concept dining area is perfect for everyday living and entertaining, while patio access and a convenient 2-piece bathroom complete the main level. Upstairs, you'll find two generously sized bedrooms and a well-appointed 4-piece bathroom. The rare walkout basement provides even more functional living space with an oversized family room and direct access outdoors. A large storage and laundry area, along with a high-efficiency furnace, adds excellent convenience. Rarely do walkout end units become available with this combination of updates, space and functionality. This property shows exceptionally well and reflects true pride of ownership. With condo fees of $500 per month, assigned parking stall and pets welcome with board approval. This is an outstanding opportunity for first-time buyers, downsizers or investors seeking a move-in-ready home!
Features
- Closet Organizers
- No Smoking Home
- Storage
- Lighting
- Private Yard
- Dishwasher
- Dryer
- Refrigerator
- Stove(s)
- Washer
- Window Coverings
- Carpet
- Ceramic Tile
- Hardwood
- Central
- Natural Gas
- None
- Assigned
- Stall
- Asphalt Shingle
- Concrete
- Wood Frame
- Back Yard
- Backs on to Park/Green Space
- Front Yard
- Greenbelt
- Landscaped
- Lawn
- Many Trees
- No Neighbours Behind
- Sloped Down
- Street Lighting
- Treed
- Views
- Clubhouse
- Park
- Playground
- Schools Nearby
- Shopping Nearby
- Sidewalks
Essential Information
- MLS® #
- A2340414
- Property Type
- Residential
- Property Sub Type
- Row/Townhouse
- Style
- 2 Storey
- Levels
- Two
- Year Built
- 1981
- Full Bathrooms
- 1
- Half Bathrooms
- 1
- Title
- Fee Simple
Community
- Community
- Shawnessy
- District
- CAL Zone S
- Postal Code
- T2Y 1G8
- County
- Calgary
- Community Features
- Clubhouse, Park, Playground, Schools Nearby, Shopping Nearby, Sidewalks, Street Lights, Walking/Bike Paths
Services & Amenities
- Parking
- Assigned, Stall
- Parking Spaces
- 1
- Heating
- Central, Natural Gas
Interior
- Flooring
- Carpet, Ceramic Tile, Hardwood
- Interior Features
- Closet Organizers, No Smoking Home, Storage
- Appliances
- Dishwasher, Dryer, Refrigerator, Stove(s), Washer, Window Coverings
- Basement
- Full
- Basement Development
- Finished
- Fireplace
- Gas, Insert, Living Room, Mantle, Tile
- Laundry
- In Basement
- Rooms Above Grade
- 5
Exterior
- Lot Features
- Back Yard, Backs on to Park/Green Space, Front Yard, Greenbelt, Landscaped, Lawn, Many Trees, No Neighbours Behind, Sloped Down, Street Lighting, Treed, Views
- Exterior Features
- Lighting, Private Yard, Storage
- Patio / Porch
- Rear Porch
- Roof
- Asphalt Shingle
- Construction
- Concrete, Wood Frame
- Foundation
- Poured Concrete
- Fencing
- Partial
Additional Details
- Zoning
- M-C1 d41
- Structure Type
- Other
- Restrictions
- Utility Right Of Way
- Inclusions
- Basement Fridge
- Association Fee
- 500.96
- Association Fee Freq
- Monthly
Location
Mortgage estimate
Estimates only. Actual rates and payments may vary based on lender, credit, and property type.
Similar properties
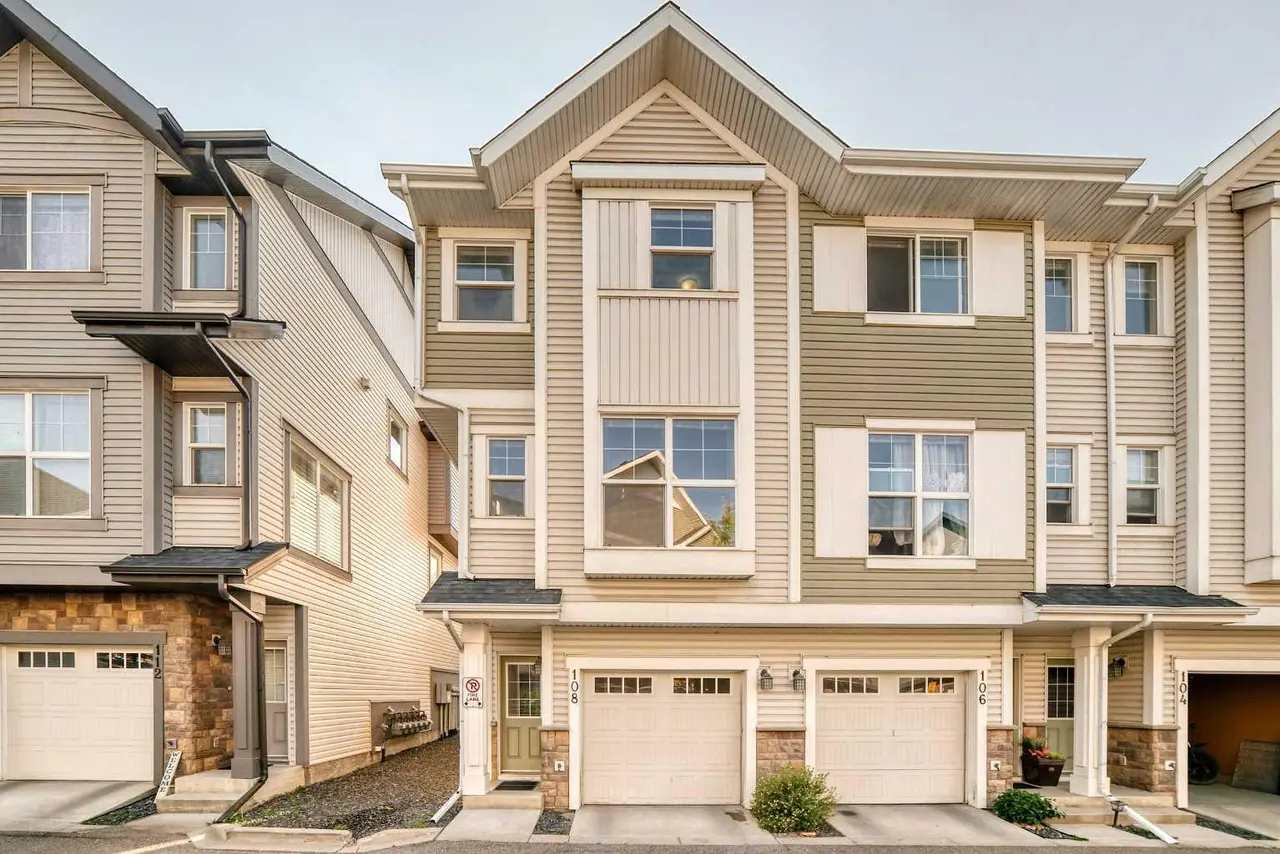
For SaleMLS®
$399,000
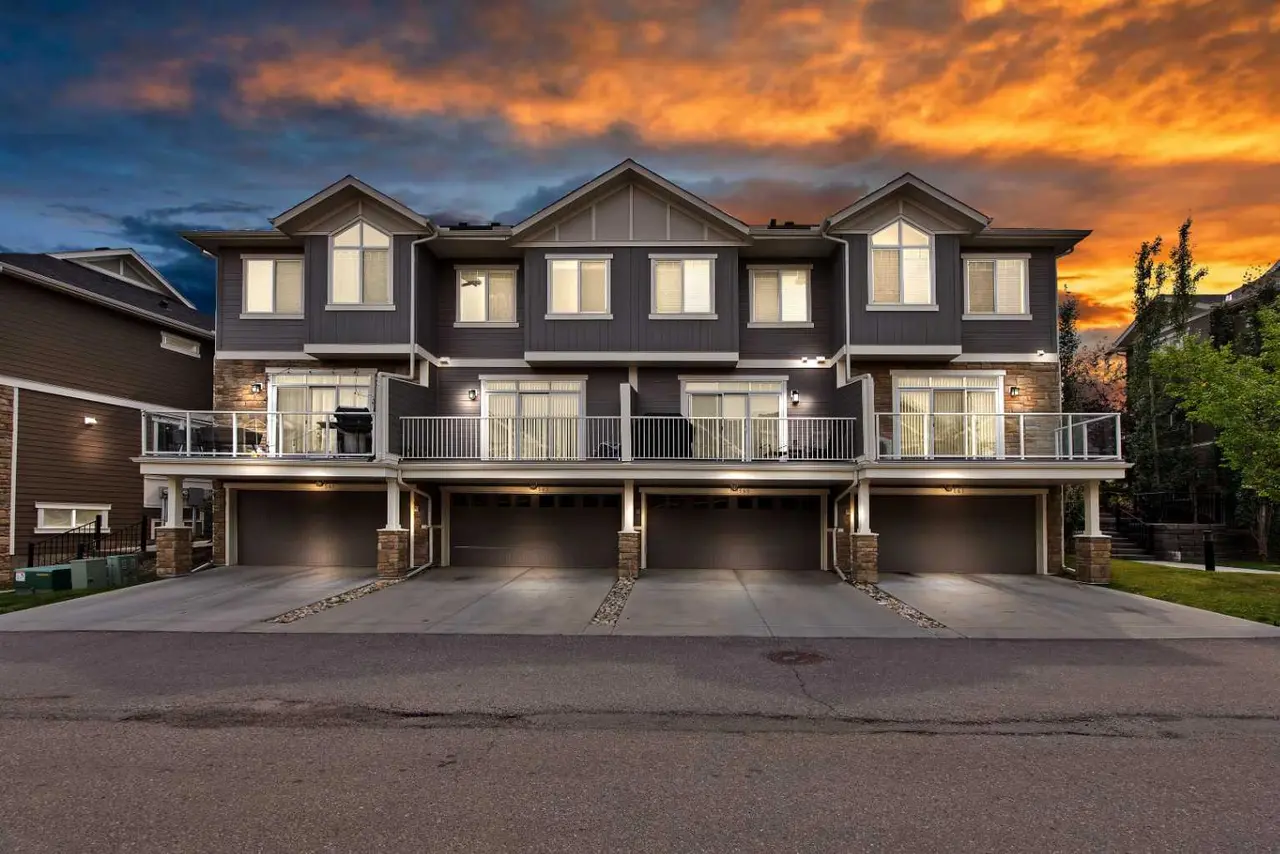
For SaleMLS®
$449,000
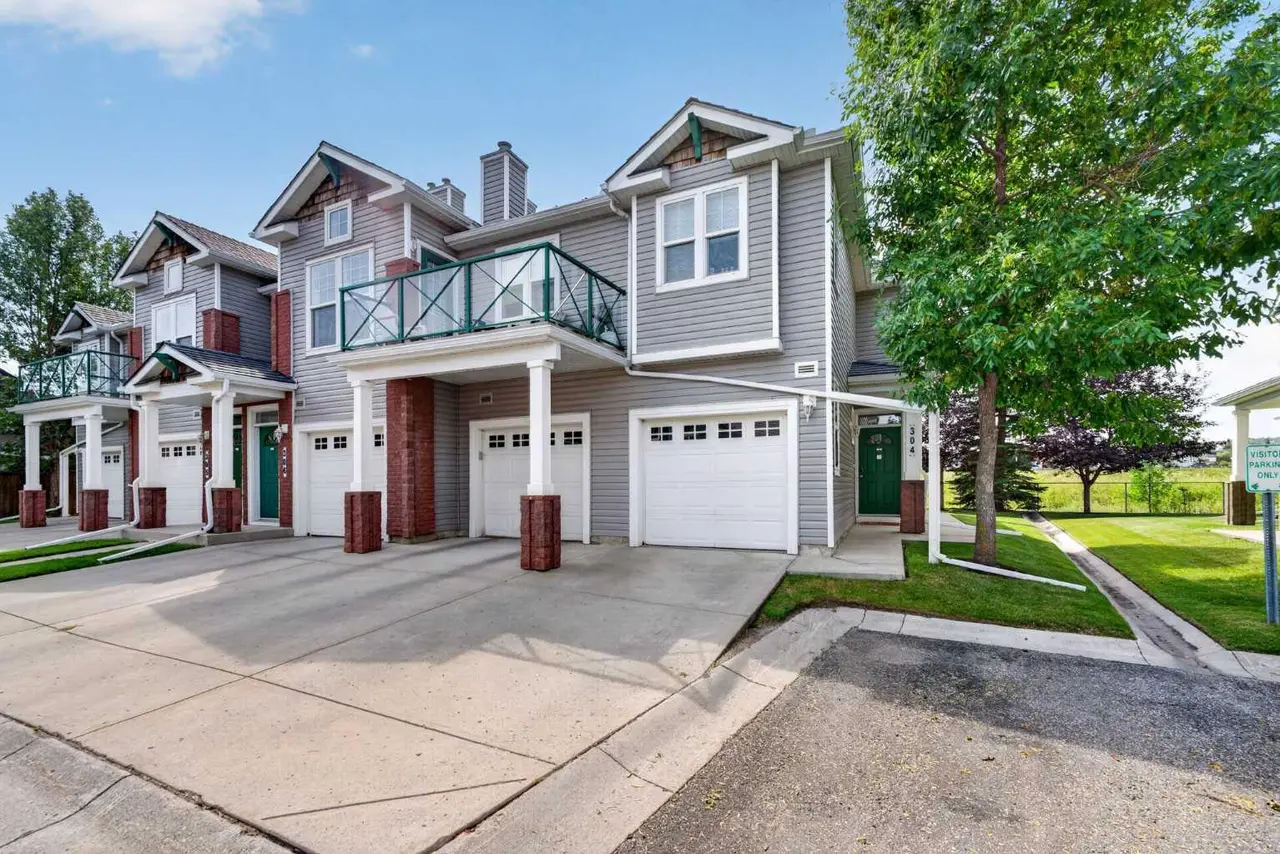
For SaleMLS®
$369,900
304, 39 Hidden Creek Place NW
304, 39 Hidden Creek Place NW
2
Beds
2
Baths
1350
sqft
View detailsRow/Townhouse
Listed by Cory Smith, RE/MAX Landan Real Estate · MLS® A2340414. Listing data provided by Pillar 9™. Information deemed reliable but not guaranteed.